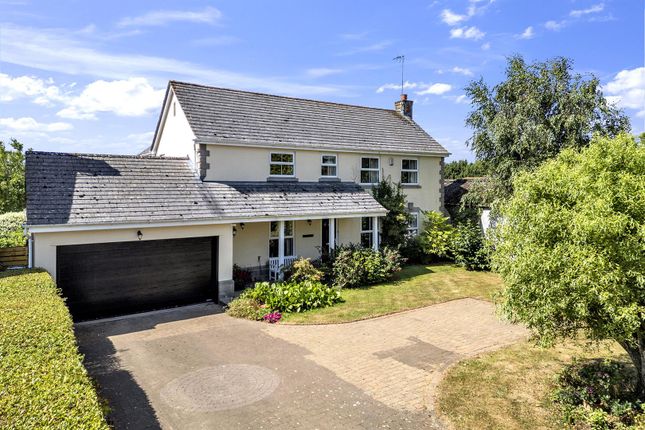
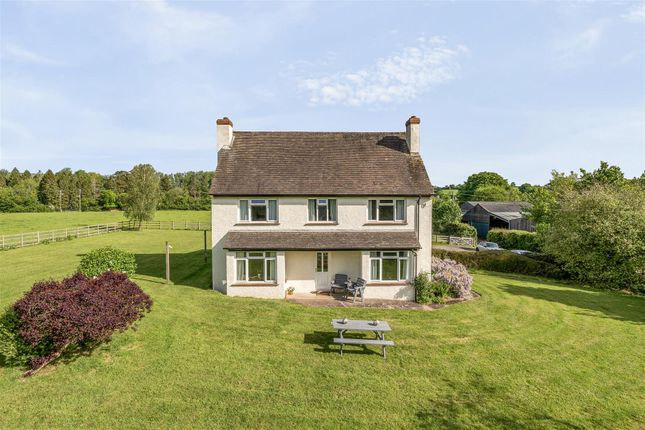
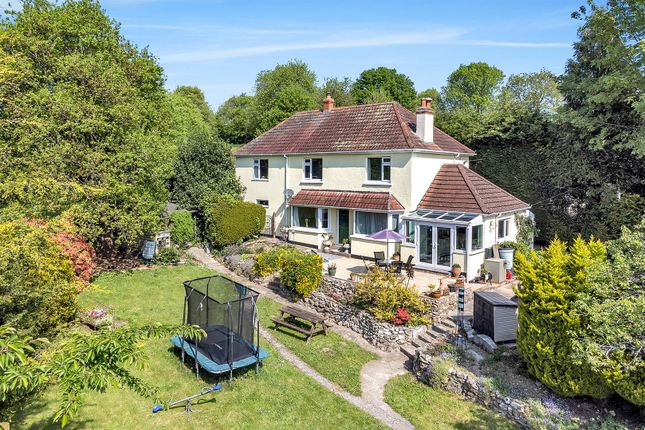
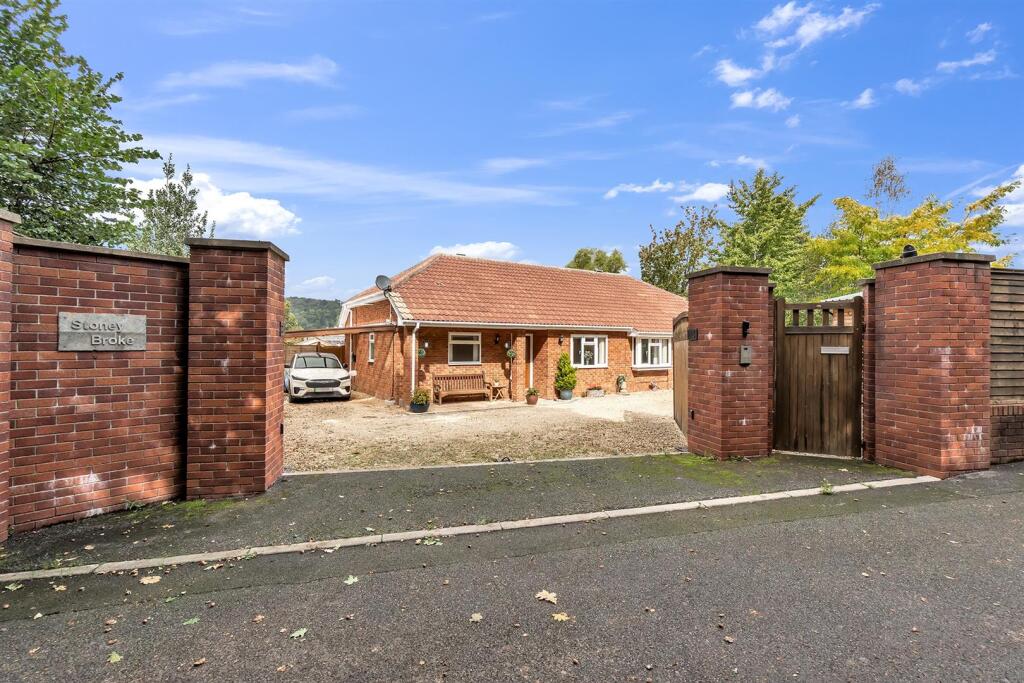
4-bedroom detached house · EX14 3JR
Sold STCReduced £50k (−6.3%) on 11 SepListed 44 days
Opportunity summary
See Archie’s verdict, returns by strategy and what to check before viewing.
About
High quality barn conversion with 1160 sqft outbuilding in all just over 2 acres. Quiet rural location yet less than 1 mile from a mainline station. No onward chain.
Situation Tucked away in the peaceful rural hamlet of Colestocks, just a short distance from the vibrant village of Payhembury, this exclusive collection of homes offers a rare opportunity in a sought-after East Devon setting.
Payhembury is a thriving village community, home to a well-regarded primary school, village shop, popular pub, village hall and parish church.
Colestocks also falls within the catchment area for the highly respected King’s School in nearby Ottery St Mary.
The larger village of Feniton lies just three-quarters of a mile to the south, offering further amenities including a convenience store, hairdresser, takeaway and a railway station with direct links to Exeter and London Waterloo.
Well-positioned for road and rail connections, the development offers easy access to the A30, M5, and the market towns of Honiton and Ottery St Mary, making it a convenient yet idyllic place to call home.
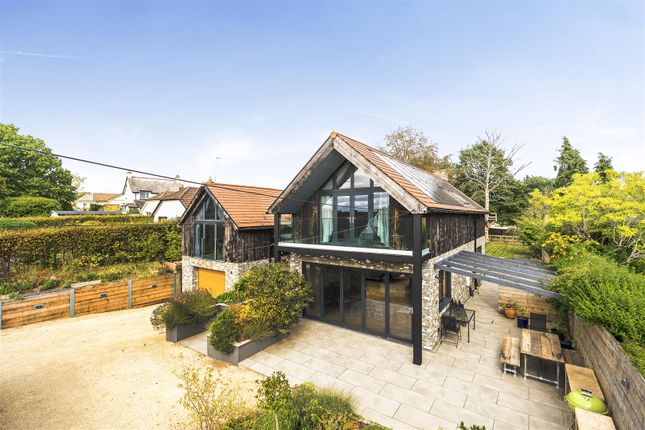
Description Originally part of the granary, this spacious brick barn conversion with its clay-tiled roof enjoys a superb south-westerly outlook across the gardens and the paddock beyond.
Converted by renowned local developers Slade Properties, an established family enterprise specialising in the concept and development of bespoke high quality homes throughout the beautiful East Devon area, this wonderful home is one of five select homes in this small development on the edge of the lovely hamlet.
Accommodation The layout is well-proportioned throughout, with generous rooms positioned to maximise natural light.
The home is highly insulated and benefits from underfloor heating via an air source heat pump, along with timber double-glazed windows.
The heart of the home is a spacious kitchen/breakfast room, complete with tiled flooring, large island and a quality fitted kitchen featuring a range cooker, integrated dishwasher, fridge, freezer, washing machine and tumble dryer.
Open-plan to the kitchen is the living room, finished with engineered oak flooring, creating a warm and welcoming space for everyday living and entertaining.
There is a wonderful outlook through bi-fold doors to a covered terrace. There is a dining room with engineered oak flooring, as well as a cloakroom (WC), a useful utility/plant room.
Upstairs, the property offers four bedrooms, including two en suite bedrooms and a further family bathroom with shower.
Outside Accessed via a shared entrance, the property is approached through a private timber five-bar gate, leading down a paved driveway to a generous parking and turning area.
To the side of the barn is a spacious, partly covered terrace, an ideal spot for outdoor dining, enjoying views across the level lawns and bordered by attractive, mature hedging offering privacy and shelter.
Outbuilding Further along the drive is an additional parking area, providing access to the substantial barn.
This impressive and versatile outbuilding is fitted with both a roller shutter and pedestrian door, has been insulated and lined with plywood, and benefits from double glazing and a metal roof.
Light and power are connected.
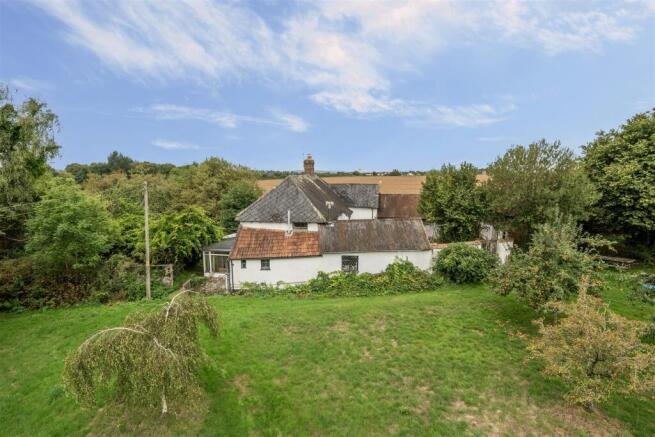
Paddock Extending to approximately 1.75 acres, the gently sloping paddock is enclosed on three sides by mature hedge-lined banks, with the fourth boundary defined by post and rail fencing.
Ideally suited for a pony or other grazing animals, it offers excellent space and versatility. Services Mains electric and water. Double pv system with 8 panels. Air-source heat pump.
Private treatment drainage system. Standard broadband available up to 19 Mbps, mobile coverage available outside with EE, O2, Three and Vodafone (Ofcom).
Value & comps
No previous sales on record.
Returns
Set an offer; the calculator follows it.
We're still gathering serviced-accommodation data for this area.
Archie refurb estimate: a Pro feature
0.0% below asking
This is not financial or investment advice. Prop AI Deals is not authorised by the Financial Conduct Authority (FCA) to provide investment advice.
All investment calculators, property analyses, and AI-generated insights are for informational purposes only. Property investment carries risk and may result in financial loss. All calculations should be independently verified and you should consult with FCA-authorised financial advisers before making any investment decisions.
Past performance does not guarantee future results. Tax implications vary by individual circumstances.
Deal
Properties like this can earn 2–3x BTL yields when converted to HMO, with retrofit costs around £10k/room. Sign in to see the full tier, yield projection, and cost breakdown.
Commercial properties like this can earn 30-50% higher yields when converted to residential under Class MA / Q / P / PA, with prior approval costing ~GBP 96/unit. Sign in to see the recommended route, yield uplift, and cost breakdown.
BRRR-suited properties can recycle 80-100% of investor capital on refi, leaving a high-yielding rental with most of the money out. Sign in to see the refurb cost stack, ARV projection, and refinance maths.
Detached + large garden = sub-division play. Pro tier unlocks the tier badge, plot size, uplift estimate, and regional land benchmark.
Short-lease flats trade at deep discount, but extending under the 1993 Act often costs far less than the discount. Pro tier unlocks the tier badge, premium breakdown, long-lease ARV and arbitrage maths.
See projected short-stay revenue vs a vanilla BTL for this property.
See real sub-let margins (HMO room rates & SA nightly rates) vs the landlord rent.
Area
Agent & docs
FAQ
About The Granary, Colestock Barns, Honiton
Explore nearby