We've tightened what earns a Pursue. A home now needs a published valuation, a strategy that still makes money after real running costs and lender stress tests, and no listing problems that would stop a mortgage. You'll see fewer Pursues, and each one has been checked harder.
See how verdicts work5-bedroom semi-detached house · BN43 6EF
Sold STCListed 407 days
Opportunity summary
See Archie’s verdict, returns by strategy and what to check before viewing.
About
Montague Close Set within a peaceful cul-de-sac just off Rectory Road, bordering Southwick and being on level ground.
An ideal family home and conveniently located for the highly regarded Shoreham Academy Secondary School, which is less than a 10 minute level walk without crossing a main road, there is also Kingston Beach 1/2 mile away.
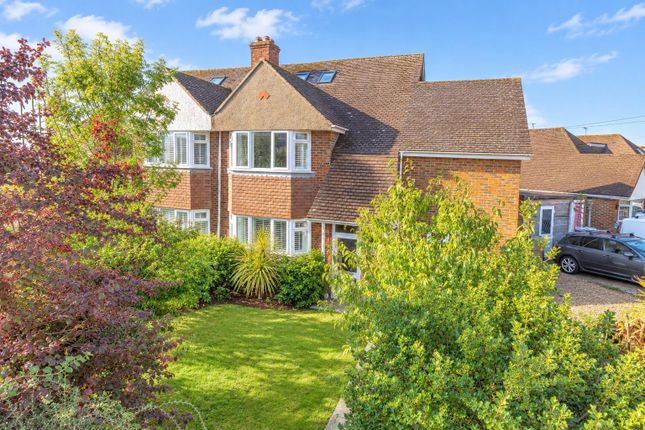
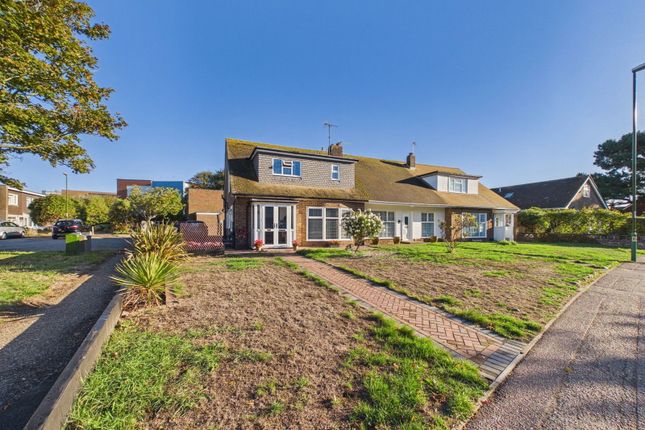
Bright and airy semi-detached chalet bungalow which has spacious and versatile accommodation across two floors.
Generous living space having 3 reception rooms which could easily be used for ground floor bedrooms along with a ground floor shower room, this makes it ideal for multi-generational families for co-living.
There is a stylish kitchen/breakfast room and separate utility, landscaped west-facing garden, private driveway, garage and no ongoing chain Ground Floor Entering into a spacious hallway with solid wood flooring, flowing through the centre of the house, there are three reception spaces and the Kitchen in each of the corners along with a ground floor wet room, two of the reception spaces are to the left of the hall and can be potentially utilised as a further bedroom and separate lounge ideal for teenagers and older, offering an independent space, would also be well suited to combine with an elderly relative, the ground floor wet room has seamless level access, an ideal setup for multi-generational living The living room is a generous size of 21'8 x 12' set to the front with a large tall bay window drawing in plenty of light, double glass doors lead from the hall and the solid wood floor continues into the room, there is a contemporary modern fire and space for a dining table in front of a second window.
The stylish modern kitchen/breakfast room is set to the back and has double patio doors leading onto the garden.
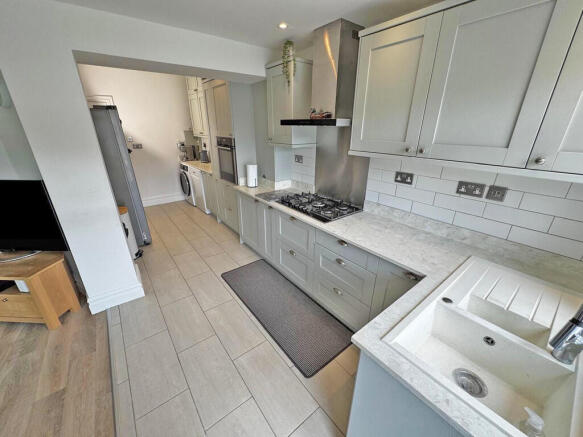
Well equipped kitchen with a centre island and breakfast bar housing an inset induction hob, shaker style cupboards finished in cream and having curved corner cupboards, marble effect work tops, double eye level integrated ovens, built in fridge freezer and integrated dishwasher, a door leads through to a separate utility space which has access into the garage and double patio doors onto the garden A separate dining room 13'11 x 7'10 enjoys direct garden access via double patio doors, this would also make a lovely additional lounge or even a home office with a Westerly aspect, to the front the other side of the stairs is the third reception room which is currently used as a bedroom, another good size at 10' x 9'6, a bright room with a large window and an under stairs cupboard There is a superb ground floor shower room with a modern design, fully tiled as a wet room with rainfall shower, fixed glass screen, and floating vanity, toilet and towel rail, finished in a sleek grey and marble effect tiling with feature pattern wall and back lit wall mounted mirror above the sink.
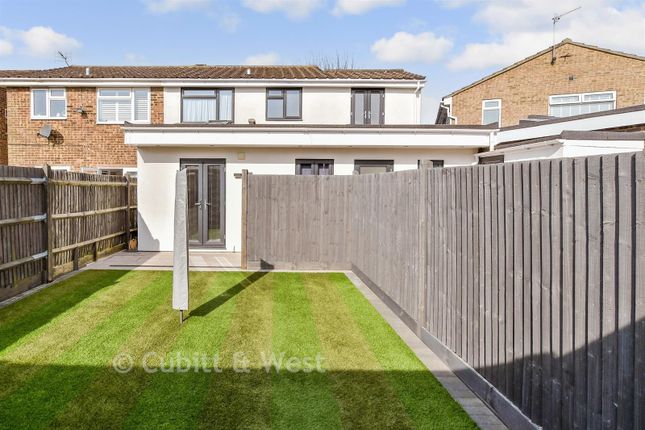
Seamless level access makes for ease of use First Floor Generous amount of space with four well-proportioned bedrooms, family bathroom, on the landing there is a large cupboard and a good sized walk in eaves storage along with a further eaves storage from bedroom two, ideal to accommodate the whole family The main bedroom is set to the front and is a generous double 12'11 x 10' and is a bright room having a large window, there are also two built in storage cupboards Bedroom two and three are set to the back both good sized doubles with a Westerly aspect and built in cupboards Bedroom five is an ideal study with a dual aspect ideal for working from home, being 9'11 x 8'3 it can fit a double bed or comfortable single for larger families The family bathroom has light from a side window and is fully tiled, having a p shaped bath with shower attachment, sink and toilet Garden A secluded West-facing rear garden capturing the sun throughout the day, laid to lawn with a patio area, mature shrubs, and side access gate.
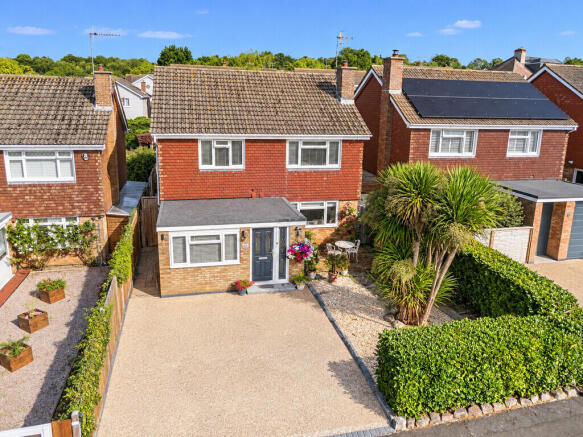
To the front is a lawn with a paved pathway and feature fig tree which also provides some screening to the living room windows Driveway & Garage A paved private driveway has parking for two vehicles and leads to the garage, with electric up-and-over door, power, and lighting.
A great size at 17' 11 x 10'6 max with an angled wall giving space to open a car door Running alongside the house there is a connecting door leading through to the utility room and onto the kitchen, the space could be further utilised as an annex for a variety of needs Location A quiet position within a secluded close leading from Rectory Road, conveniently located in a residential part of Shoreham neighbouring Southwick, Close by Southwick Green and playpark, Kingston Beach is a 10 minute walk and is a popular spot for locals, nestled in the harbour entrance with the Old Light House dating back to 1846, home also to the RNLI Shoreham Lifeboat Station, a great spot for those summer days with the family.
Conveniently located for the highly regarded Shoreham Academy Secondary School which is less than a 10 minute level walk without crossing a main road, there is also Shoreham College private school within a 5 minute walk 1/2 mile from Southwick Square with a range of shops catering for a variety of needs, cafes, and eateries along with a Little Waitrose, there is also a larger open space for performances, markets and café seating.
Holmbush Shopping centre is a 1 mile away having a Tesco extra, M&S, Next and Wadurs swimming pool, along with a petrol station and McDonalds.
There are excellent travel connections with Southwick Train station having a regular London service, frequent buses around the local area and along the coast to neighbouring towns and easy access to A27/A23.
Key Features Quiet Close setting Short walk to Shoreham Academy Secondary school Spacious versatile living 4 Double bedrooms and a Study Multifunctional spaces 3 reception rooms Bright and airy lounge 21'8 x 12' Stylish Kitchen/breakfast room with patio doors to garden Westerly aspect dining room Ground floor double bedroom Sleek wetroom with level access West facing secluded garden with side gate Garage with door to utility room, scope to create annex Paved driveway with space for 2 cars Suite multifunctional families Level area with amenities close by Short walk to Southwick Square 1/2 mile to Kingston Beach Royall Best Summary Deceptively spacious home which has a versatile layout which makes for practical living, perfect for growing families and ideal for multi-generational families for co-living
Value & comps
No previous sales on record.
Returns
Set an offer; the calculator follows it.
We're still gathering serviced-accommodation data for this area.
Archie refurb estimate: a Pro feature
0.0% below asking
This is not financial or investment advice. Prop AI Deals is not authorised by the Financial Conduct Authority (FCA) to provide investment advice.
All investment calculators, property analyses, and AI-generated insights are for informational purposes only. Property investment carries risk and may result in financial loss. All calculations should be independently verified and you should consult with FCA-authorised financial advisers before making any investment decisions.
Past performance does not guarantee future results. Tax implications vary by individual circumstances.
Deal
Properties like this can earn 2–3x BTL yields when converted to HMO, with retrofit costs around £10k/room. Sign in to see the full tier, yield projection, and cost breakdown.
Commercial properties like this can earn 30-50% higher yields when converted to residential under Class MA / Q / P / PA, with prior approval costing ~GBP 96/unit. Sign in to see the recommended route, yield uplift, and cost breakdown.
BRRR-suited properties can recycle 80-100% of investor capital on refi, leaving a high-yielding rental with most of the money out. Sign in to see the refurb cost stack, ARV projection, and refinance maths.
Detached + large garden = sub-division play. Pro tier unlocks the tier badge, plot size, uplift estimate, and regional land benchmark.
Short-lease flats trade at deep discount, but extending under the 1993 Act often costs far less than the discount. Pro tier unlocks the tier badge, premium breakdown, long-lease ARV and arbitrage maths.
See projected short-stay revenue vs a vanilla BTL for this property.
See real sub-let margins (HMO room rates & SA nightly rates) vs the landlord rent.
Area
Agent & docs

FAQ
About Montague Close, Shoreham-by-sea, BN43 6EF
Explore nearby