We've tightened what earns a Pursue. A home now needs a published valuation, a strategy that still makes money after real running costs and lender stress tests, and no listing problems that would stop a mortgage. You'll see fewer Pursues, and each one has been checked harder.
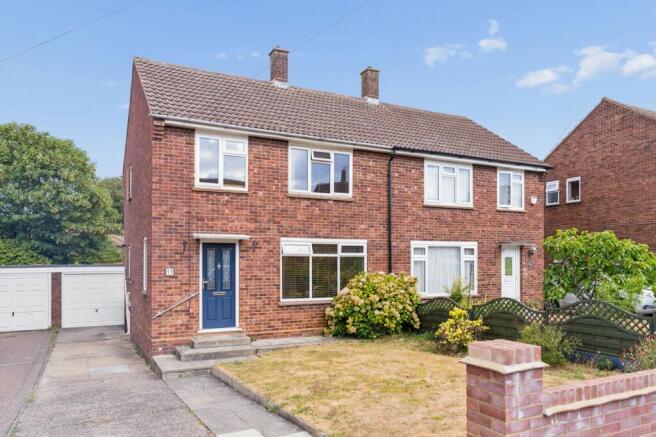
See how verdicts work3-bedroom semi-detached house · SG7 6DB
Sold STCListed 66 days
Opportunity summary
See Archie’s verdict, returns by strategy and what to check before viewing.
About
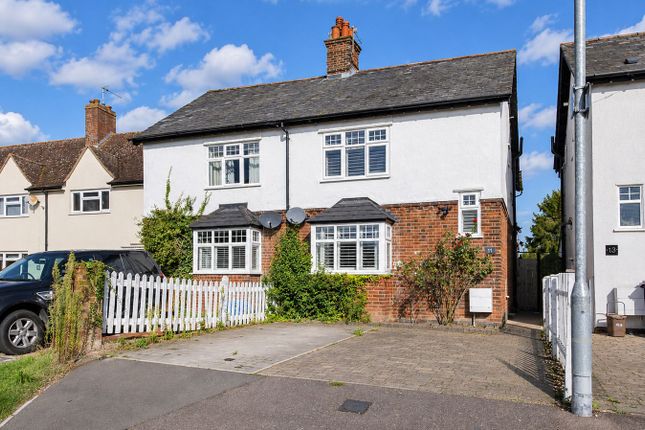
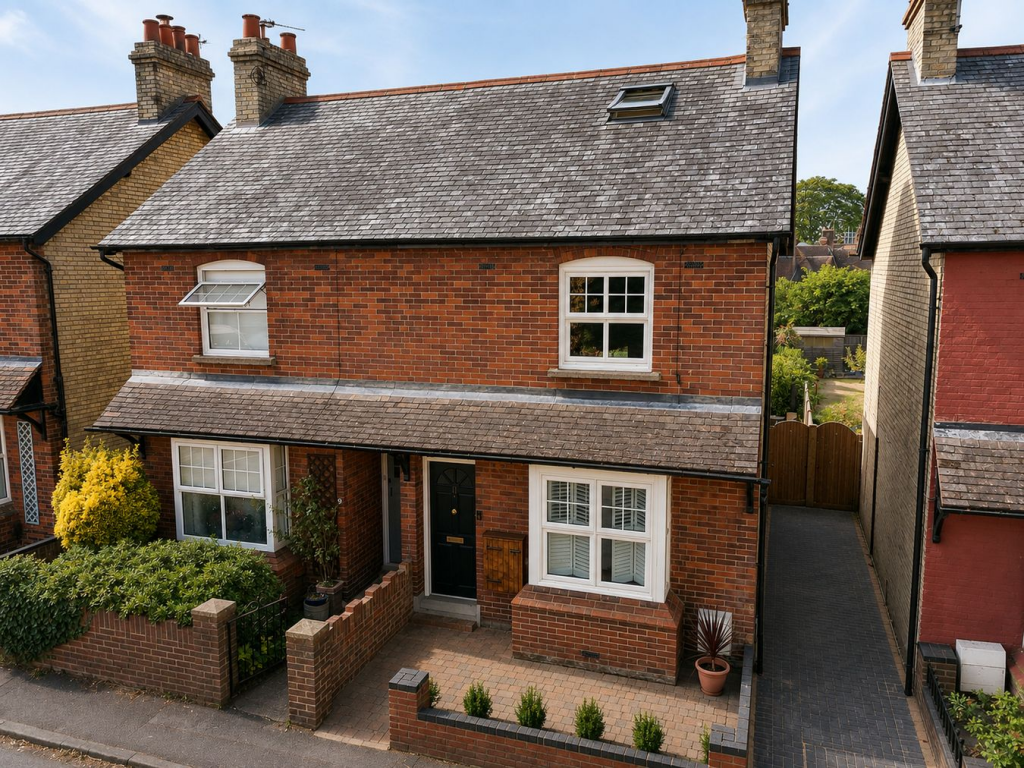
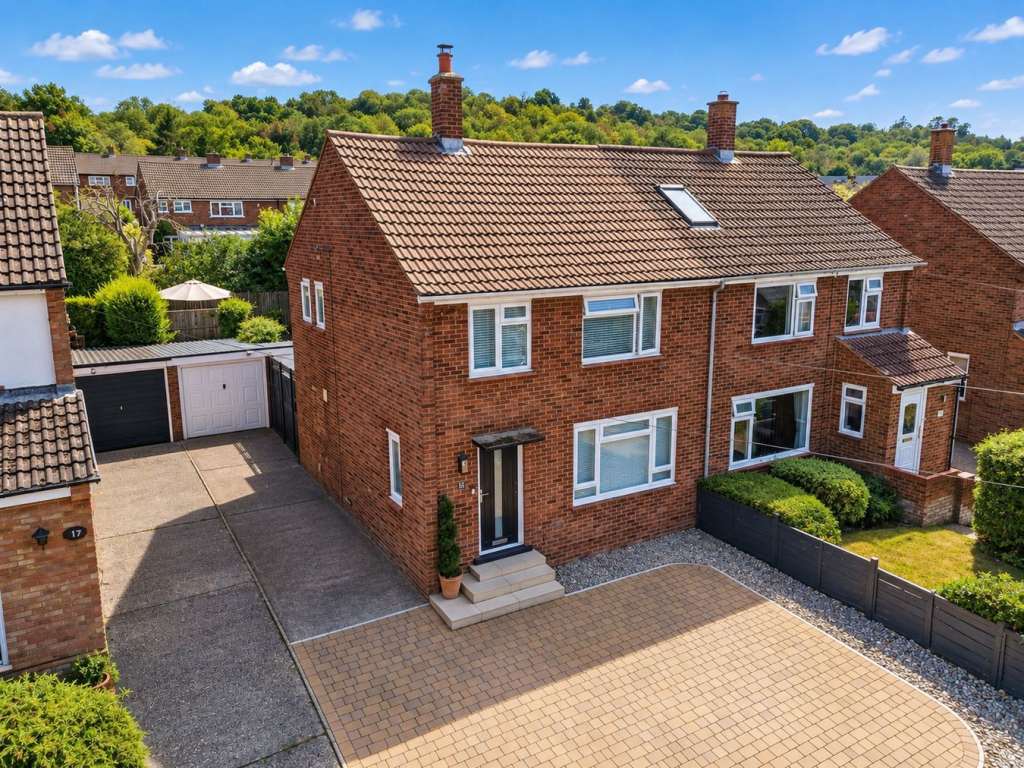
Character. Space. Town-Centre Life. If you like older homes with proper room sizes and a garden you’ll actually use, this one hits the brief.
Late-Victorian / early-Edwardian bones, bedroom space over two floors, plus the original cellar for the wine, the collections or a model railway.
It’s cottage in feel, not small in reality, with a wide plot that wraps from the side to the rear.
The front room is for fires-on, feet-up evenings - a classic sash window, a handsome fireplace and room for big, comfortable furniture.
The second reception isn’t an afterthought - it’s the social hub.
It links straight through to the kitchen so conversations don’t stop when supper starts, there’s a log burner for winter weekends, built-in storage for the board games, and the stair down to the cellar when you need extra stashing space.
Cooks will like the kitchen/diner - tiled underfoot, daylight from twin rooflights, and an honest amount of worktop so prep doesn’t fight for space with the coffee machine.
It’s open to the reception for easy entertaining, there’s room for a proper table, and doors out to the terrace mean weeknight meals can drift outside without any fuss.
A utility run sits to one side to keep laundry and kit out of the main action, and there’s a downstairs loo for obvious, everyday convenience.
When it’s time to recharge, the first floor gives you two restful doubles with original fireplaces and a simple, tidy bathroom - morning showers when the house is on the go, long soaks at the end of the day when it isn’t.
Up again and the loft room works brilliantly as a private main or guest space with its own shower room - perfect for older teens, visiting family or a quiet work-from-home zone with separation when you need it.
The cellar hasn’t been tanked, so we’re calling it what it is - dry, useful extra storage and a great spot for wine or a hobby bench.
Outside, the side-to-rear garden is wider than you expect this close to the High Street - a level lawn for play, a greenhouse if you like to grow, and a terrace by the kitchen that makes hosting easy.
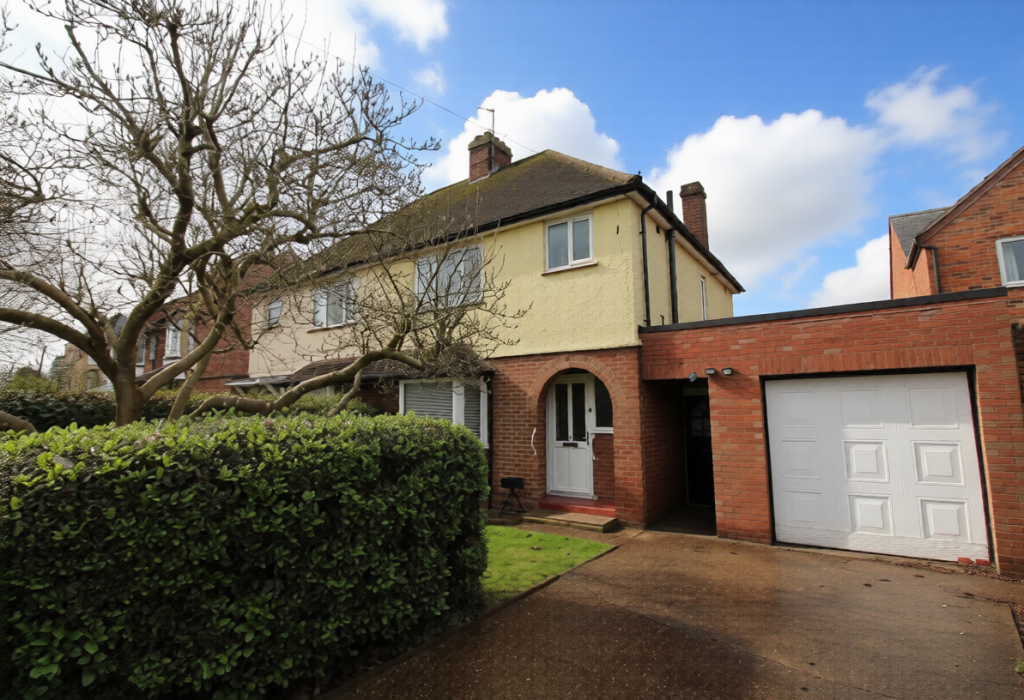
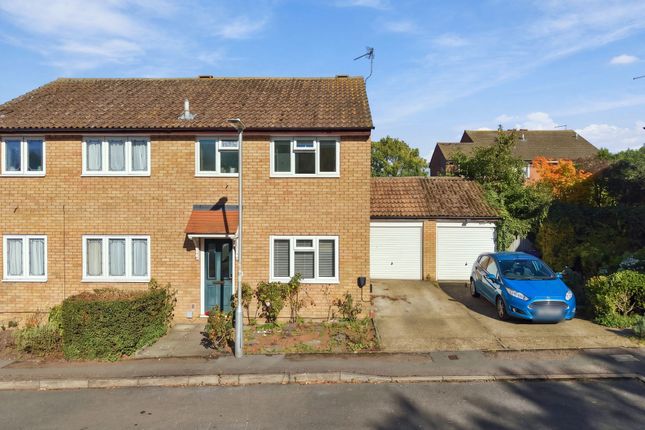
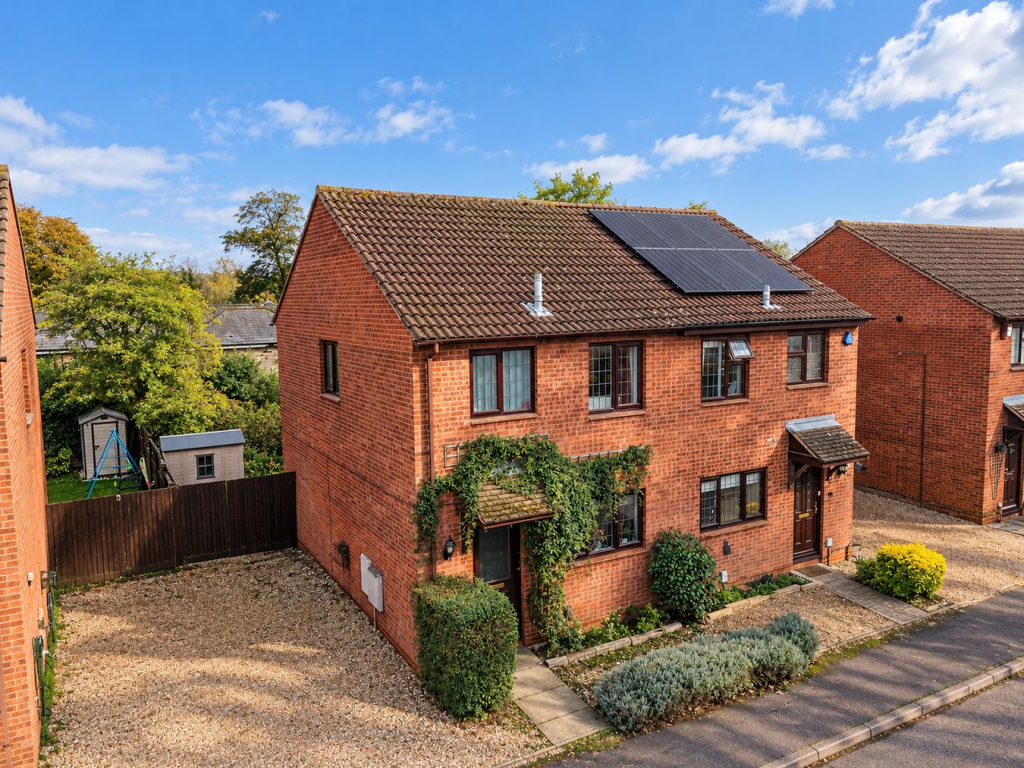
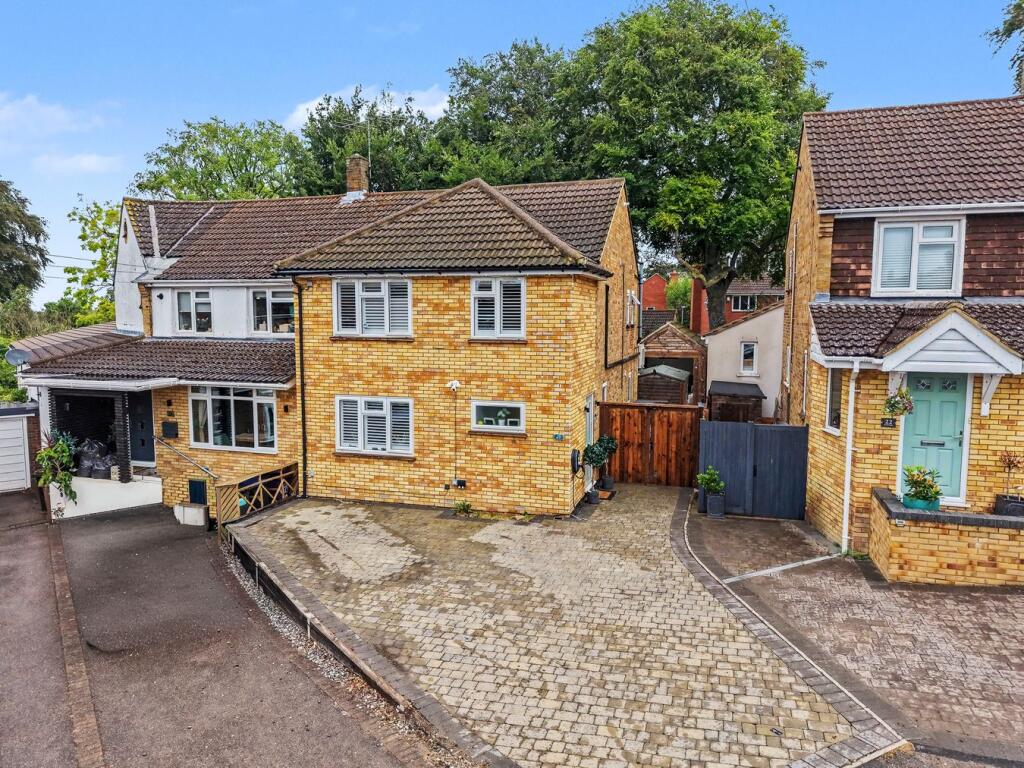
Gated side access keeps bikes and bins out of sight. Got a car? The driveway is right at the door, so the weekly shop goes straight in.
Who it suits - anyone starting again, stepping down from a big detached place but not wanting to shrink life, or buying a first proper home with room to grow.
Solid build, character detail, sensible layout and a location that lets you walk to everything.
Baldock on your doorstep - An historic market town with a proper High Street - indie coffee, an award-winning butcher, pubs and micro-pubs, plus the Baldock Festival in May and the Charter Fair in October.
Countryside walks and Weston Hills are close.
Walk to Baldock station for regular trains to King’s Cross and Moorgate, with Thameslink through Farringdon for Gatwick and the South Coast at Brighton, and north to Cambridge and Peterborough.
Heathrow is straightforward via the Elizabeth line at Farringdon. By road the A1(M) and A505 are handy. Luton Airport - 30 mins and Stansted - 45 mins by car, traffic depending.
Primary and secondary schools are nearby, so pick-up and clubs stay easy. If character, space and a walk-to-everything location are on your list, Pembroke Road could be the one - come and have a look.
| ADDITIONAL INFORMATION Council Tax Band: C EPC Rating: D | GROUND FLOOR Living Room: Approx 19'9" x10' 9" (4.19m x 3.28m) Kitchen: Approx 13'112 x 11'6" (4.25m x 3.50m) Sitting Room: Approx 12' 3" x 10' 0" (3.79m x 3.05m) Utility Room: Approx 8' 6" x 5' 10" (2.58m x 1.78m) Downstairs toilet: Approx 5' 10" x 2' 11" (1.78m x 0.88m) | FIRST FLOOR Bedroom One: Approx 16' 2" x12' 7" (4.92m x 3.84m) En-Suite Shower Room: Approx 8' 9" x 2'10" (2.67m x 0.87m) Bedroom Two: Approx 10' 9" x 10' 1" (3.28m x 3.08m) Bedroom Three: Approx 10' 0" x 10' 0" (3.06m x 3.06m) Bathroom: Approx 8' 11" x 5' 10" (2.73m x 1.78m) | OUTSIDE Off road parking to front
Value & comps
No previous sales on record.
Returns
Set an offer; the calculator follows it.
We're still gathering serviced-accommodation data for this area.
Archie refurb estimate: a Pro feature
0.0% below asking
This is not financial or investment advice. Prop AI Deals is not authorised by the Financial Conduct Authority (FCA) to provide investment advice.
All investment calculators, property analyses, and AI-generated insights are for informational purposes only. Property investment carries risk and may result in financial loss. All calculations should be independently verified and you should consult with FCA-authorised financial advisers before making any investment decisions.
Past performance does not guarantee future results. Tax implications vary by individual circumstances.
Deal
Properties like this can earn 2–3x BTL yields when converted to HMO, with retrofit costs around £10k/room. Sign in to see the full tier, yield projection, and cost breakdown.
Commercial properties like this can earn 30-50% higher yields when converted to residential under Class MA / Q / P / PA, with prior approval costing ~GBP 96/unit. Sign in to see the recommended route, yield uplift, and cost breakdown.
BRRR-suited properties can recycle 80-100% of investor capital on refi, leaving a high-yielding rental with most of the money out. Sign in to see the refurb cost stack, ARV projection, and refinance maths.
Detached + large garden = sub-division play. Pro tier unlocks the tier badge, plot size, uplift estimate, and regional land benchmark.
Short-lease flats trade at deep discount, but extending under the 1993 Act often costs far less than the discount. Pro tier unlocks the tier badge, premium breakdown, long-lease ARV and arbitrage maths.
See projected short-stay revenue vs a vanilla BTL for this property.
See real sub-let margins (HMO room rates & SA nightly rates) vs the landlord rent.
Area
Agent & docs

FAQ
About Pembroke Road, Baldock, SG7
Explore nearby