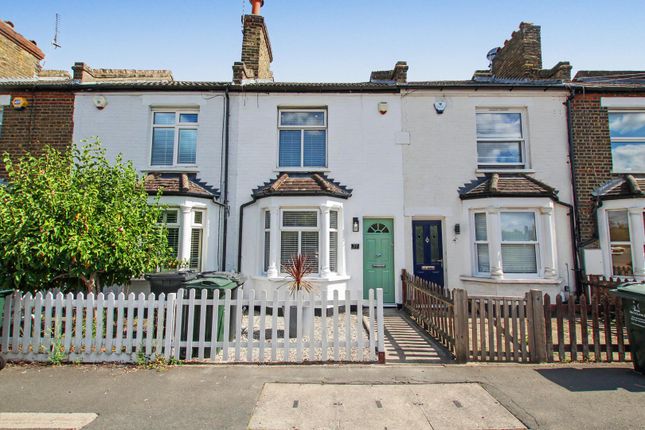
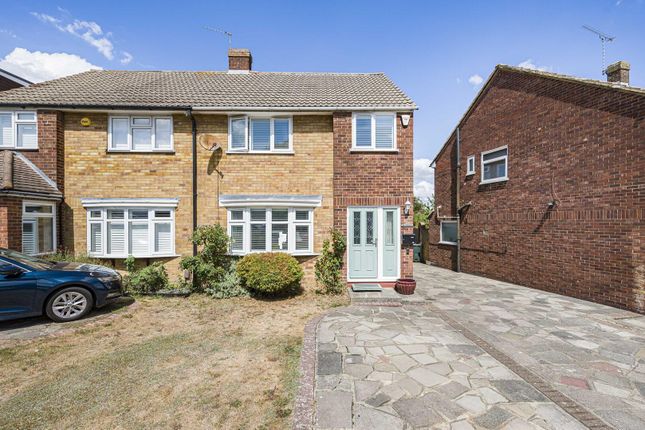
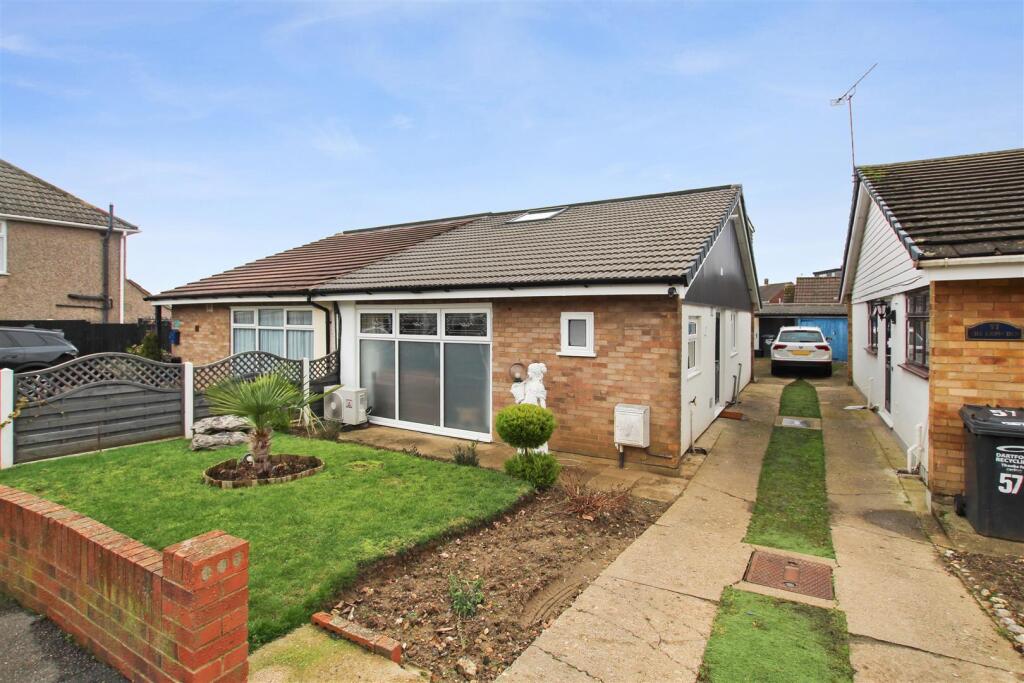
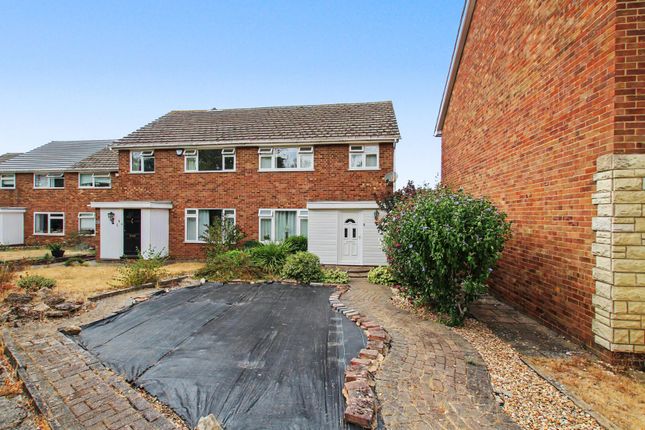
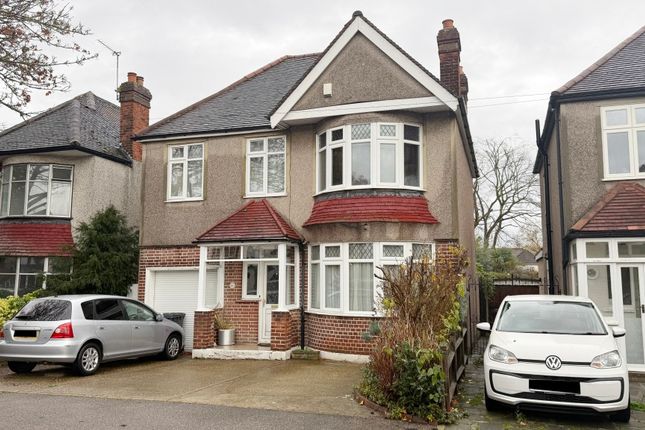
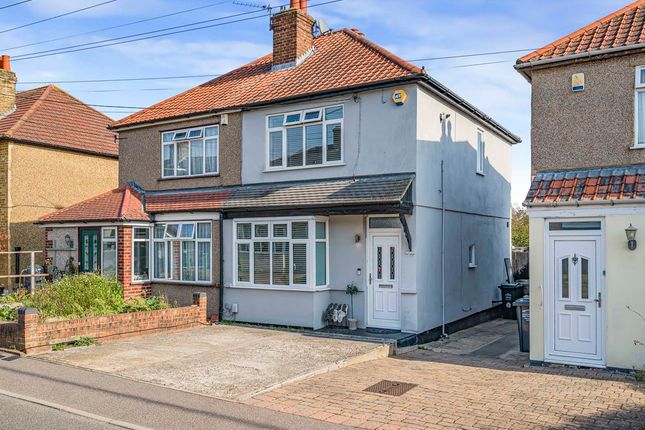
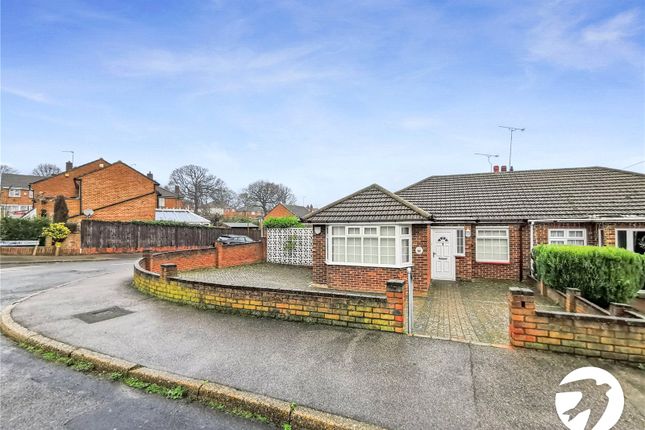
3-bedroom house · DA2 7AY
Listing removedReduced £25k (−5.3%) on 15 JulListed 113 days
Opportunity summary
See Archie’s verdict, returns by strategy and what to check before viewing.
About
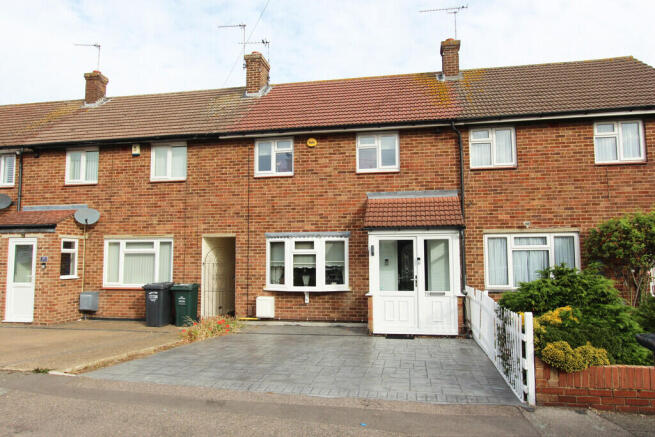
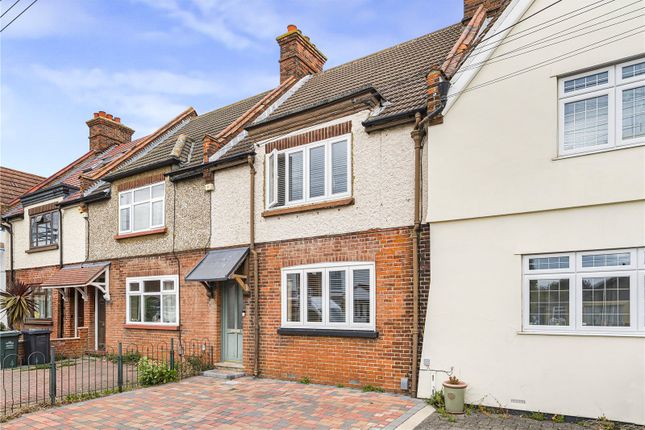
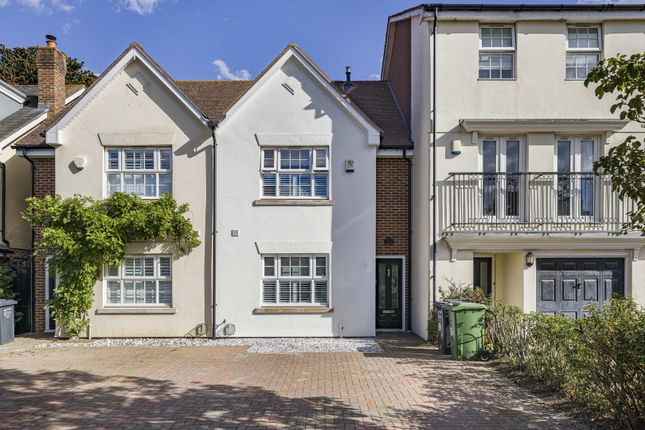
New Instruction £475,000 Immaculate Three-Bedroom Family Terraced Home with Parking for Two Cars Situated in a highly sought-after location, this beautifully presented three-bedroom terraced home offers spacious, modern accommodation, making it an ideal choice for families.
The ground floor features a welcoming reception room and a stylish open-plan kitchen/diner fitted with integrated appliances, creating the perfect space for both everyday living and entertaining.
A separate utility room and a contemporary ground floor bathroom add to the home's practicality.
Upstairs, you'll find three generously sized bedrooms, with the principal bedroom benefiting from fitted wardrobes, providing excellent storage.
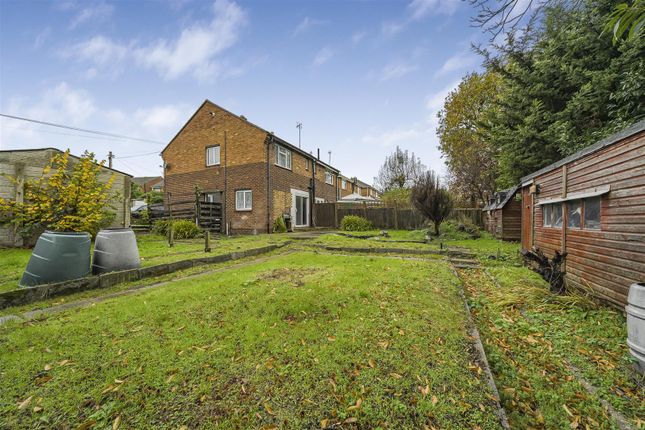
Outside, the attractive rear garden has been thoughtfully designed with two separate seating areas, offering ideal spaces for relaxing, dining, or entertaining throughout the year.
To the front, the property benefits from off-street parking for two vehicles.
The location is excellent for families, falling within the catchment area for Wilmington Grammar School for Boys, Wilmington Grammar School for Girls, Dartford Grammar School, Joydens Wood Primary School and Maypole Primary School.
North Kent College is within walking distance, while the beautiful Joydens Wood is just moments away, offering wonderful green space for walks and outdoor activities.
This exceptional home combines stylish interiors, practical living space and an outstanding location, making early viewing highly recommended.
Driveway Bricked paving with parking space for two cars Entrance Hall Stairs to first floor, wood flooring.
Reception (14' 2'' x 13' 6'' (4.33m x 4.12m)) Hard wood flooring Double glazed windows Under stair storage Power outlets Kitchen (17' 0'' x 10' 10'' (5.17m x 3.30m)) Integrated appliances: Fridge/freezer, dishwasher, oven, induction hob, with the added bonus of a wine cooler Hardwood flooring Double-glazed windows Utility Room (7' 8'' x 6' 11'' (2.33m x 2.10m)) Space for a washing machine Multiple power outlets Tiled flooring Bathroom (7' 1'' x 6' 8'' (2.15m x 2.03m)) Fitted bath with shower Tilted flooring Landing Carpeted.
Bedroom 1 (17' 2'' x 10' 8'' (5.23m x 3.25m)) Double bedroom Fitted wardrobes Power outlets Carpeted flooring Double glazed windows Bedroom 2 (11' 0'' x 9' 8'' (3.35m x 2.95m)) Double bedroom Power outlets Carpeted flooring Double glazed windows Bedroom 3 (10' 10'' x 6' 11'' (3.31m x 2.11m)) Single bedroom Power outlets Carpeted flooring Rear Garden (49' 3'' x 18' 4'' (15.00m x 5.60m)) Patio area, laid to lawn with shingled border, decked seating area to rear, outside tap and lights.
Disclaimer These particulars form no part of any contract and are issued as a general guide only.
Main services and appliances have not been tested by the agents and no warranty is given by them as to working order or condition.
All measurements are approximate and have been taken at the widest points unless otherwise stated. The accuracy of any floor plans published cannot be confirmed.
Reference to tenure, building works, conversions, extensions, planning permission, building consents/regulations, service charges, ground rent, leases, fixtures, fittings and any statement contained in these particulars should not be relied upon and must be verified by a legal representative or solicitor before any contract is entered into.
Value & comps
No previous sales on record.
Returns
Set an offer; the calculator follows it.
We're still gathering serviced-accommodation data for this area.
Archie refurb estimate: a Pro feature
0.0% below asking
This is not financial or investment advice. Prop AI Deals is not authorised by the Financial Conduct Authority (FCA) to provide investment advice.
All investment calculators, property analyses, and AI-generated insights are for informational purposes only. Property investment carries risk and may result in financial loss. All calculations should be independently verified and you should consult with FCA-authorised financial advisors before making any investment decisions.
Past performance does not guarantee future results. Tax implications vary by individual circumstances.
Deal
Properties like this can earn 2–3x BTL yields when converted to HMO, with retrofit costs around £10k/room. Sign in to see the full tier, yield projection, and cost breakdown.
Commercial properties like this can earn 30-50% higher yields when converted to residential under Class MA / Q / P / PA, with prior approval costing ~GBP 96/unit. Sign in to see the recommended route, yield uplift, and cost breakdown.
BRRR-suited properties can recycle 80-100% of investor capital on refi, leaving a high-yielding rental with most of the money out. Sign in to see the refurb cost stack, ARV projection, and refinance maths.
Detached + large garden = sub-division play. Pro tier unlocks the tier badge, plot size, uplift estimate, and regional land benchmark.
Short-lease flats trade at deep discount, but extending under the 1993 Act often costs far less than the discount. Pro tier unlocks the tier badge, premium breakdown, long-lease ARV and arbitrage maths.
See projected short-stay revenue vs a vanilla BTL for this property.
See real sub-let margins (HMO room rates & SA nightly rates) vs the landlord rent.
Area
Agent & docs

FAQ
About 43, Tredegar Road, Dartford
Explore nearby