5-bedroom house · BN44 3WE
Listing removedReduced £50k (−4.8%) on 4 JulListed 286 days
Opportunity summary
See Archie’s verdict, returns by strategy and what to check before viewing.
About
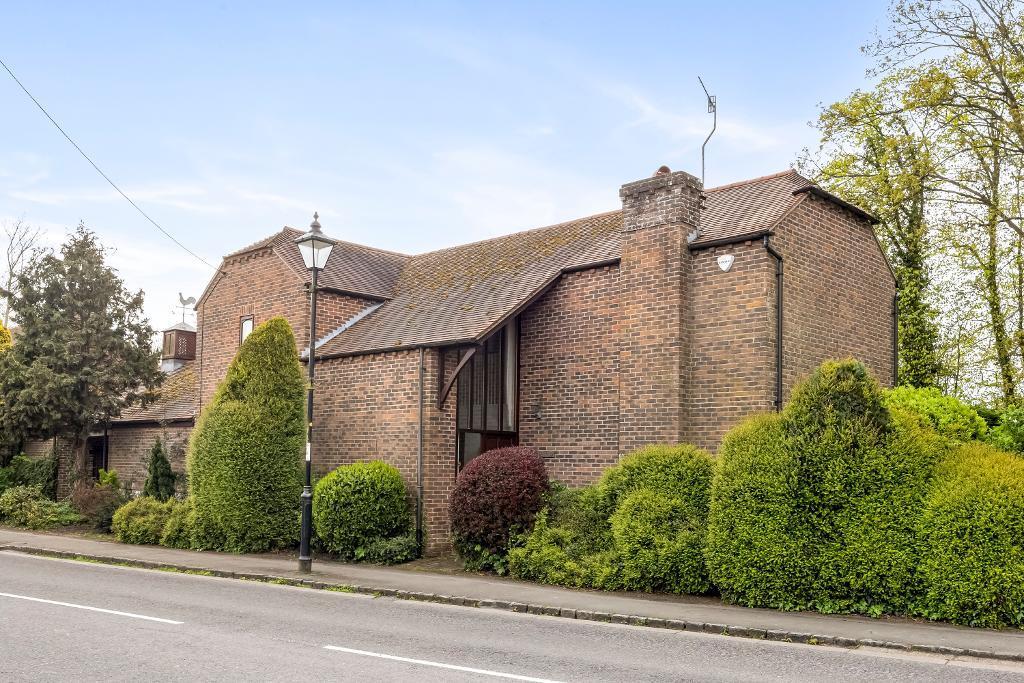
An impressive architect-designed modern detached house built some eleven years ago of traditional construction with brick and flint elevations under a pitched and clay-tiled roof.
The house is exceptionally well appointed with oak joinery, oak and stone flooring to the ground floor, high quality fully-fitted kitchen and excellent sanitary ware, full double glazing and gas-fired central heating.
The spacious house (circa 3,000 sq.ft.) provides excellent family accommodation with a flexible open-plan design divided by internal bi-fold doors.
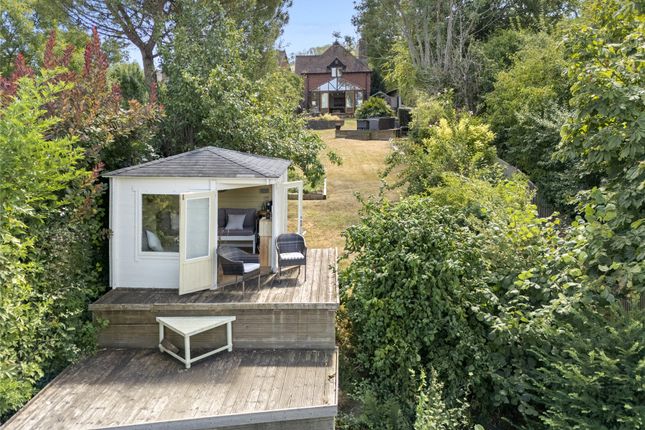
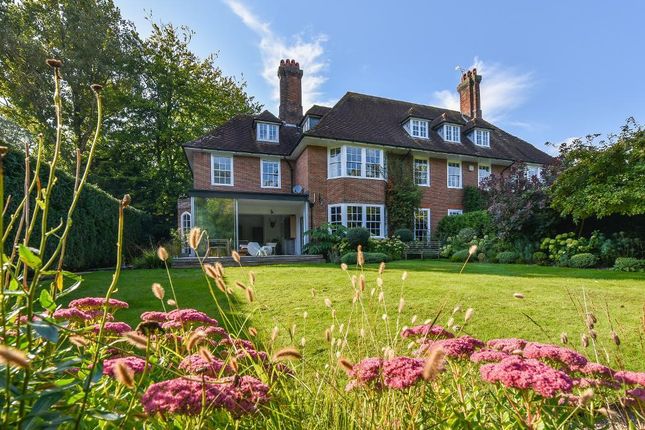
A further pair of doors overlooks and opens to the secluded and well-designed walled south-facing garden.
Location On the south side of the road in a street scene of attractive period homes within the village Conservation Area. The small village lies between the castle ruins and the River Adur.
It is a highly picturesque area, containing some fine buildings through the ages from mediaeval to modern. The castle is now a ruin on well-timbered Norman earthworks.
Local shops are across the river in Upper Beeding, and Steyning with further shops and schools is about a mile away.
The local bypass has largely removed through-traffic and in addition street landscaping and calming measures make this an attractive place in which to live.
Bramber lies at the foot of the South Downs National Park, about five miles from the coast at Shoreham-by-Sea (mainline railway station to London Victoria) and eight miles from Worthing.
Brighton is about 11 miles and Horsham 14, and Gatwick Airport can normally be reached in about 40 minutes by car.
Ground Floor Reception Hall Cloaks/Shower Room Corner shower cubicle, washbasin and WC.
Sitting Room (8.23m x 5.51m) Kitchen/Breakfast/Dining Room (8.20m x 5.51m) Utility Room Bedroom 6 / Study (3.35m x 3.35m) First Floor Spacious Landing Bedroom 1 (5.11m x 4.17m) Principal suite with dressing room and shower room.
Dressing Room En-Suite Shower Room Walk-in shower, washbasin and WC.
Bedroom 3 (4.34m x 3.17m) Bedroom 4 (4.09m x 3.61m) Bedroom 5 (4.62m x 2.90m) Family Bathroom Bath, corner shower cubicle, washbasin and WC.
Second Floor Bedroom 2 (9.22m x 4.11m) Guest suite with bathroom. En-Suite Bathroom En-suite bathroom with bath, washbasin and WC.
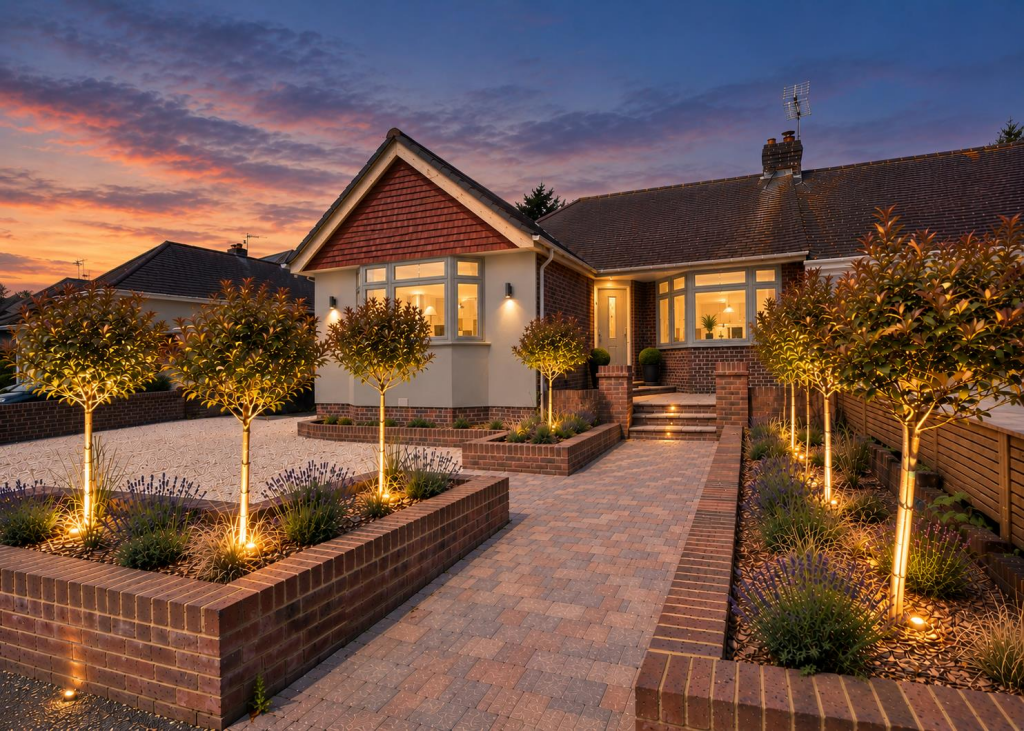
Exterior Parking Ample parking to the front with electric vehicle charging point. Side access to rear garden. Rear Garden Well-designed, south-facing and secluded walled garden.
Garage (5.03m x 3.15m) Services And Council Tax Services: All main services are connected. Council Tax Valuation Band: 'G' Important Note 1.
Any description or information given should not be relied upon as a statement or representation of fact or that the property or its services are in good condition. 2.
Measurements, distances and aspects where quoted are approximate. 3.
Any reference to alterations to, or use of any part of the property is not a statement that any necessary planning, building regulations or other consent has been obtained. 4.
The Vendor does not make or give, and neither Hamilton Graham nor any person in their employment has any authority to make or give any representation or warranty whatsoever in relation to this property.
5. All statements contained in these particulars as to this property are made without responsibility on the part of Hamilton Graham. Intending purchasers must satisfy themselves on these matters.
Value & comps
No previous sales on record.
Returns
Set an offer; the calculator follows it.
We're still gathering serviced-accommodation data for this area.
Archie refurb estimate: a Pro feature
0.0% below asking
This is not financial or investment advice. Prop AI Deals is not authorised by the Financial Conduct Authority (FCA) to provide investment advice.
All investment calculators, property analyses, and AI-generated insights are for informational purposes only. Property investment carries risk and may result in financial loss. All calculations should be independently verified and you should consult with FCA-authorised financial advisers before making any investment decisions.
Past performance does not guarantee future results. Tax implications vary by individual circumstances.
Deal
Properties like this can earn 2–3x BTL yields when converted to HMO, with retrofit costs around £10k/room. Sign in to see the full tier, yield projection, and cost breakdown.
Commercial properties like this can earn 30-50% higher yields when converted to residential under Class MA / Q / P / PA, with prior approval costing ~GBP 96/unit. Sign in to see the recommended route, yield uplift, and cost breakdown.
BRRR-suited properties can recycle 80-100% of investor capital on refi, leaving a high-yielding rental with most of the money out. Sign in to see the refurb cost stack, ARV projection, and refinance maths.
Detached + large garden = sub-division play. Pro tier unlocks the tier badge, plot size, uplift estimate, and regional land benchmark.
Short-lease flats trade at deep discount, but extending under the 1993 Act often costs far less than the discount. Pro tier unlocks the tier badge, premium breakdown, long-lease ARV and arbitrage maths.
See projected short-stay revenue vs a vanilla BTL for this property.
See real sub-let margins (HMO room rates & SA nightly rates) vs the landlord rent.
Area
Agent & docs
FAQ
About Bramber Fox, The Street, Bramber
Explore nearby