5-bedroom house · BN44 3GF
Listing removedListed 245 days
Opportunity summary
See Archie’s verdict, returns by strategy and what to check before viewing.
About
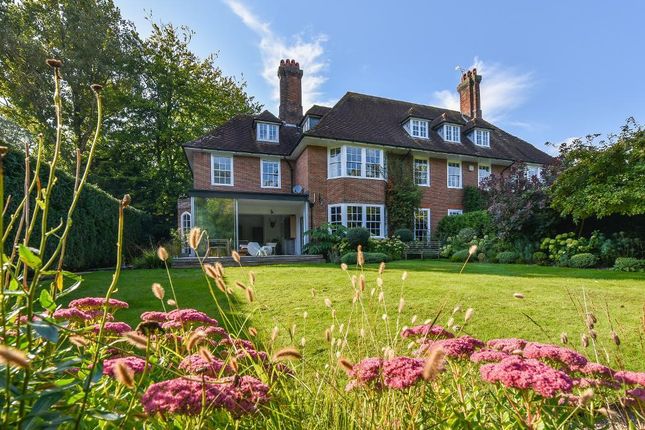
An attractive and individual detached house built in 2010 and providing spacious and immaculately-presented accommodation arranged over three floors.
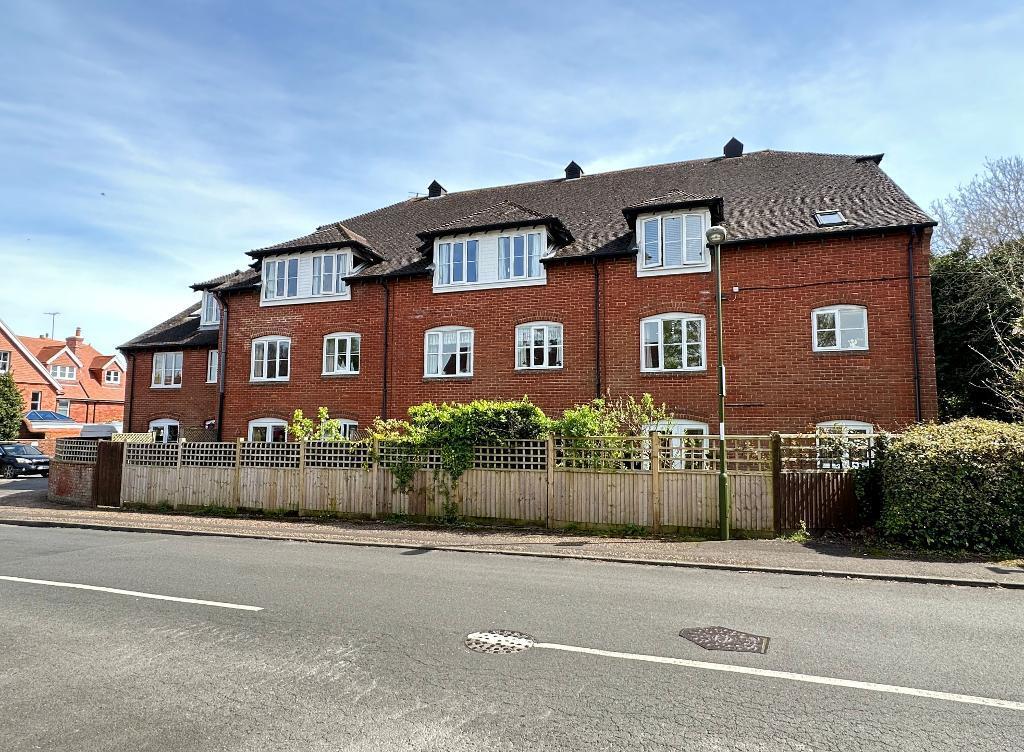
Elevations are brick and tile-hung under a pitched and tiled roof and the gardens have matured nicely with a westerly aspect to the rear.
Today the house is exceptionally well appointed as the present owners have enhanced this well-designed home which is offered in show home condition with new luxury sanitary ware, fully-fitted kitchen with siltstone quartz surfaces, immaculate décor and newly-fitted carpets.
A particular feature is the spacious open-plan kitchen/family room with direct access to the secluded garden and the option of four or five bedrooms to suit a family's individual needs.
This is an efficient and well-insulated home with full double glazing and gas-fired central heating (new boiler) with zoned areas and underfloor heating to the ground floor.
21st Century features include Cat 5 cabling, Sonos speaker system and solar water heating. Viewing is highly recommended and early possession is available.
Location Goring Road is a prime residential location on the south-west side of the town and it has always been the fashionable road in the town.
Close to the southern end of the road, the property is within a short walk of Steyning High Street with shops for everyday needs and Post Office.
It is also ideal as a family home as it is within walking distance of schools as well as the various sporting and cultural and other recreational facilities, of which there are almost a hundred in Steyning.
The small country town lies at the foot of the South Downs National Park.
There is a local by-pass which diverts most through-traffic from the town, and Worthing and Brighton are eight and 12 miles respectively.
Horsham is about 14 miles to the north and Crawley and Gatwick Airport can normally be reached in about 40 minutes. The nearest mainline railway station is at Shoreham-by-Sea (five miles).
Ground Floor Entrance Vestibule Reception Hall Cloaks/Shower Room Corner shower cubicle, washbasin and WC.
Study (3.17m x 2.18m) Kitchen / Family Room 17'2" x 13'7" plus 13'6" x 10'7" (5.23m x 4.14m plus 4.11m x 3.23m) Utility Room First Floor Sitting Room (4.95m x 3.66m) Guest Suite / Bedroom 2 (4.34m x 3.45m) En-Suite Shower Room Walk-in shower, washbasin and WC.
Bedroom 3 (3.78m x 3.02m) Bedroom 4 (3.94m x 2.77m) Family Bathroom Bath, washbasin and WC.
Second Floor Principal Bedroom (6.12m x 3.84m) Bedroom 5 (3.35m x 2.92m) Family Shower Room Walk-in shower, washbasin and WC.
Exterior Front Garden And Driveway Laid partly to lawn with flower borders and mature hedging. Brick driveway providing ample parking. Gated side access to either side of the property.
Integral Garage (5.46m x 2.92m) Rear Garden Enjoying a westerly aspect. Thoughtfully landscaped with a large paved terrace adjoining the rear of the house.
Brick retaining wall and steps up to an area of lawn with shaped beds. Decked area with louvred pergola. Services And Council Tax Services: All main services are connected.
Council Tax Valuation Band: 'G' Important Note 1.
Any description or information given should not be relied upon as a statement or representation of fact or that the property or its services are in good condition. 2.
Measurements, distances and aspects where quoted are approximate. 3.
Any reference to alterations to, or use of any part of the property is not a statement that any necessary planning, building regulations or other consent has been obtained. 4.
The Vendor does not make or give, and neither Hamilton Graham nor any person in their employment has any authority to make or give any representation or warranty whatsoever in relation to this property.
5. All statements contained in these particulars as to this property are made without responsibility on the part of Hamilton Graham. Intending purchasers must satisfy themselves on these matters.
Value & comps
No previous sales on record.
Returns
Set an offer; the calculator follows it.
We're still gathering serviced-accommodation data for this area.
Archie refurb estimate: a Pro feature
0.0% below asking
This is not financial or investment advice. Prop AI Deals is not authorised by the Financial Conduct Authority (FCA) to provide investment advice.
All investment calculators, property analyses, and AI-generated insights are for informational purposes only. Property investment carries risk and may result in financial loss. All calculations should be independently verified and you should consult with FCA-authorised financial advisors before making any investment decisions.
Past performance does not guarantee future results. Tax implications vary by individual circumstances.
Deal
Properties like this can earn 2–3x BTL yields when converted to HMO, with retrofit costs around £10k/room. Sign in to see the full tier, yield projection, and cost breakdown.
Commercial properties like this can earn 30-50% higher yields when converted to residential under Class MA / Q / P / PA, with prior approval costing ~GBP 96/unit. Sign in to see the recommended route, yield uplift, and cost breakdown.
BRRR-suited properties can recycle 80-100% of investor capital on refi, leaving a high-yielding rental with most of the money out. Sign in to see the refurb cost stack, ARV projection, and refinance maths.
Detached + large garden = sub-division play. Pro tier unlocks the tier badge, plot size, uplift estimate, and regional land benchmark.
Short-lease flats trade at deep discount, but extending under the 1993 Act often costs far less than the discount. Pro tier unlocks the tier badge, premium breakdown, long-lease ARV and arbitrage maths.
See projected short-stay revenue vs a vanilla BTL for this property.
See real sub-let margins (HMO room rates & SA nightly rates) vs the landlord rent.
Area
Agent & docs
FAQ
About 46a, Goring Road, Steyning
Explore nearby