4-bedroom house · B30 2DX
Listing removedListed 109 days
Opportunity summary
See Archie’s verdict, returns by strategy and what to check before viewing.
About
*simply beautiful four bedroom period home!
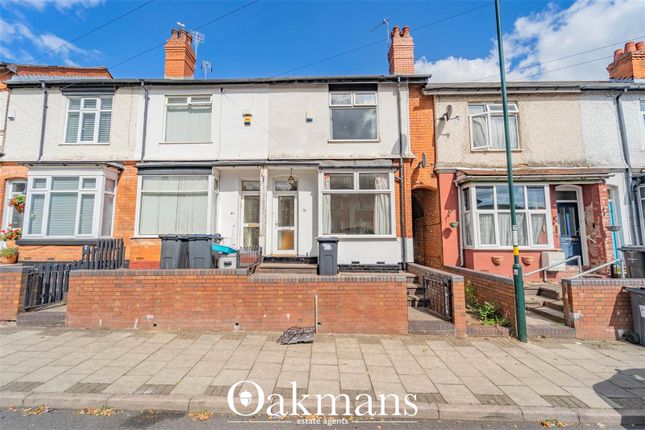
Fully modernised!* This is an exquisite, enlarged, four bedroom period home which is beautifully presented throughout and has been fully modernised by the current owners.
You couldn't be better placed for all the area has to offer being only a short walk to Bournville train station with it's excellent commuter links and also having Cotteridge park just on the door step.
Alongside this you have vibrant Stirchley close by with all its well documented independent businesses, Bournville's historic village green, some excellent local schools and also the amenities offered on Cotteridge high street.
The house itself offers the following; fore garden, entrance vestibule, impressive entrance hallway, living room with bay window and rear living room French doors, wonderful bright and airy enlarged and re-fitted contemporary kitchen and a landscaped rear garden with a garage accessed from a rear service road off Linden Road.
To the first floor there are two good bedrooms, further good size bedroom which offers a recently installed en-suite shower room and there is a also a separate shower room.
Furthermore a staircase then rises up to the top floor dormer loft conversion with an excellent main bedroom with built-in wardrobes and also a wonderful en-suite shower room.
To book your viewing please call our Bournville sales team.
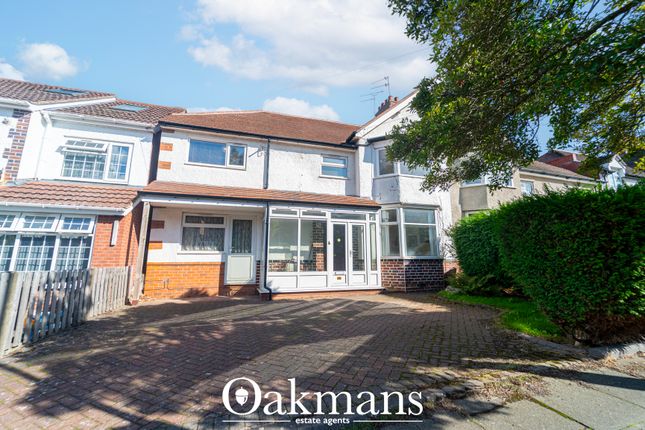
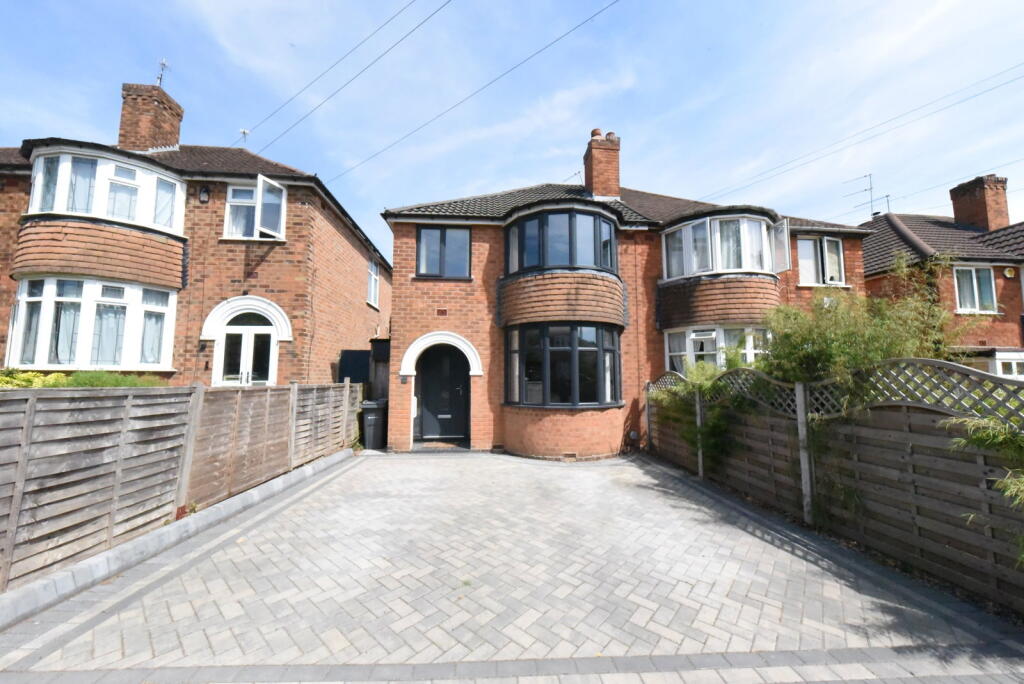
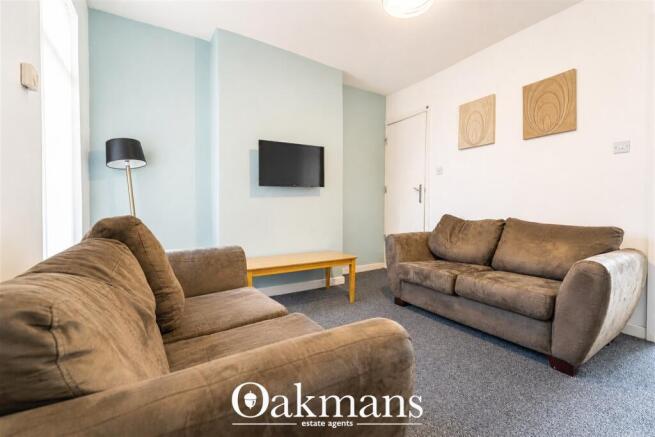
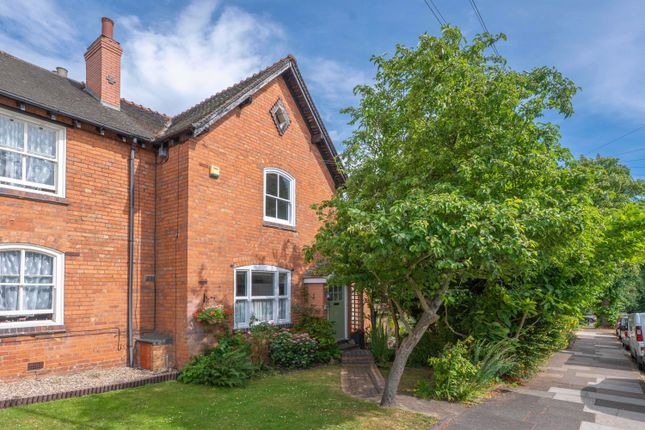
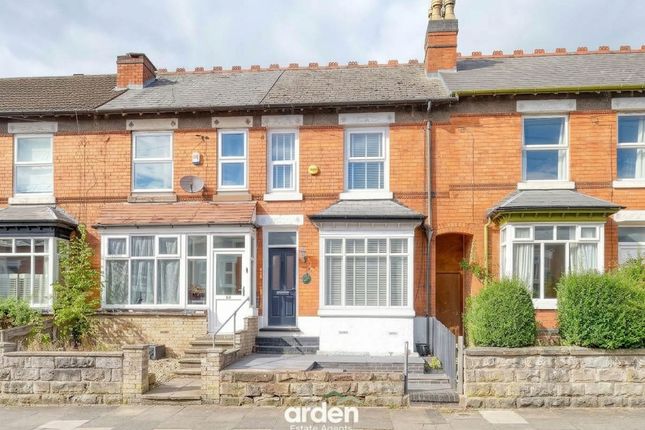
Approach This superb, enlarged and refurbished four bedroom mid terrace property is approached via a low level boundary wall with decorative hedgerows and block paved front fore garden with steps leading up to a UPVC front entry door with frosted lattice double glazed window above opening into: Entrance Vestibule With tongue and groove paneling, tiled floor covering, wall mounted electric fuse box and a further UPVC fronted door with accompanying above window opening into: Entrance Hallway With continued tiled floor covering, ceiling light point, cornice to ceiling, decorative archway with corbels, stairs to the first floor, central heating radiator and interior door opening into: Front Reception Room (4.81 into bay x 3.3 (15'9" into bay x 10'9")) With double glazed bay window with in-built shutters to the front aspect, cornice to ceiling, ceiling light point with ceiling rose, in-built meter cupboard and central heating radiator.
Dining Room (4.27 x 3.4 (14'0" x 11'1")) With double glazed French doors to the rear aspect, ceiling light point with ceiling rose, central heating radiator, door opening into under stairs storage area complete with plumbing facility for washing machine, further door opening into secondary under stair storage with in-built storage and open walkway into: Refurbished Kitchen (5.66 x 2.62 (18'6" x 8'7")) This superb contemporary and large kitchen with a contemporary selection of light blue gloss fronted matching wall and base units with integrated fridge and freezer, integrated dishwasher, one and a half bowl sink and drainer with mixer tap over, double glazed window to the side aspect, inset five ring burner gas hob with contemporary extractor over and perspex splash backs, double integrated Beko oven, larder cupboard, breakfast bar area, central heating radiator, tiled floor covering, quartz work surfaces with quartz returns, recessed spots to ceiling, double glazed French doors giving views and access to the rear garden and in-built boiler cupboard housing Vaillant combination boiler.
First Floor Accommodation From hallway staircase with decorative balustrades gives rise to the first floor landing with three ceiling light points, further staircase with balustrades gives rise to the top floor accommodation, central heating radiator, under stairs storage/home working space and interior doors opening into: L-Shaped Bedroom One (3.14 max x 4.34 max (10'3" max x 14'2" max)) With double glazed window to the front aspect, ceiling light point, further in-built storage and wardrobes and hanging space, wall mounted contemporary column radiator and door opening into: Contemporary En-Suite (2.38 x 0.93 (7'9" x 3'0")) With shower cubicle with mains power shower, wash hand basin on vanity unit with mixer taps over, push button WC, tiled effect floor covering, tiled splash backs, wall mounted light point and wall mounted contemporary heated towel rail.
Bedroom Two (4.5 x 2.65 (14'9" x 8'8")) With double glazed window to the rear aspect, ceiling light point, in-built bedroom storage and wardrobes and incorporating dressing table and shelving and wall mounted contemporary column radiator.
Shower Room (1.8 x 2 (5'10" x 6'6")) With contemporary wash hand basin on vanity unit with hot and cold mixer tap, push button low flush WC, frosted double glazed window to the side aspect, fully tiled to floor and splash backs, double walk-in shower with mains power shower over, ceiling light point, wall mounted heated chrome towel rail and wall mounted extractor fan.
Bedroom Three (3.27 x 2.6 (10'8" x 8'6")) With double glazed window to the rear aspect, ceiling light point, further in-built wardrobes and storage units and wall mounted contemporary column radiator.
Top Floor Accommodation From landing staircase gives rise to the top floor with double glazed Velux roof light to the front aspect, ceiling light point and interior door opening into: Superb Bedroom Four (4.73 x 3.32 (15'6" x 10'10")) Offers double glazed dormer window to the rear aspect, central heating radiator, contemporary ceiling light point, a selection of in-built L-shaped wardrobes, wall mounted contemporary flame effect fire, ceiling light point and interior door opening into: En-Suite (4.37 max x 2 min x 3.0 (14'4" max x 6'6" min x 9'1) With contemporary walk-in shower with mains power shower, wash hand basin on vanity unit with storage and hot and cold mixer tap, low flush WC, wall mounted heated chrome towel rail, further double glazed Velux roof light to the front aspect, further storage to eaves space with double glazed Velux roof light to the front aspect and storage, wood effect floor covering and tiling to all splash back areas.
Rear Garden A low maintenance garden with initial patio area with steps leading to a outside and entertaining and seating area then pathway leads on to main garden area with inset Koi carp pond with water feature, rear raised patio with Pergola and access is then gained into rear garage.
Value & comps
No previous sales on record.
Returns
Set an offer; the calculator follows it.
We're still gathering serviced-accommodation data for this area.
Archie refurb estimate: a Pro feature
0.0% below asking
This is not financial or investment advice. Prop AI Deals is not authorised by the Financial Conduct Authority (FCA) to provide investment advice.
All investment calculators, property analyses, and AI-generated insights are for informational purposes only. Property investment carries risk and may result in financial loss. All calculations should be independently verified and you should consult with FCA-authorised financial advisers before making any investment decisions.
Past performance does not guarantee future results. Tax implications vary by individual circumstances.
Deal
Properties like this can earn 2–3x BTL yields when converted to HMO, with retrofit costs around £10k/room. Sign in to see the full tier, yield projection, and cost breakdown.
Commercial properties like this can earn 30-50% higher yields when converted to residential under Class MA / Q / P / PA, with prior approval costing ~GBP 96/unit. Sign in to see the recommended route, yield uplift, and cost breakdown.
BRRR-suited properties can recycle 80-100% of investor capital on refi, leaving a high-yielding rental with most of the money out. Sign in to see the refurb cost stack, ARV projection, and refinance maths.
Detached + large garden = sub-division play. Pro tier unlocks the tier badge, plot size, uplift estimate, and regional land benchmark.
Short-lease flats trade at deep discount, but extending under the 1993 Act often costs far less than the discount. Pro tier unlocks the tier badge, premium breakdown, long-lease ARV and arbitrage maths.
See projected short-stay revenue vs a vanilla BTL for this property.
See real sub-let margins (HMO room rates & SA nightly rates) vs the landlord rent.
Area
Agent & docs
FAQ
About 122, Beaumont Road, Birmingham
Explore nearby