We've tightened what earns a Pursue. A home now needs a published valuation, a strategy that still makes money after real running costs and lender stress tests, and no listing problems that would stop a mortgage. You'll see fewer Pursues, and each one has been checked harder.
See how verdicts work2-bedroom bungalow
For saleListed 3 days
Opportunity summary
See Archie’s verdict, returns by strategy and what to check before viewing.
About
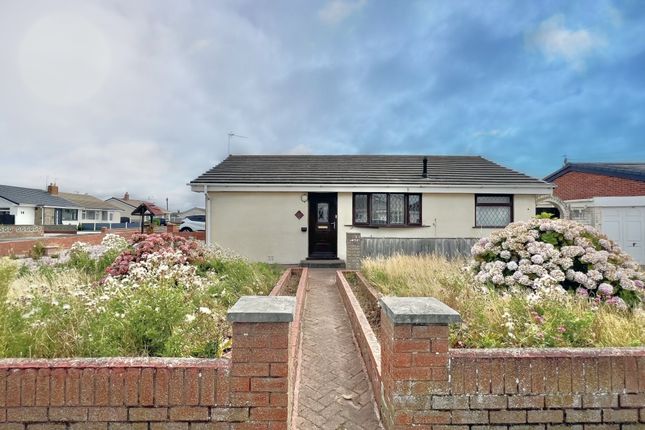
Very close to Rossall Beach and the promenade, this two-bedroom semi-detached true bungalow is well placed for coastal walks, with the shops, cafés and everyday amenities of Cleveleys within easy reach.
The accommodation includes a comfortable lounge opening into a generous conservatory, a kitchen updated with light grey high-gloss cupboards, two bedrooms and a shower room.
An insulated composite garden studio with power and lighting adds a versatile space for hobbies or working from home.
The owners have also refreshed the rendered exterior, widened the driveway and introduced artificial lawn to the rear garden, creating a home with low-maintenance outdoor space and the practical benefit of a detached garage with power and lighting.
A thoughtfully updated bungalow with versatile living space and a separate garden studio.
Lounge (3.48m x 4.19m) A comfortable reception room with a feature fireplace providing a focal point and space for sofas and occasional furniture.
Open access to the conservatory connects the living spaces and allows natural light through from the rear.
Conservatory (4.44m x 3.16m) A generous addition to the accommodation, with glazing overlooking the rear garden and French doors opening outside.
Accessed from both the lounge and kitchen, this versatile space offers room for dining, relaxing or a combination of the two.
Master Bedroom (3.51m x 4.76m) A spacious master bedroom positioned at the front of the bungalow.
A front-facing window brings in natural light, with room for a king size bed, freestanding wardrobes and additional bedroom furniture.
Bedroom 2 (2.66m x 2.54m) A second front-facing double bedroom with fitted wardrobes providing useful storage. A flexible room suitable for everyday use or visiting guests.
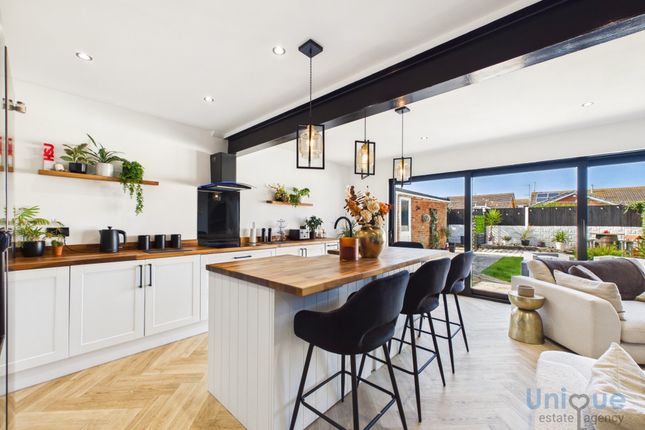
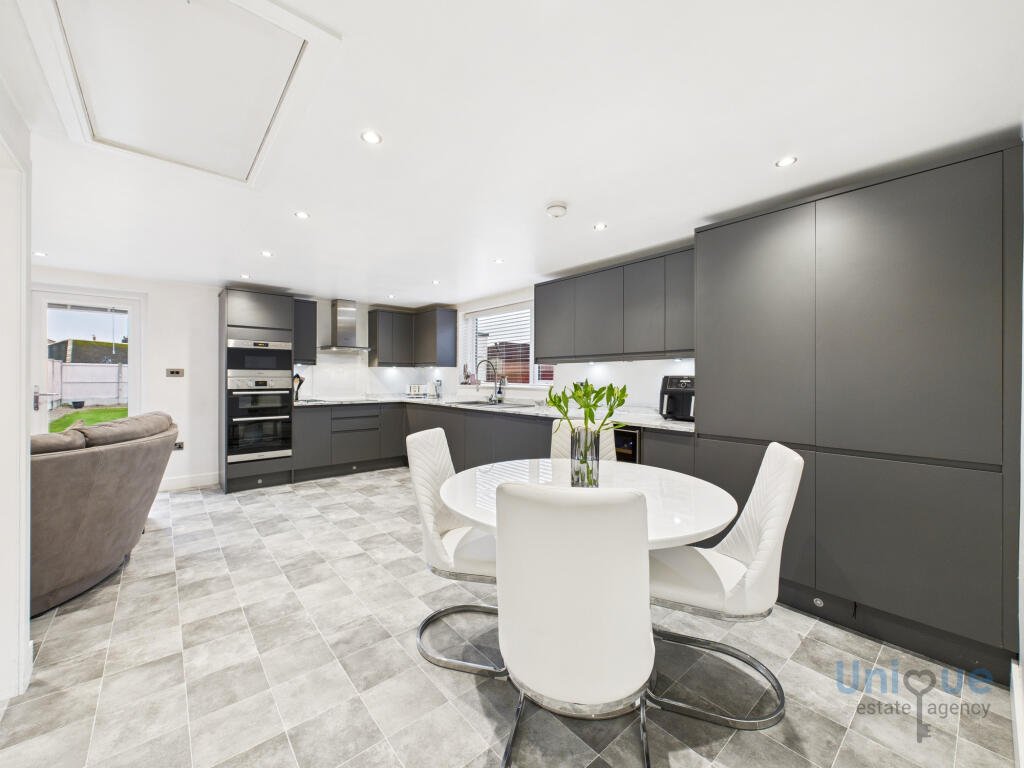
Kitchen (2.68m x 2.79m) Updated with light grey high-gloss cupboards, the kitchen offers a fresh, contemporary finish with wall and base storage and coordinating work surfaces.
A sink and drainer sit beneath the rear-facing window, with cooking facilities and space for a washing machine. A door leads directly into the conservatory.
Shower Room (1.66m x 1.96m) Fitted with a corner shower enclosure with sliding doors, wash basin and WC.
Tiled walls and flooring create a practical finish, complemented by a window and towel radiator.
Hallway An L-shaped entrance hall providing access to the main accommodation, with a built-in storage cupboard.
The bedrooms sit towards the front of the bungalow, with the living accommodation positioned to the rear.
Garden Studio An insulated, composite-built garden pod with power and lighting, currently used as a studio.
Separate from the bungalow, it offers a versatile space for creative interests, hobbies or working from home.
Garage (2.40m × 4.72m) A detached garage with power and lighting, accessed from the driveway through an up-and-over door, with a separate personnel door to the garden.
Useful space for storage or workshop interests. Rear Garden Designed for ease of upkeep, the rear garden features artificial lawn and space for outdoor seating alongside the garden studio.
French doors from the conservatory connect the indoor and outdoor spaces, with gated access to the side.
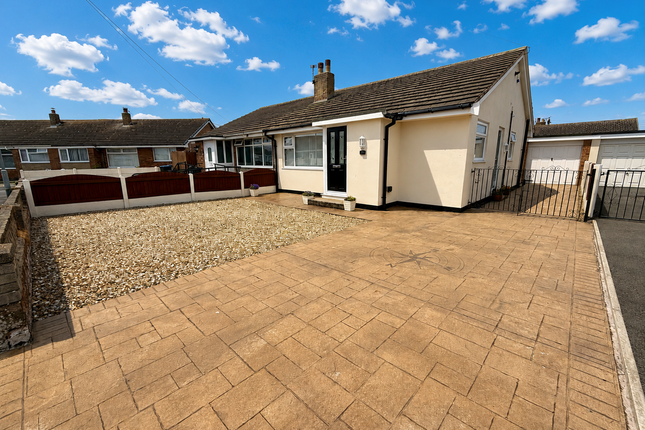
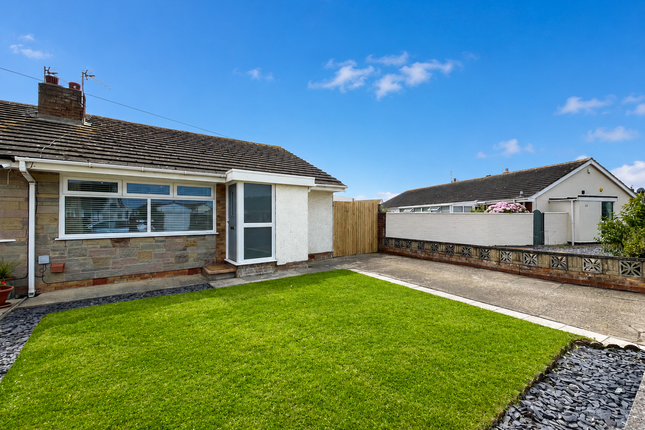
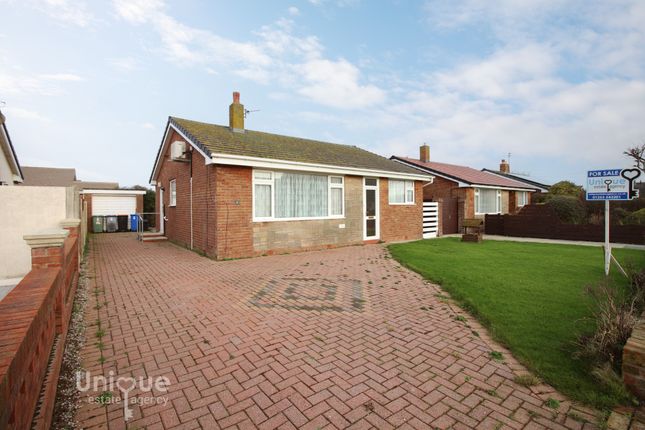
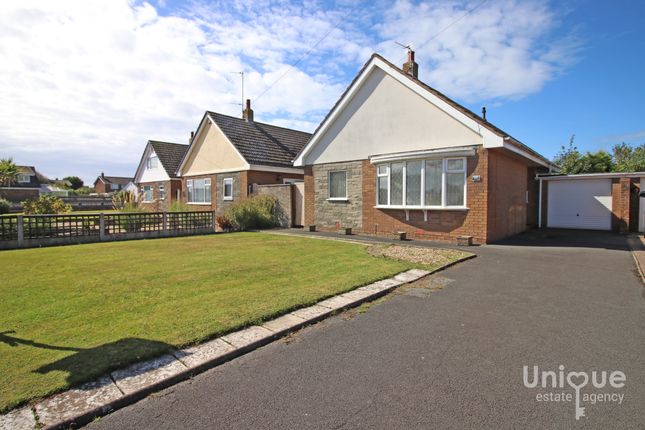
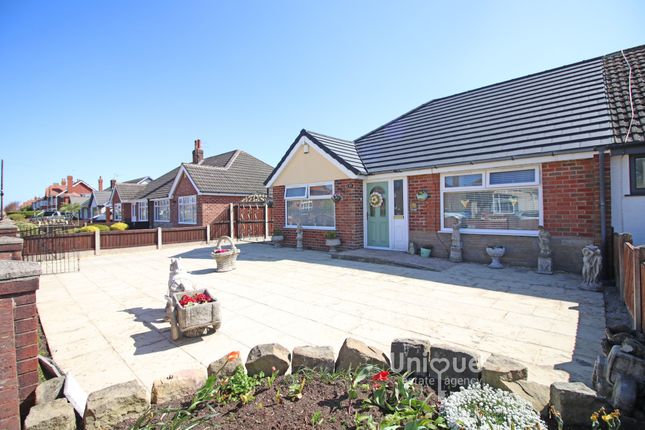
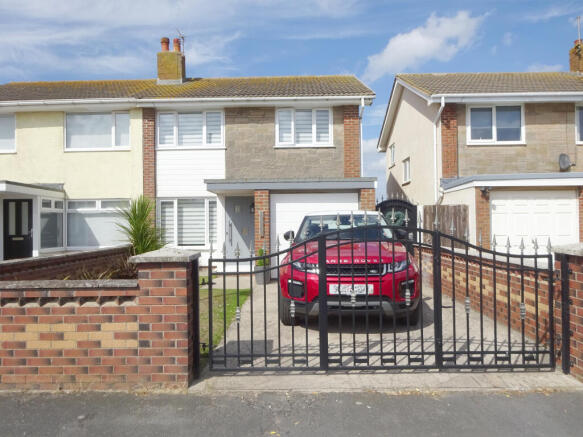
Front The rendered exterior gives the bungalow a refreshed appearance, complemented by a low-maintenance frontage.
The widened driveway provides off-road parking and extends along the side towards the detached garage.
Important Information Whilst every effort has been made to ensure these particulars are accurate, they are intended as a general guide and do not form part of any offer or contract.
Measurements are approximate and buyers should verify any information important to their purchase, including measurements, tenure and associated charges, with their solicitor or other appropriate professional.
All buyers must complete id, aml, proof and source of funds checks through our third-party verification provider. A non-refundable verification fee applies.
Contact Tamara Samuels Property to arrange your viewing.
Value & comps
No previous sales on record.
Returns
Set an offer; the calculator follows it.
We're still gathering serviced-accommodation data for this area.
Archie refurb estimate: a Pro feature
0.0% below asking
This is not financial or investment advice. Prop AI Deals is not authorised by the Financial Conduct Authority (FCA) to provide investment advice.
All investment calculators, property analyses, and AI-generated insights are for informational purposes only. Property investment carries risk and may result in financial loss. All calculations should be independently verified and you should consult with FCA-authorised financial advisers before making any investment decisions.
Past performance does not guarantee future results. Tax implications vary by individual circumstances.
Deal
Properties like this can earn 2–3x BTL yields when converted to HMO, with retrofit costs around £10k/room. Sign in to see the full tier, yield projection, and cost breakdown.
Commercial properties like this can earn 30-50% higher yields when converted to residential under Class MA / Q / P / PA, with prior approval costing ~GBP 96/unit. Sign in to see the recommended route, yield uplift, and cost breakdown.
BRRR-suited properties can recycle 80-100% of investor capital on refi, leaving a high-yielding rental with most of the money out. Sign in to see the refurb cost stack, ARV projection, and refinance maths.
Detached + large garden = sub-division play. Pro tier unlocks the tier badge, plot size, uplift estimate, and regional land benchmark.
Short-lease flats trade at deep discount, but extending under the 1993 Act often costs far less than the discount. Pro tier unlocks the tier badge, premium breakdown, long-lease ARV and arbitrage maths.
See projected short-stay revenue vs a vanilla BTL for this property.
See real sub-let margins (HMO room rates & SA nightly rates) vs the landlord rent.
Area
Agent & docs

FAQ
About Inglewood Close, Fleetwood
Explore nearby