5-bedroom house · NR13 6SS
Listing removedListed 113 days
Opportunity summary
See Archie’s verdict, returns by strategy and what to check before viewing.
About
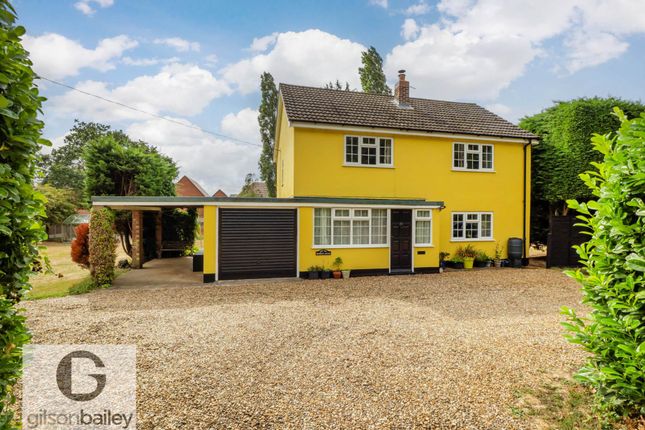
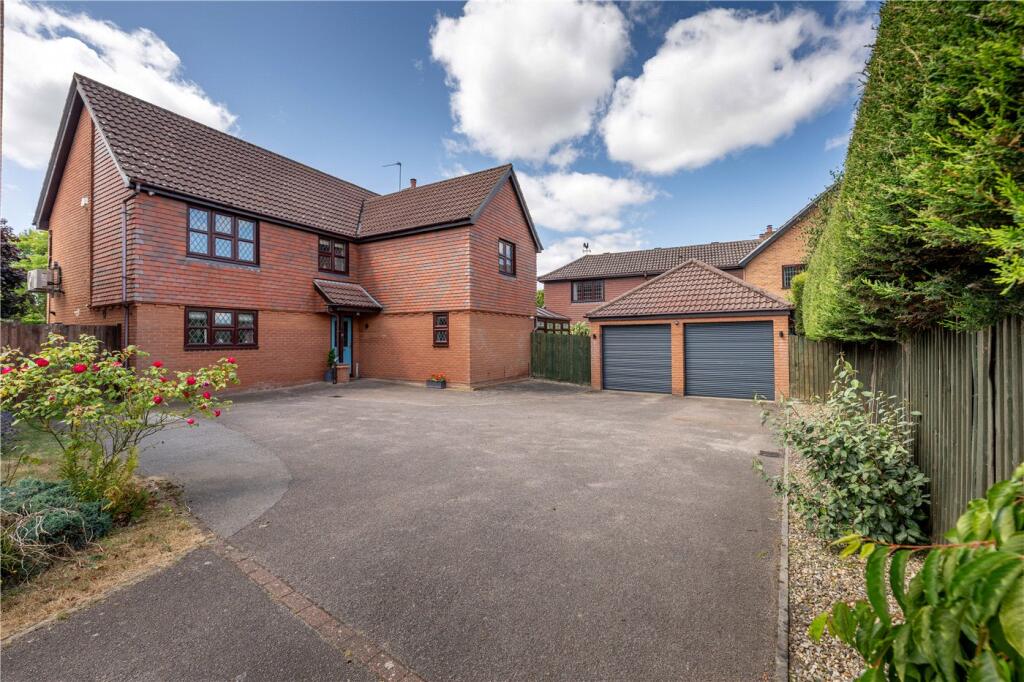
Occupying an attractive position set back from the road, this substantial detached family home extends to over two floors, offering beautifully proportioned accommodation that has been thoughtfully arranged to suit the demands of modern family life.
With five bedrooms, a variety of reception spaces and a well-balanced layout, the property combines elegant entertaining areas with practical everyday living.
A welcoming reception hall provides access to the principal ground-floor accommodation, including a cloakroom, a versatile family room with an adjoining utility area, and internal access to the integral garage.
The generously proportioned sitting room forms an elegant principal reception space, centred around a feature fireplace, with double doors opening into the formal dining room to create an excellent flow for entertaining.
Beyond, a bright conservatory with a solid roof, enjoys views over the rear garden and provides an additional reception area with direct access to the outside.
The kitchen/breakfast room forms the heart of the home, offering generous workspace and ample room for informal dining.
French doors open directly onto the rear terrace, creating a seamless transition between the house and garden and providing an ideal setting for everyday family life as well as summer entertaining.
The first floor is arranged around a central landing and comprises five well-proportioned bedrooms.
Four benefit from fitted storage, while the principal bedroom enjoys the advantage of an en-suite shower room.
The remaining bedrooms are served by a well-appointed family bathroom, providing comfortable accommodation for family and guests alike.
Offering a successful balance of formal and informal living spaces together with generous bedroom accommodation, the property presents an exceptional opportunity for those seeking a spacious and adaptable family home.
EPC Rating: D Location Rackheath is a highly regarded Broadland village offering an excellent balance of village charm and everyday convenience.
A range of local amenities are within easy reach, including shops, a newsagent with a post office, a village hall and a large recreation ground with a children's play area, fostering a strong sense of community.
Garden The property is approached via an attractive brick-weave driveway, providing ample off-street parking and access to the integral garage.
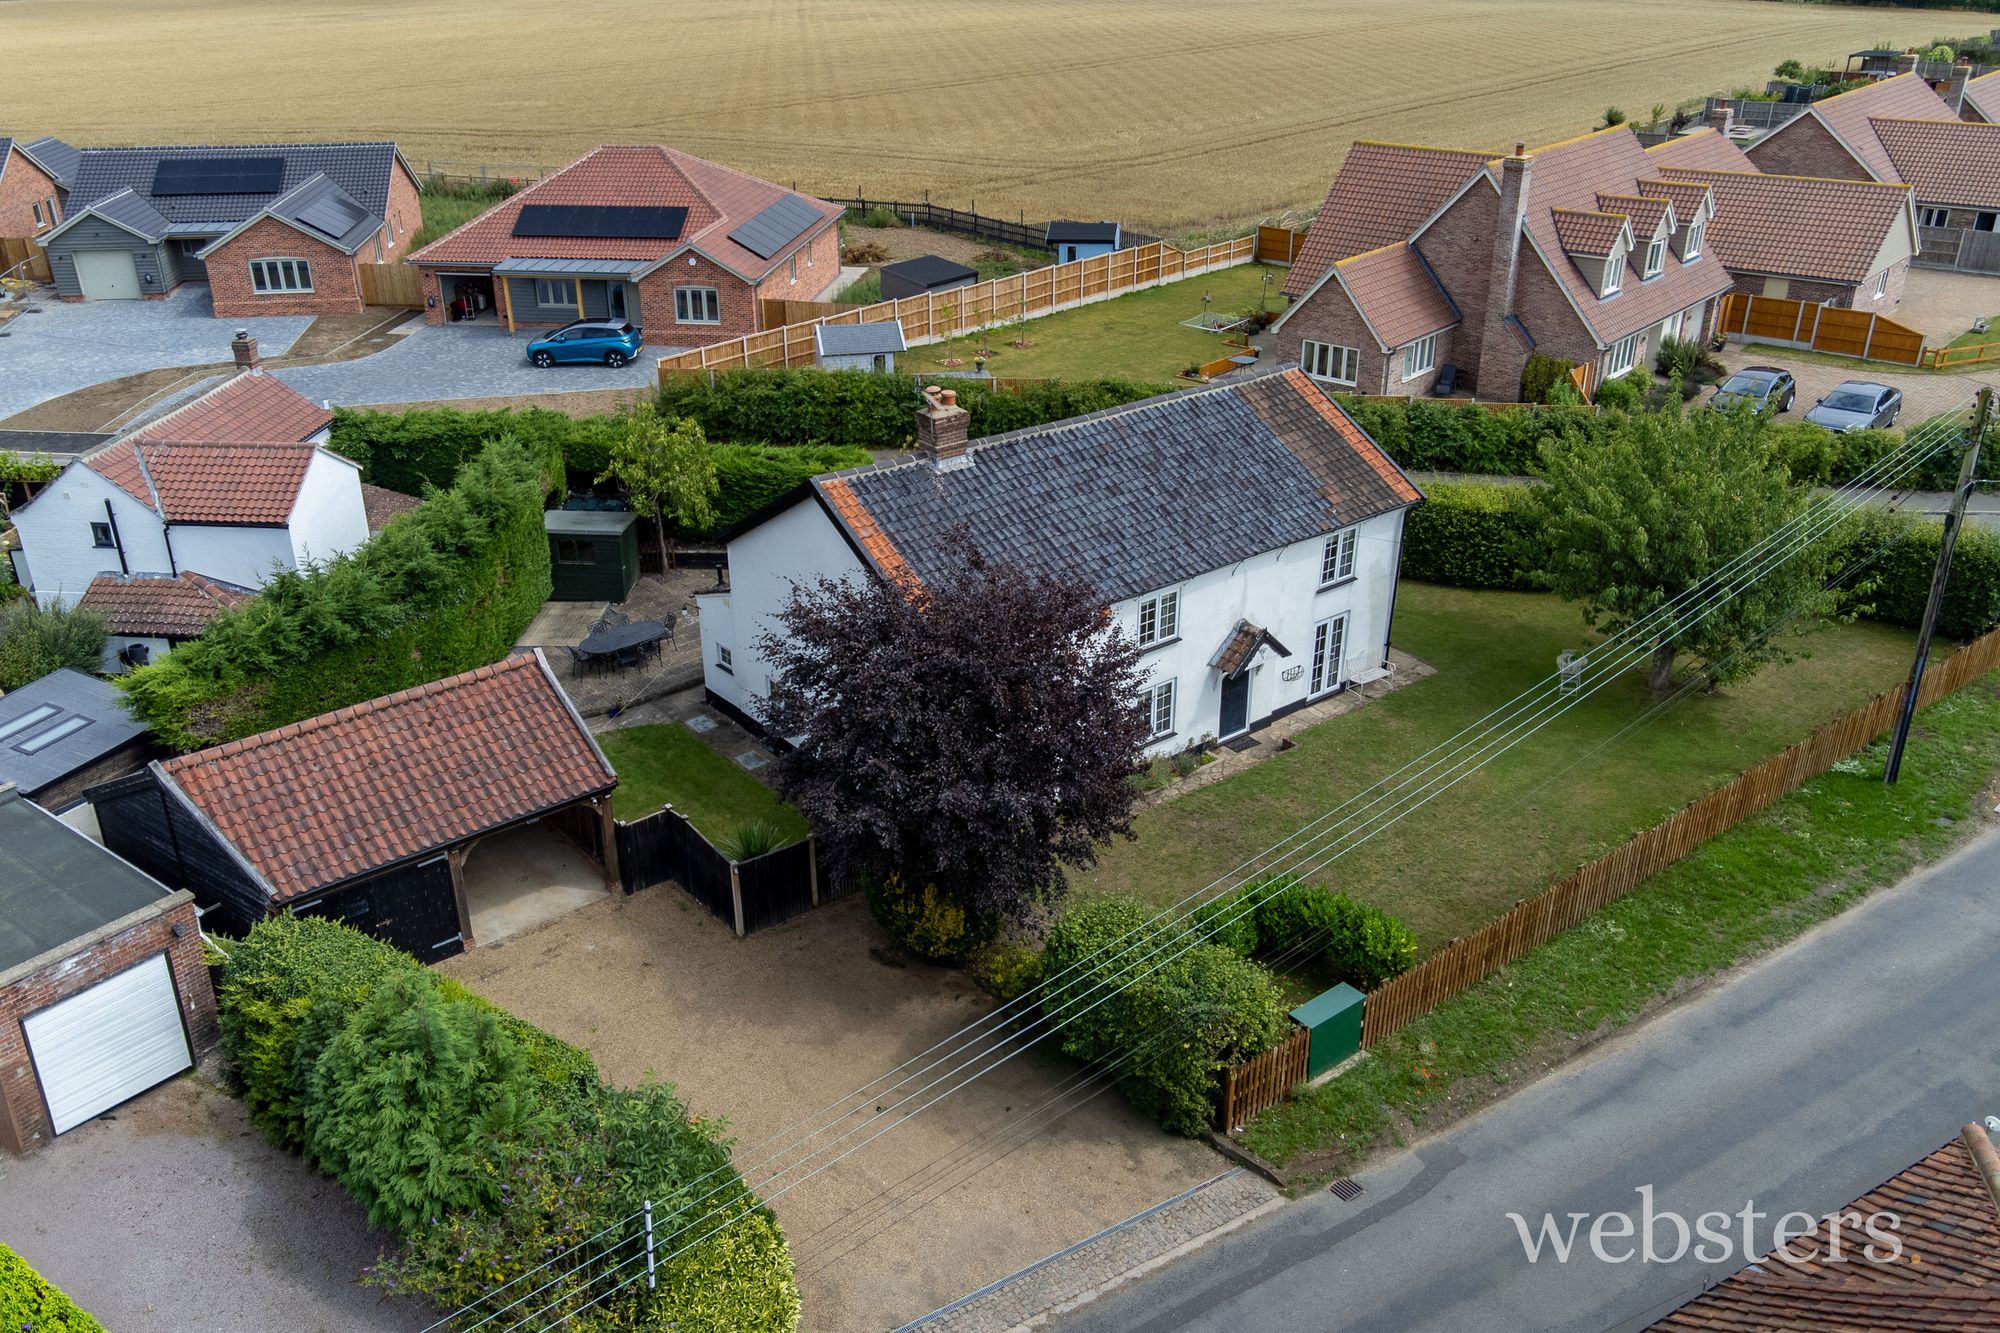
Set well back from the road, the house enjoys an appealing frontage, while a secure side gate leads through to the enclosed rear garden.
Designed with both family living and entertaining in mind, the rear garden is predominantly laid to lawn and bordered by well-stocked flower and shrub beds, creating a mature and colourful setting.
A generous paved terrace extends directly from the house, providing an ideal space for al fresco dining and outdoor entertaining.
The garden also benefits from a summer house together with multiple storage sheds positioned to either side of the property, offering excellent practical storage.
Enjoying a good degree of privacy, the garden is not directly overlooked, creating a peaceful and secluded outdoor space.
Disclaimer Websters is a member of Propertymark and The Property Ombudsman Service.
Neither Websters nor its representatives provide any warranty or representation regarding the property on behalf of ourselves or the seller.
These particulars are for guidance only and do not form part of any offer or contract. Leasehold details, including service charges and ground rent, should be confirmed by your legal adviser.
Measurements, plans, photographs and descriptions are approximate and for illustration only.
It should not be assumed the property has all required planning permissions, building regulation approvals or other consents.
Services, fixtures and fittings have not been tested and buyers should verify these independently.
Anti-money laundering checks are required for all buyers and sellers and are carried out by our partner Coadjute via a secure link once an offer is accepted (subject to contract).
A non-refundable fee of £45 + VAT per person applies.
Value & comps
No previous sales on record.
Returns
Set an offer; the calculator follows it.
We're still gathering serviced-accommodation data for this area.
Archie refurb estimate: a Pro feature
0.0% below asking
This is not financial or investment advice. Prop AI Deals is not authorised by the Financial Conduct Authority (FCA) to provide investment advice.
All investment calculators, property analyses, and AI-generated insights are for informational purposes only. Property investment carries risk and may result in financial loss. All calculations should be independently verified and you should consult with FCA-authorised financial advisers before making any investment decisions.
Past performance does not guarantee future results. Tax implications vary by individual circumstances.
Deal
Properties like this can earn 2–3x BTL yields when converted to HMO, with retrofit costs around £10k/room. Sign in to see the full tier, yield projection, and cost breakdown.
Commercial properties like this can earn 30-50% higher yields when converted to residential under Class MA / Q / P / PA, with prior approval costing ~GBP 96/unit. Sign in to see the recommended route, yield uplift, and cost breakdown.
BRRR-suited properties can recycle 80-100% of investor capital on refi, leaving a high-yielding rental with most of the money out. Sign in to see the refurb cost stack, ARV projection, and refinance maths.
Detached + large garden = sub-division play. Pro tier unlocks the tier badge, plot size, uplift estimate, and regional land benchmark.
Short-lease flats trade at deep discount, but extending under the 1993 Act often costs far less than the discount. Pro tier unlocks the tier badge, premium breakdown, long-lease ARV and arbitrage maths.
See projected short-stay revenue vs a vanilla BTL for this property.
See real sub-let margins (HMO room rates & SA nightly rates) vs the landlord rent.
Area
Agent & docs
FAQ
About 46 Luscombe Way, Norwich
Explore nearby