3-bedroom house · AB16 6PL
Listing removedListed 103 days
Opportunity summary
See Archie’s verdict, returns by strategy and what to check before viewing.
About
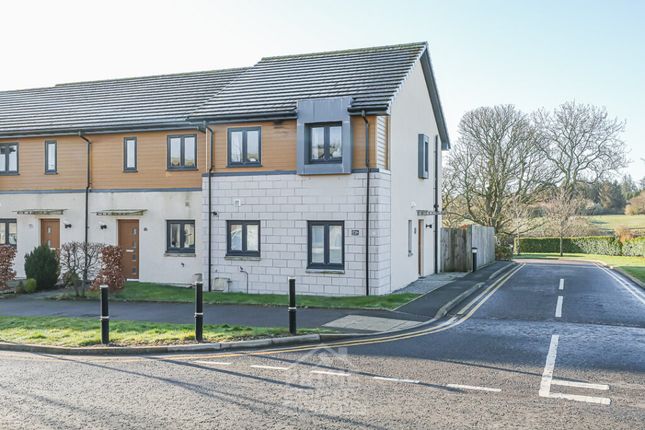
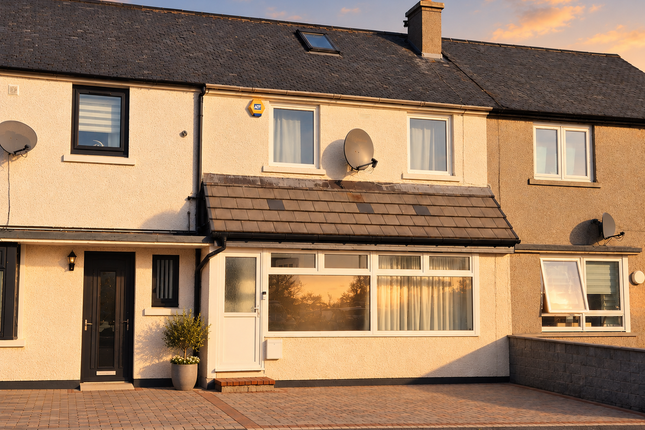
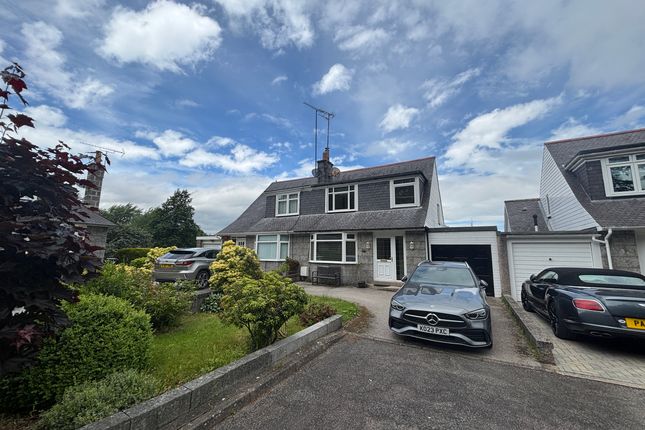
We are delighted to offer to the market, this delightful three bedroomed, semi detached home that enjoys an enviable corner plot within a very popular location that offers excellent access to the city.
This beautifully maintained property, has been a much loved family home for many years and will make you feel at home the minute you enter.
Freshly decorated throughout, it also boasts newly installed UPVC double glazing, gas central heating and recently refurbished shower room.
If you are looking for the perfect first time buy or your next family home, we highly recommend arranging a viewing of this one.
Accommodation Vestibule, hall, lounge/dining room, dining kitchen, 3 bedrooms and shower room.
Location "Sheddocksley Drive" is a very quiet and well established residential street with easy access to the city centre and excellent local amenities.
The property is within easy walking distance of local shops and supermarkets, along with primary and secondary schools.
There is excellent public transport for access to the city centre and an easy commute to the business parks at Kingswells, Westhill and Dyce, along with Aberdeen airport.
There are also parks, open spaces, walks and leisure facilities close by.
Directions Travelling west from the city on the Lang Stacht, continue for some distance and at the third set of traffic lights, turn right into Springhill Road.
Take a left into Sheddocksley Drive and follow around to the right. 119 is located on the left hand side where you will see the Remax for sale board.
Vestibule (1.33m x 0.86m) A bright and practical entrance vestibule providing a welcoming introduction to the home.
The space features a decorative glazed front door, allowing natural light to flood in while maintaining privacy.
Finished in neutral décor with fitted cupboard and fully glazed door leading through to the main hall.
Hallway (2.03m x 1.45m) Continuing the bright modern feel with fresh white decor, and fully glazed doors leading to the main reception spaces allowing the flow of natural light.
Handy under stair storage. Lounge (6.18m x 3.73m) A spacious dual-aspect lounge/dining room offering a bright, open-plan living environment.
The room features attractive wood-effect flooring, crisp neutral décor and a charming stone fireplace with an inset electric fire, creating a welcoming focal point.
A large front-facing window fills the space with natural light.
Dining Kitchen (3.63m x 3.59m) A generously proportioned fitted kitchen offering an excellent range of wall and base units complemented by extensive worktop space and tiled splash backs.
The kitchen is equipped with an integrated electric oven and hob with extractor hood above, stainless steel sink and drainer positioned beneath a large window overlooking the rear garden, and ample space for additional appliances.
Finished with attractive tiled flooring, contemporary décor and a useful external door providing direct access to the garden.
This bright and practical kitchen is well suited to everyday family living.
Landing (3.14m x 0.95m) A bright landing giving access to all the sleeping accommodation and a useful built-in cupboard offering practical storage. There is also loft access here.
Bedroom 1 (4.01m x 3.32m) A generous double bedroom featuring a built-in wardrobe for convenient storage.
The room is light and airy, with a pleasant outlook and ample space for a range of bedroom furnishings.
Bedroom 2 (3.43m x 2.91m) A well-proportioned double bedroom enjoying a bright dual-aspect outlook, allowing for an abundance of natural light throughout the day.
The room offers ample space for a double bed and additional bedroom furniture, with neutral décor providing a blank canvas for personalisation.
Bedroom 3 (3.30m x 2.09m) A versatile bedroom enjoying a bright aspect from the front-facing window, making it equally well suited as a child's bedroom, home office or nursery.
The room benefits from neutral décor and exposed timber floorboards, providing an ideal blank canvas for buyers to personalise to their taste.
Shower Room (2.35m x 1.42m) A beautifully presented contemporary shower room, finished to a high standard with stylish marble-effect wall panels and wood-effect flooring.
The suite comprises a spacious walk-in shower with glazed enclosure and rainfall shower, a modern low-level WC, and a pedestal wash hand basin with chrome fittings.
A chrome heated towel rail, recessed ceiling spotlights and a frosted window providing natural light complete this attractive and low-maintenance space.
Front Garden To the front is a pretty, well stocked garden that boasts well maintained lawns that are complimented with thoughtful planting to give all year colour, mature trees and hedging for privacy and shelter.
The paved driveway leads to a sheltered seating area to the side of the property and access to the rear garden.
Rear Garden To the rear is a very private and sunny garden that is fully enclosed, making it safe for young family members and pets.
It also has a small area of lawn, stone chippings and paved seating area, ideal for alfresco dining. There is a timber storage shed and further larger metal storage unit with double sliding doors.
Parking - Driveway The paved driveway provides space for two vehicles, with further on street parking available.
Value & comps
Land Registry doesn’t cover Scotland or Northern Ireland, so previous sales may not be on record.
Returns
Set an offer; the calculator follows it.
We're still gathering serviced-accommodation data for this area.
Archie refurb estimate: a Pro feature
0.0% below asking
This is not financial or investment advice. Prop AI Deals is not authorised by the Financial Conduct Authority (FCA) to provide investment advice.
All investment calculators, property analyses, and AI-generated insights are for informational purposes only. Property investment carries risk and may result in financial loss. All calculations should be independently verified and you should consult with FCA-authorised financial advisors before making any investment decisions.
Past performance does not guarantee future results. Tax implications vary by individual circumstances.
Deal
Properties like this can earn 2–3x BTL yields when converted to HMO, with retrofit costs around £10k/room. Sign in to see the full tier, yield projection, and cost breakdown.
Commercial properties like this can earn 30-50% higher yields when converted to residential under Class MA / Q / P / PA, with prior approval costing ~GBP 96/unit. Sign in to see the recommended route, yield uplift, and cost breakdown.
BRRR-suited properties can recycle 80-100% of investor capital on refi, leaving a high-yielding rental with most of the money out. Sign in to see the refurb cost stack, ARV projection, and refinance maths.
Detached + large garden = sub-division play. Pro tier unlocks the tier badge, plot size, uplift estimate, and regional land benchmark.
Short-lease flats trade at deep discount, but extending under the 1993 Act often costs far less than the discount. Pro tier unlocks the tier badge, premium breakdown, long-lease ARV and arbitrage maths.
See projected short-stay revenue vs a vanilla BTL for this property.
See real sub-let margins (HMO room rates & SA nightly rates) vs the landlord rent.
Area
Agent & docs

FAQ
About 119 Sheddocksley Drive, Aberdeen
Explore nearby