We've tightened what earns a Pursue. A home now needs a published valuation, a strategy that still makes money after real running costs and lender stress tests, and no listing problems that would stop a mortgage. You'll see fewer Pursues, and each one has been checked harder.
See how verdicts work4-bedroom semi-detached house · HP23 6AW
Under offerListed 54 days
Opportunity summary
See Archie’s verdict, returns by strategy and what to check before viewing.
About
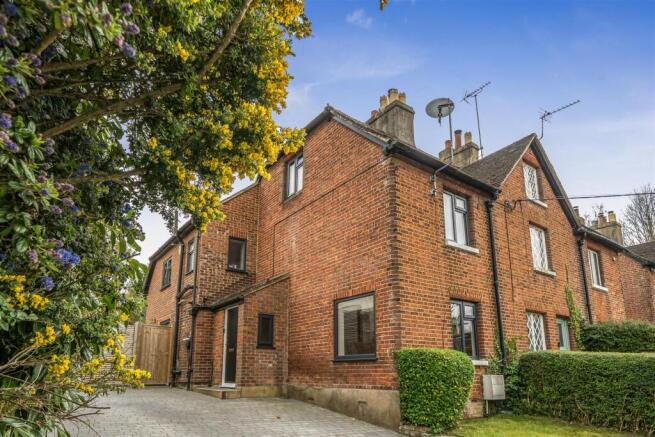
Set within a quiet backwater where town and parkland meet, this Grade II Listed house forms part of a group of former lodges originally constructed for the Rothschild estate.
Dating from the 1880s and attributed to the architect William Huckvale, it is a building of considerable character, its architecture reflecting the expressive vernacular style for which he became known.
The elevations are richly composed: plum brickwork below, with black and white timber framing above, interspersed with scalloped red tile hanging to the jettied first floor and set beneath a steeply pitched roof.
It is a house that speaks of a time when even estate dwellings were designed with care and artistry, their details intended not simply to impress, but to endure.
The house retains a quiet sense of dignity. Its proportions remain generous, its original features largely intact and its atmosphere shaped by years of use.
The house is positioned on Park Street, a little-known lane on the edge of the Conservation Area, a short walk from the town centre and only a few yards from the wide open landscape of Tring Park beyond.
It is a setting that feels at once secluded and connected, where town and parkland meet almost at the garden gate. Inside, the entrance hall leads to a sequence of reception rooms.
To the front, a dual-aspect room serves as a dining room or more intimate sitting space, with stripped floorboards and an original fireplace.
Behind, the main sitting room is a larger, more open space, with herringbone parquet flooring underfoot and views out across the garden, along with its original fireplace too.
This in turn connects to a family room, where a vaulted ceiling adds volume and light, and a door provides access out to the garden.
The kitchen and breakfast room occupy the opposite side of the house, extending from front to back.
Fitted with Shaker-style cabinetry and a range cooker, the space is functional and well proportioned, with the breakfast area opening onto the garden through glazed doors.
A cloakroom sits nearby, along with access to a cellar below, which offers a generous footprint, plenty of headroom and scope for conversion, subject to obtaining the necessary consents.
Upstairs, four bedrooms are arranged around a central landing, including a principal bedroom with en suite.
The remaining rooms are served by a family bathroom, while a large loft space above offers further potential for expansion.
Outside, the rear garden extends to approximately 80ft and enjoys a southerly aspect. Mature and beautifully enclosed, it is laid mainly to lawn with shrubbery that flowers over the seasons.
There is a patio area close to the house, offering a private and sheltered setting.
An armorial plaque to the front elevation bears the Rothschild motto - Concordia, Integritas, Industria - a quiet reminder of the house’s place within the wider estate.
ANTI-MONEY LAUNDERING In line with UK Anti Money Laundering (AML) regulations, we are legally obliged to verify the identity of all prospective purchasers once an offer has been accepted.
To carry out this process, we use a trusted third-party identity verification system. A nominal fee of £48 per person (inclusive of VAT) applies for this service.
Value & comps
No previous sales on record.
Returns
Set an offer; the calculator follows it.
We're still gathering serviced-accommodation data for this area.
Archie refurb estimate: a Pro feature
0.0% below asking
This is not financial or investment advice. Prop AI Deals is not authorised by the Financial Conduct Authority (FCA) to provide investment advice.
All investment calculators, property analyses, and AI-generated insights are for informational purposes only. Property investment carries risk and may result in financial loss. All calculations should be independently verified and you should consult with FCA-authorised financial advisers before making any investment decisions.
Past performance does not guarantee future results. Tax implications vary by individual circumstances.
Deal
Properties like this can earn 2–3x BTL yields when converted to HMO, with retrofit costs around £10k/room. Sign in to see the full tier, yield projection, and cost breakdown.
Commercial properties like this can earn 30-50% higher yields when converted to residential under Class MA / Q / P / PA, with prior approval costing ~GBP 96/unit. Sign in to see the recommended route, yield uplift, and cost breakdown.
BRRR-suited properties can recycle 80-100% of investor capital on refi, leaving a high-yielding rental with most of the money out. Sign in to see the refurb cost stack, ARV projection, and refinance maths.
Detached + large garden = sub-division play. Pro tier unlocks the tier badge, plot size, uplift estimate, and regional land benchmark.
Short-lease flats trade at deep discount, but extending under the 1993 Act often costs far less than the discount. Pro tier unlocks the tier badge, premium breakdown, long-lease ARV and arbitrage maths.
See projected short-stay revenue vs a vanilla BTL for this property.
See real sub-let margins (HMO room rates & SA nightly rates) vs the landlord rent.
Area
Agent & docs

FAQ
About Park Street, Tring, Hertfordshire HP23
Explore nearby