We've tightened what earns a Pursue. A home now needs a published valuation, a strategy that still makes money after real running costs and lender stress tests, and no listing problems that would stop a mortgage. You'll see fewer Pursues, and each one has been checked harder.
See how verdicts work4-bedroom bungalow · HU13 0EF
Sold STCListed 47 days
Opportunity summary
See Archie’s verdict, returns by strategy and what to check before viewing.
About
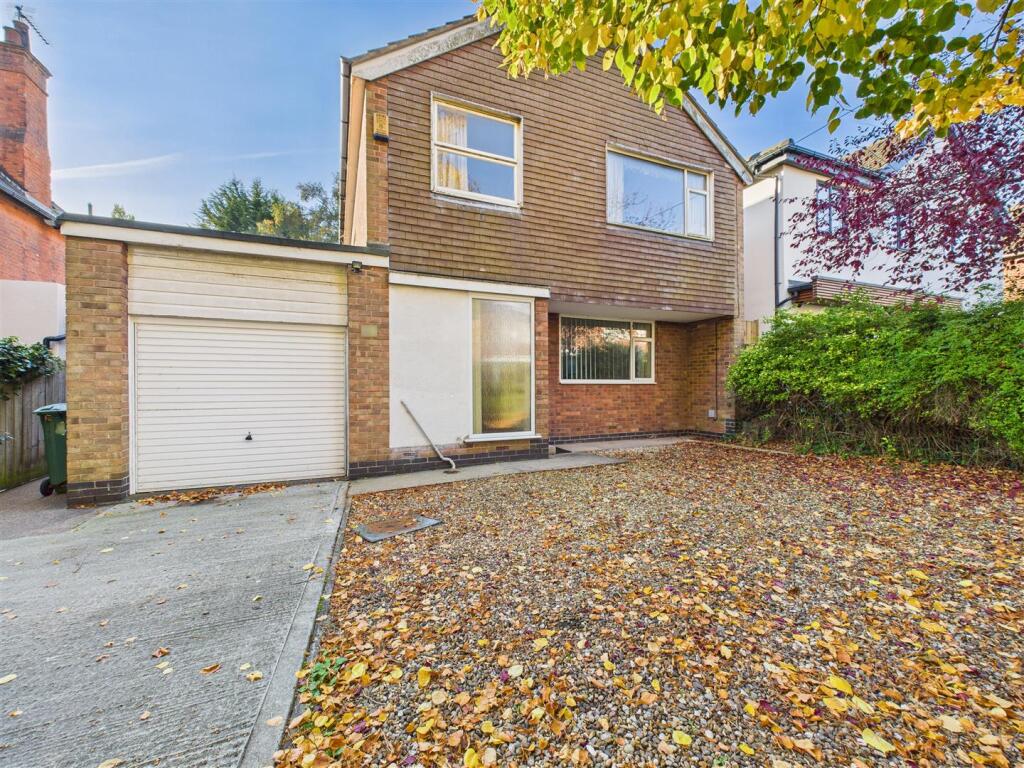
Situated in a desirable part of Hessle, this detached bungalow sits on a generous quarter-acre plot and is accessed via a private road, offering privacy and exclusivity.
With over 1,800 sq ft of living accommodation, the property features four bedrooms, four versatile reception rooms, and two bathrooms.
Although the property requires a programme of mainly cosmetic modernisation and landscaping of the now-overgrown garden, the bungalow offers an excellent opportunity to create a superb home tailored to individual taste.
The most recent local sale of a similar-sized three-bedroom bungalow in modernised condition, only a stone's throw away, was in March 2025 and sold for £465,000.
Our guide price more than covers the cost of renovation and leaves an attractive profit.
Location The Town of Hessle is well served for local amenities with first-class shopping facilities available within the Town Centre, public transportation & local primary and secondary schools.
Good road and rail connections are available with a local train station off Southfield, and the A63 dual carriageway running nearby to the South of the town, allowing convenient access to Hull City Centre and the national motorway network.
Accommodation (see floorplan for dimensions) Entrance Hall With doors off to: WC With low flush WC and wash hand basin. Breakfast Kitchen Definitely ready for a refit but a lovely L-shape space.
Sitting Room A versatile reception space with wooden flooring. Dining Room With sliding doors to the sunroom and an archway leading to the living room.
Living Room A generous living space with a feature fireplace and sliding doors into the sunroom. Sun Room With sliding doors to the garden.
Bedroom 1 A bedroom of double proportions with a variety of fitted furniture including wardrobes and overhead cupboards, windows to the front elevation and access to the en-suite.
En-Suite Bathroom With a three piece suite comprising of a panelled bath with shower attachment and a vanity unit housing a WC and a wash hand basin.
Further benefitting from tiled flooring and walls, recessed spotlights, a heated towel rail and a window to the front elevation. Bedroom 2 A double bedroom with fitted furniture.
Bedroom 3 A generous bedroom with fitted furniture. Bedroom 4 Another generous bedroom with fitted furniture.
Bathroom With a four piece suite comprising of a panelled bath, shower enclosure and a vanity unit housing a WC and a wash handbasin. Heated towel rail and recessed spotlights.
External Front With brick-set driveway and a front lawn (overgrown). Rear A good sized westerly facing rear garden which is overgrown but offers a great opportunity for being re-landscaped.
The garden offers great privacy and includes a useful covered decking area, lawn, garden sheds and a variety of shrubs and plants.
Garage - Detached single garage with up-and-over door and a side door. Services Mains water, electricity, gas and drainage are connected to the property but have not been tested.
Central Heating The property has the benefit of a gas-fired central heating system to panelled radiators but has not been tested.
Double Glazing The property has the benefit of sealed unit double glazing.
EPC D(65) Council Tax From an /online check we are led to believe that the Council Tax band for this property is Band E (East Riding Of Yorkshire Council).
We would recommend a purchaser make their own enquiries to verify this. Viewing Strictly by appointment with the sole agents.
Solicitor Hamers Solicitors, 5 Earls Court, Priory Park East, Hull, East Yorkshire, HU4 7DY Tel: FTAO Gemma Prudent Method of Sale The property will be offered for sale by Traditional Auction with bidding commencing online at 12 noon on Monday 28th September 2026 and closing on Wednesday 30th September 2026 at 1.00 pm.
For further legal information relating to this lot, please log on to auctionhouse.co.uk/hullandeastyorkshire.
Unlike 'Modern Auction', if bidding has passed the reserve, contracts are formally exchanged on the fall of the virtual hammer (end of the online bidding), and a 10% deposit is payable immediately.
Completion is usually 20 working days later; however, completion dates can vary, so please check the legal pack for full details.
Conditions of Sale The property will be sold subject to conditions of sale, copies of which will be available for inspection at the auctioneer’s offices, with the solicitors and online at auctionhouse.co.uk/hullandeastyorkshire prior to the date of the auction.
Additional Fees The purchaser will be required to pay an administration charge of 0.3% inc.
VAT is subject to a minimum of £900 (£750 plus VAT), and a buyer's premium of £1,200 (£1,000 plus VAT) in addition to the purchase price of the property.
Guide Price Guides are provided as an indication of each seller's minimum expectation. They are not necessarily figures that a property will sell for and may change at any time prior to the auction.
Each property will be offered subject to a Reserve (a figure below which the Auctioneer cannot sell the property during the auction), which we expect to be set within the Guide Range or no more than 10% above a single-figure Guide.
Disbursements Please see the legal pack for any disbursements listed that may become payable by the purchaser on completion. Roof type: Concrete roof tiles. Flooded in the last 5 years: No.
Construction materials used: Brick and block. Water source: Direct mains water. Electricity source: National Grid. Sewerage arrangements: Standard UK domestic. Heating Supply: Central heating (gas).
Does the property have required access (easements, servitudes, or wayleaves)? No. Do any public rights of way affect your your property or its grounds? No.
Value & comps
No previous sales on record.
See the independent valuation, upside vs guide, and per-strategy max bid for this lot. Sign in to see it.
Returns
Set an offer; the calculator follows it.
We're still gathering serviced-accommodation data for this area.
Archie refurb estimate: a Pro feature
0.0% below starting price
This is not financial or investment advice. Prop AI Deals is not authorised by the Financial Conduct Authority (FCA) to provide investment advice.
All investment calculators, property analyses, and AI-generated insights are for informational purposes only. Property investment carries risk and may result in financial loss. All calculations should be independently verified and you should consult with FCA-authorised financial advisers before making any investment decisions.
Past performance does not guarantee future results. Tax implications vary by individual circumstances.
Deal
Properties like this can earn 2–3x BTL yields when converted to HMO, with retrofit costs around £10k/room. Sign in to see the full tier, yield projection, and cost breakdown.
Commercial properties like this can earn 30-50% higher yields when converted to residential under Class MA / Q / P / PA, with prior approval costing ~GBP 96/unit. Sign in to see the recommended route, yield uplift, and cost breakdown.
BRRR-suited properties can recycle 80-100% of investor capital on refi, leaving a high-yielding rental with most of the money out. Sign in to see the refurb cost stack, ARV projection, and refinance maths.
Detached + large garden = sub-division play. Pro tier unlocks the tier badge, plot size, uplift estimate, and regional land benchmark.
Short-lease flats trade at deep discount, but extending under the 1993 Act often costs far less than the discount. Pro tier unlocks the tier badge, premium breakdown, long-lease ARV and arbitrage maths.
See projected short-stay revenue vs a vanilla BTL for this property.
See real sub-let margins (HMO room rates & SA nightly rates) vs the landlord rent.
Area
Agent & docs

FAQ
About Cliff House Drive, HU13
Explore nearby