We've tightened what earns a Pursue. A home now needs a published valuation, a strategy that still makes money after real running costs and lender stress tests, and no listing problems that would stop a mortgage. You'll see fewer Pursues, and each one has been checked harder.
See how verdicts work3-bedroom terraced house · CT3 2AX
Sold STCListed 140 days
Opportunity summary
See Archie’s verdict, returns by strategy and what to check before viewing.
About
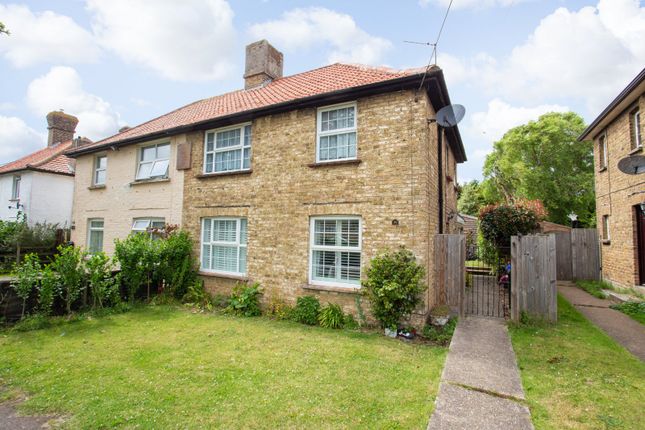
A deceptively spacious end of terrace family home enjoying extended ground floor accommodation and good size private gardens.
Sitting room, family room, kitchen/dining room, cloakroom, utility room, three bedrooms, bathroom, gardens, vehicular access to both front and rear, parking.
EPC Rating: A Situation The semi-rural and sought-after village of Ash is surrounded by beautiful countryside with the village itself offering a very good selection of amenities which include pubs, primary schools, doctors surgery, physiotherapy clinic, general stores, farm shop and restaurant, chemist, library, tennis courts, rugby club, Bowles club and village hall offering a busy program of events and clubs.
A wider range of facilities can be found in the nearby historic Cinque Port town of Sandwich, approximately three miles distant, and the Cathedral city of Canterbury, approximately eleven miles away.
Both Sandwich, Canterbury and the new Parkway Railway Station in Cliffsend offer high speed train services to London St Pancras, There are ferry crossings to the continent from the port of Dover and the Channel Tunnel services at Folkestone.
For all golf enthusiasts, the Princes Golf Club and St Royal St Georges Golf Club are close by at Sandwich Bay.
The Property An attractive end-of-terrace family home situated on the outskirts of Ash, offering deceptively spacious and extended accommodation, complemented by good size gardens and off-road parking.
A wide entrance hall leads to a characterful sitting room, where a striking fireplace with a wood-burning stove provides an attractive focal point.
The sitting room flows seamlessly into the family room and, beyond, the kitchen/dining room, creating an open and sociable living environment.
The kitchen/dining room is a wonderfully bright space, with French doors opening onto and overlooking the rear garden, and fitted with a comprehensive range of matching cabinetry and integrated dishwasher, fridge and cooking appliances.
A useful utility room is positioned just off the kitchen, while a Jack-and-Jill cloakroom provides convenient access from both the utility room and the entrance hall.
On the first floor, a spacious landing leads to three bedrooms and a modern family bathroom. Further benefits include double glazing, gas central heating, and solar panels.
SItting Room 10' 11'' x 10' 11'' (3.32m x 3.32m) Family Room 12' 9'' x 9' 9'' (3.88m x 2.97m) Kitchen/Dining Room 16' 10'' x 8' 11'' (5.13m x 2.72m) Utility Room 7' 4'' x 6' 6'' (2.23m x 1.98m) Cloakroom 7' 4'' x 2' 7'' (2.23m x 0.79m) First Floor Bedroom One 11' 0'' x 10' 11'' (3.35m x 3.32m) Bedroom Two 12' 10'' x 9' 10'' (3.91m x 2.99m) Bedroom Three 7' 8'' x 6' 2'' (2.34m x 1.88m) Bathroom 7' 3'' x 6' 2'' (2.21m x 1.88m) Outside No.
67 is set back from the road by an off-road gravel parking area, complemented by a lawned front garden enclosed by mature planted borders.
Side access leads to the generous rear garden, which is predominantly laid to lawn and enhanced by a variety of established planting, fruit bushes, and trees.
Immediately outside the kitchen/dining room is a paved terrace, ideal for outdoor seating and entertaining.
At the far end of the garden, a hardstanding area accommodates a timber storage shed, timber workshop, and additional off-road parking, with vehicular access provided via Queens Road.
Services All mains services are understood to be connected to the property inclusive of solar panels.
Value & comps
No previous sales on record.
Returns
Set an offer; the calculator follows it.
We're still gathering serviced-accommodation data for this area.
Archie refurb estimate: a Pro feature
0.0% below asking
This is not financial or investment advice. Prop AI Deals is not authorised by the Financial Conduct Authority (FCA) to provide investment advice.
All investment calculators, property analyses, and AI-generated insights are for informational purposes only. Property investment carries risk and may result in financial loss. All calculations should be independently verified and you should consult with FCA-authorised financial advisers before making any investment decisions.
Past performance does not guarantee future results. Tax implications vary by individual circumstances.
Deal
Properties like this can earn 2–3x BTL yields when converted to HMO, with retrofit costs around £10k/room. Sign in to see the full tier, yield projection, and cost breakdown.
Commercial properties like this can earn 30-50% higher yields when converted to residential under Class MA / Q / P / PA, with prior approval costing ~GBP 96/unit. Sign in to see the recommended route, yield uplift, and cost breakdown.
BRRR-suited properties can recycle 80-100% of investor capital on refi, leaving a high-yielding rental with most of the money out. Sign in to see the refurb cost stack, ARV projection, and refinance maths.
Detached + large garden = sub-division play. Pro tier unlocks the tier badge, plot size, uplift estimate, and regional land benchmark.
Short-lease flats trade at deep discount, but extending under the 1993 Act often costs far less than the discount. Pro tier unlocks the tier badge, premium breakdown, long-lease ARV and arbitrage maths.
See projected short-stay revenue vs a vanilla BTL for this property.
See real sub-let margins (HMO room rates & SA nightly rates) vs the landlord rent.
Area
Agent & docs

FAQ
About Chequer Lane, Ash
Explore nearby