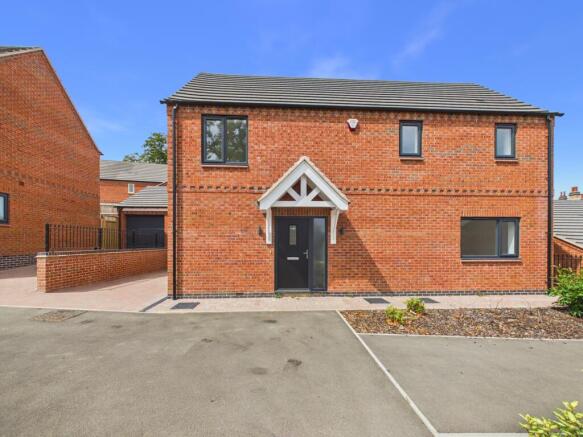
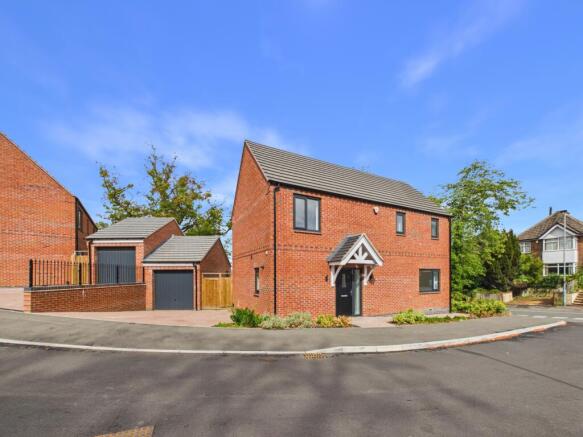
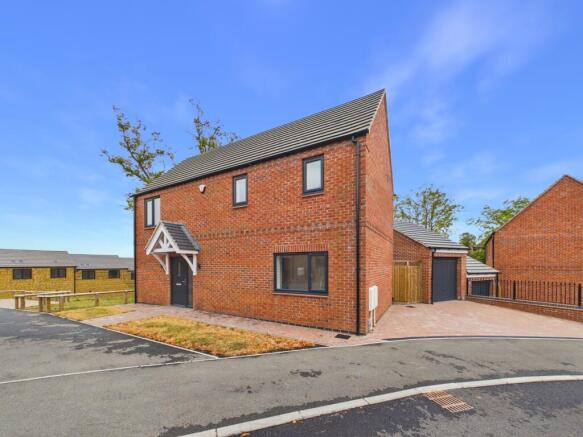
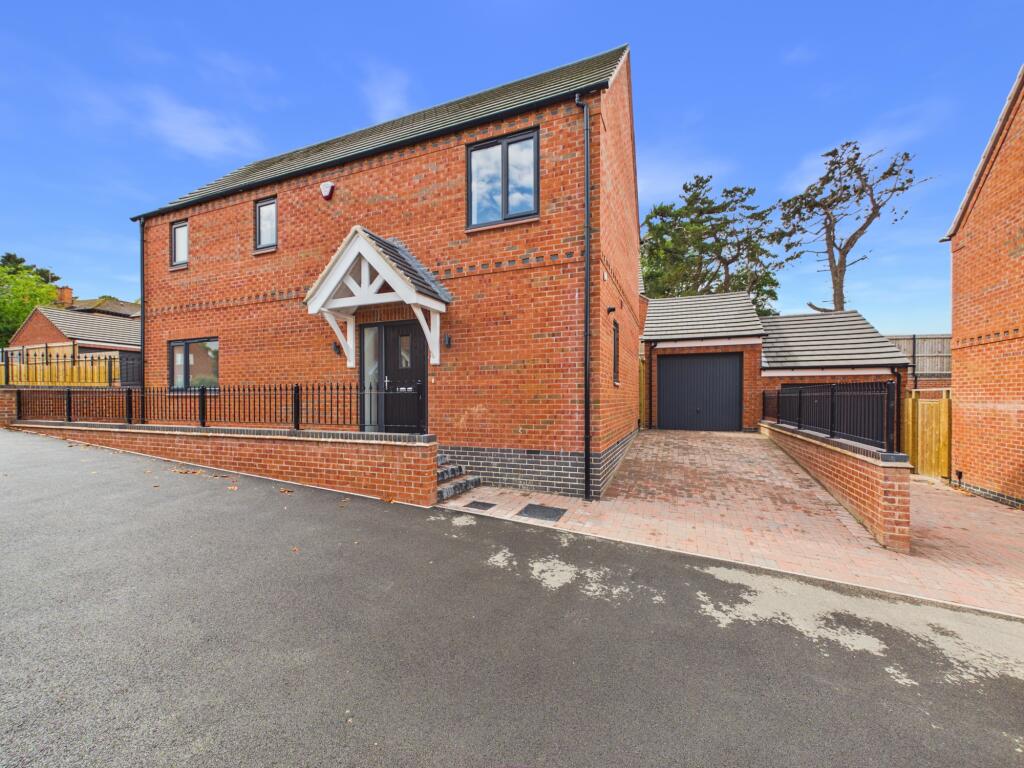
1-bedroom flat · LE13 0RU
Sold STCListed 226 days
Opportunity summary
See Archie’s verdict, returns by strategy and what to check before viewing.
About
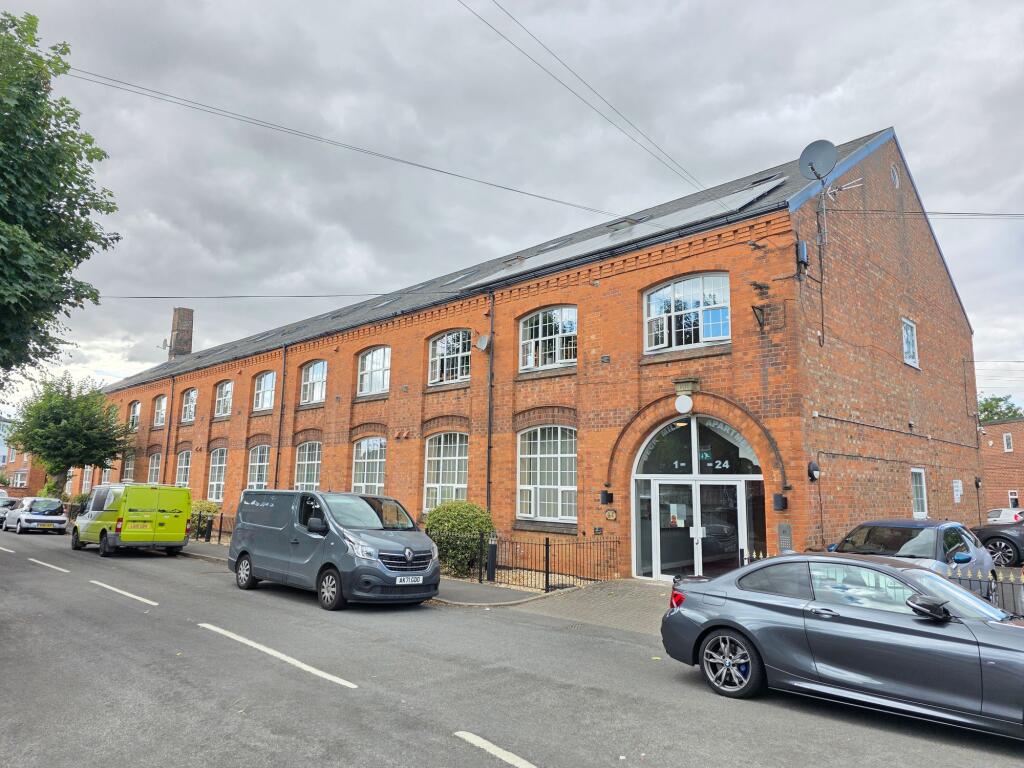
PROPERTY DESCRIPTION This one-bedroom ground floor apartment, offered with no onward chain, is set in a charming Grade II listed lodge dating back to the 1800s.
Perfect for investors or first-time buyers, it's ideally located just a short stroll from the town centre and train station, with excellent commuter links to Grantham's main line, providing direct access to London St Pancras in just over an hour.
The accommodation benefits from underfloor heating throughout and comprises; entrance hall, lounge diner, kitchen, shower room and a double bedroom.
COMMUNAL ENTRANCE HALL Steps lead up to the main entrance with a glazed door opening into the communal entrance hall with video entry system, tiled flooring, radiator, oak stairs rising to the first and second floors and a door to Apartment 4 on the ground floor.
HALLWAY Having an entrance video system, oak wood flooring and doors off to; LOUNGE 16' 0" x 10' 5" (4.9m x 3.18m) Featuring a wooden sash window with a fitted blind overlooking the communal gardens, a TV aerial point on the chimney breast, high skirting, decorative period coving, and oak wood flooring.
Door through to the kitchen.
KITCHEN 10' 0" x 8' 1" (3.07m x 2.48m) Featuring a modern selection of wall, base, and drawer units topped with return work surfaces, along with a Blanco sink and drainer fitted with a mixer tap.
Integrated appliances include an Indesit washer/dryer, fridge, freezer, Bloomberg dishwasher, and AEG microwave, oven, and induction hob with extractor hood.
A wooden sash window with a fitted blind overlooks the gardens, while an A-rated Worcester combination boiler is neatly concealed within a wall unit. The space is finished with tiled flooring.
SHOWER ROOM 5' 7" x 8' 10" (1.72m x 2.71m) Comprising of a large walk-in shower cubicle with a fixed waterfall shower head and shower riser, pedestal wash hand basin, low flush WC and a heated towel rail for extra comfort.
Tiled splash areas, extractor fan and tiled flooring.
BEDROOM 12' 1" x 13' 5" (3.69m x 4.09m reducing to 2.48m) Double bedroom having two wooden sash windows fitted with blinds, TV aerial point, built-in storage cupboard and oak wood flooring.
OUTSIDE SPACE Residents can enjoy beautifully landscaped communal gardens with lush lawns, vibrant foliage, and an Indian stone patio, as well as a shared bin store. Private car park to the rear.
LEASE INFORMATION The property is leasehold. Lease 999 years from 01/01/2019. Service charge - £2110,95per year. Estate charge £221.79 per year. The ground rent is peppercorn and is not collected.
The service and estate charges cover Internal Communal Cleaning, Grounds Maintenance, Gutter and Window Cleaning, Emergency Light Servicing, Fire Alarm Servicing and testing, Buildings Insurance, Communal Electricity Supply AGENTS NOTE Tenure: Leasehold.
Please note that any services, heating, systems or appliances have not been tested by Middletons, and no warranty can be given or implied as to their working order.
Fixtures and fittings other than those mentioned to be agreed with the Seller. All measurements are approximate and all floor plans are intended as a guide only. WHAT IS YOUR HOME WORTH?
Whether you plan to sell or just want to know what your property is worth please call us on for a free no obligation valuation.
THIRD PARTY REFERRAL ARRANGEMENTS Middletons Estate Agents have established professional relationships with third-party suppliers for the provision of services to Clients.
As remuneration for this professional relationship, the agent receives referral commission from the third-party companies. Details are available upon request or visit middletons.uk.com/Referral-Fees
Value & comps
No previous sales on record.
Returns
Set an offer; the calculator follows it.
We're still gathering serviced-accommodation data for this area.
Archie refurb estimate: a Pro feature
0.0% below asking
This is not financial or investment advice. Prop AI Deals is not authorised by the Financial Conduct Authority (FCA) to provide investment advice.
All investment calculators, property analyses, and AI-generated insights are for informational purposes only. Property investment carries risk and may result in financial loss. All calculations should be independently verified and you should consult with FCA-authorised financial advisors before making any investment decisions.
Past performance does not guarantee future results. Tax implications vary by individual circumstances.
Deal
Properties like this can earn 2–3x BTL yields when converted to HMO, with retrofit costs around £10k/room. Sign in to see the full tier, yield projection, and cost breakdown.
Commercial properties like this can earn 30-50% higher yields when converted to residential under Class MA / Q / P / PA, with prior approval costing ~GBP 96/unit. Sign in to see the recommended route, yield uplift, and cost breakdown.
BRRR-suited properties can recycle 80-100% of investor capital on refi, leaving a high-yielding rental with most of the money out. Sign in to see the refurb cost stack, ARV projection, and refinance maths.
Detached + large garden = sub-division play. Pro tier unlocks the tier badge, plot size, uplift estimate, and regional land benchmark.
Short-lease flats trade at deep discount, but extending under the 1993 Act often costs far less than the discount. Pro tier unlocks the tier badge, premium breakdown, long-lease ARV and arbitrage maths.
See projected short-stay revenue vs a vanilla BTL for this property.
See real sub-let margins (HMO room rates & SA nightly rates) vs the landlord rent.
Area
Agent & docs
FAQ
About Kennelmore Road, Melton Mowbray
Explore nearby