We've tightened what earns a Pursue. A home now needs a published valuation, a strategy that still makes money after real running costs and lender stress tests, and no listing problems that would stop a mortgage. You'll see fewer Pursues, and each one has been checked harder.
See how verdicts work5-bedroom house · SW11 4NX
Under offerListed 187 days
Opportunity summary
See Archie’s verdict, returns by strategy and what to check before viewing.
About
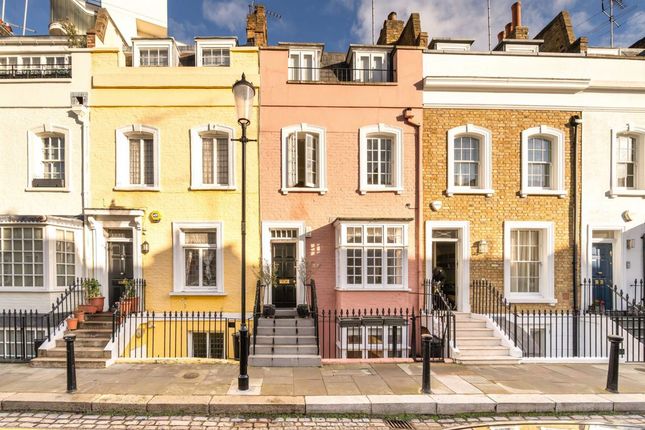
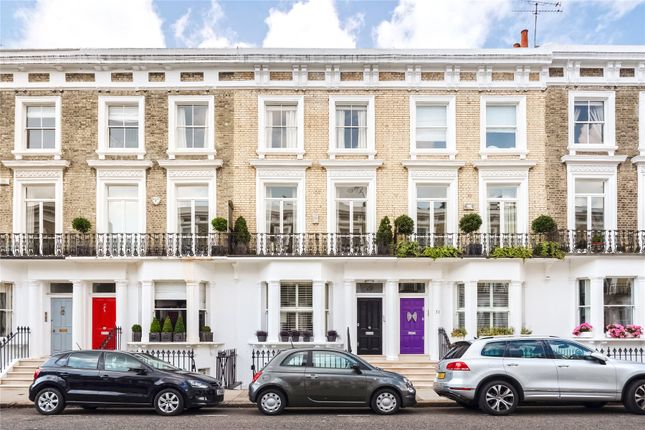
A charming end of terrace home located on the highly sought-after Anhalt Road.
Description Set on the charming and highly sought-after Anhalt Road, this elegant end of terrace home is a beautifully composed blend of period character, thoughtful design and exceptional living space.
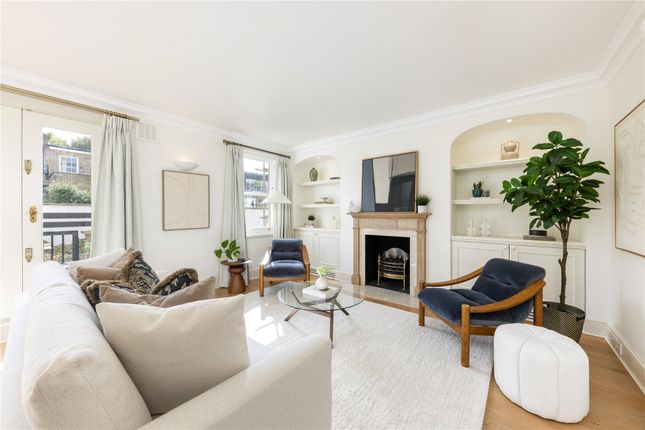
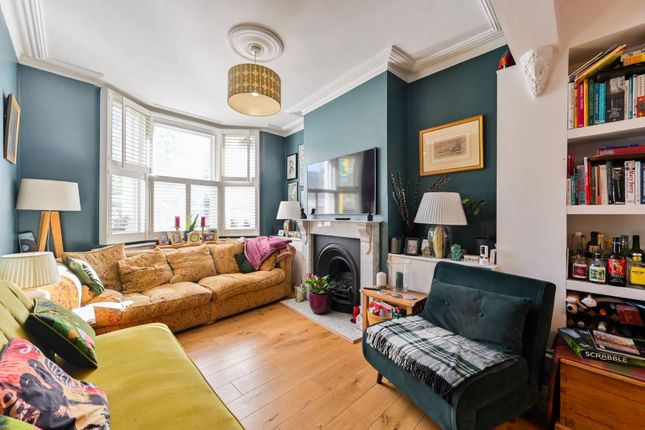
This property comprises a gracious front double reception room, rich in period detail.
High ceilings, an original fireplace and beautifully proportioned bay window create a refined yet welcoming space.
There’s plenty of natural light from both ends of the room, making this room perfectly suited for both formal entertaining and relaxed evenings.
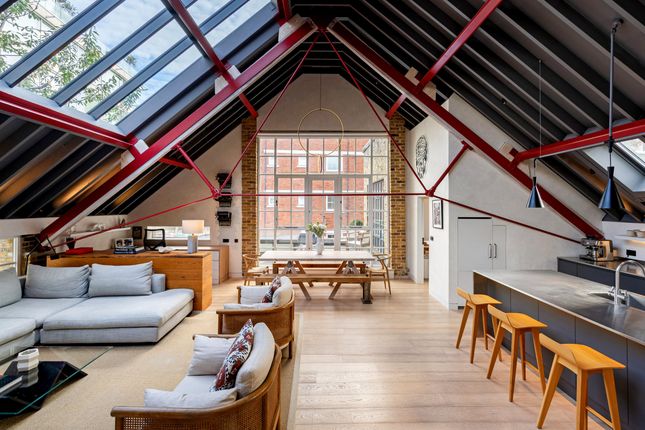
To the rear of the house lies the heart of the home, a striking open plan kitchen and dining room designed for gathering and everyday living.
Fitted cabinetry, a central island and a generous dining area which sits beneath an expanse of skylights.
Double doors lead effortlessly to a charming courtyard, providing a delightful spot for summer evenings.
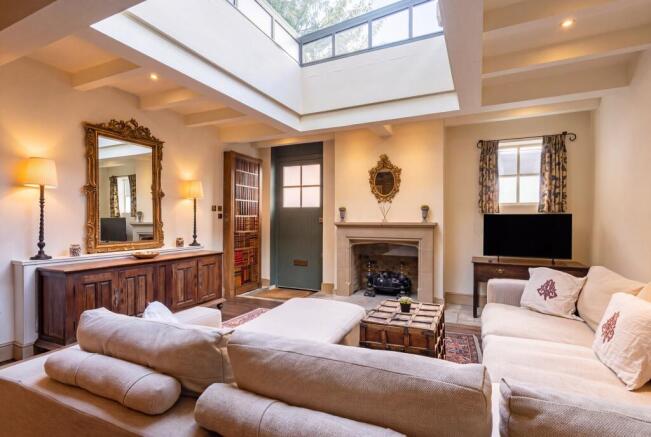
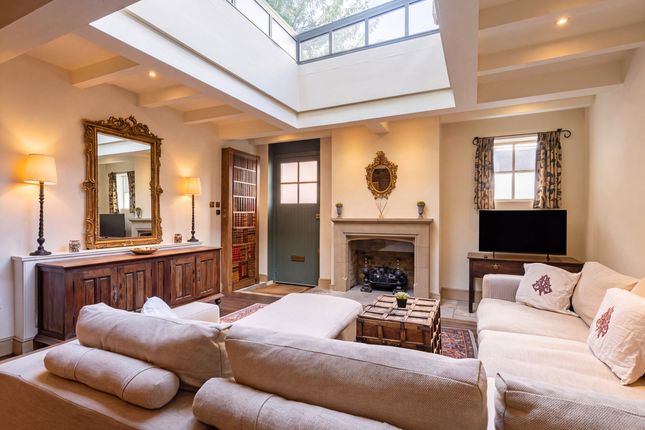
Beyond the kitchen, a cosy family room offers a retreat, enhanced by double doors that frame views over the luscious garden.
The garden is a true highlight mature, leafy and beautifully private, with low-maintenance astro turf, deep borders and steps rising to an elevated terrace ideal for al fresco dining and entertaining amid the greenery.
The lower ground floor offers excellent versatility, featuring an ensuite bedroom currently arranged as a study, complete with built-in cabinetry and garden access.
A well-appointed utility room on this level adds further practicality. Arranged across the upper floors are a collection of beautifully proportioned bedrooms.
The principal suite occupies the first floor, boasting both bay and sash windows and fitted cabinetry.
Its generous ensuite bathroom is filled with character, featuring a bath, walk-in shower and views over the garden.
This floor also hosts an additional bedroom with access to a private roof terrace, alongside a further bathroom for added convenience.
The second floor provides a spacious double bedroom with fitted wardrobes and a family bathroom serving this level and for the bedroom on the floor above.
Additional loft storage can also be found on this floor, which is neatly incorporated, making excellent use of space throughout.
Crowning the house, the top-floor bedroom is a light-filled retreat, enhanced by skylights and windows, with fitted wardrobes completing the accommodation.
Location The property is located approximately 0.1 miles from Albert Bridge which provides a link to Chelsea and the Kings Road.
There are excellent transport links either by bus or by mainline train from Battersea Park (approx. 1.1 miles) or Clapham Junction (approx.
1.4 miles), also on and across the river there are further public transport options. Battersea Park is at the end of Albert Bridge Road (approx. 0.1 miles), with 200 acres of open green space.
Across the Park, the exciting new Battersea Power Station Development (approx.
1.0 miles) offers a huge array of restaurants, bars and shops as well as the Northern line tube station which give swift access into the city.
There are several highly regarded schools in the area including Thomas's Battersea, Newton Preps, l'Ecole De Battersea and Little Red Hen nursery.
Value & comps
No previous sales on record.
Returns
Set an offer; the calculator follows it.
Short-let restrictions apply
We're still gathering serviced-accommodation data for this area.
Archie refurb estimate: a Pro feature
0.0% below asking
This is not financial or investment advice. Prop AI Deals is not authorised by the Financial Conduct Authority (FCA) to provide investment advice.
All investment calculators, property analyses, and AI-generated insights are for informational purposes only. Property investment carries risk and may result in financial loss. All calculations should be independently verified and you should consult with FCA-authorised financial advisers before making any investment decisions.
Past performance does not guarantee future results. Tax implications vary by individual circumstances.
Deal
Properties like this can earn 2–3x BTL yields when converted to HMO, with retrofit costs around £10k/room. Sign in to see the full tier, yield projection, and cost breakdown.
Commercial properties like this can earn 30-50% higher yields when converted to residential under Class MA / Q / P / PA, with prior approval costing ~GBP 96/unit. Sign in to see the recommended route, yield uplift, and cost breakdown.
BRRR-suited properties can recycle 80-100% of investor capital on refi, leaving a high-yielding rental with most of the money out. Sign in to see the refurb cost stack, ARV projection, and refinance maths.
Detached + large garden = sub-division play. Pro tier unlocks the tier badge, plot size, uplift estimate, and regional land benchmark.
Short-lease flats trade at deep discount, but extending under the 1993 Act often costs far less than the discount. Pro tier unlocks the tier badge, premium breakdown, long-lease ARV and arbitrage maths.
See projected short-stay revenue vs a vanilla BTL for this property.
See real sub-let margins (HMO room rates & SA nightly rates) vs the landlord rent.
Area
Agent & docs

FAQ
About 44, Anhalt Road, London
Explore nearby