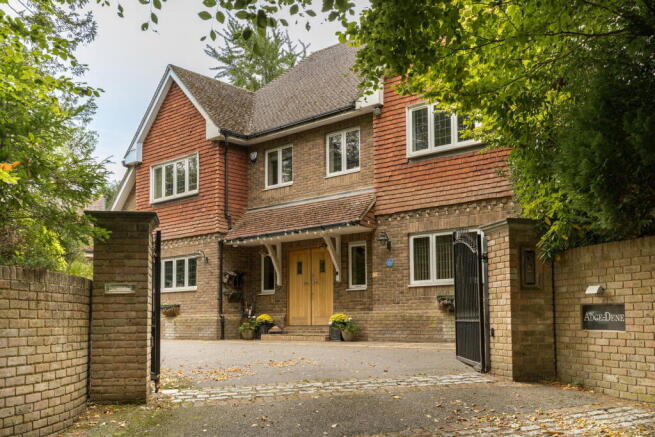
6-bedroom house · RH8 9HL
Listing removedReduced £75k (−4.1%) on 30 JunListed 135 days
Opportunity summary
See Archie’s verdict, returns by strategy and what to check before viewing.
About
Exceptional Six-Bedroom Family Home with Luxury Features and Superb Entertaining Space This immaculately presented home offers all the benefits of modern construction combined with the reassurance of seven years of careful ownership, ensuring any typical new-build settling issues have long since been resolved.
Designed with comfort, practicality, and low-maintenance living in mind, the property is finished to an exceptional standard throughout.
Among its many premium features are underfloor heating to every room with individual controls, a central vacuum system serving all floors, a comprehensive alarm system with six external security cameras, a mains-fed water softener, and solar panels providing hot water.
The beautifully landscaped rear garden benefits from automatic irrigation and extensive external lighting operated via timers.
Ground Floor Solid oak double doors open into a spacious entrance hall featuring an elegant oak staircase, understairs storage, a coats cupboard, and a cloakroom with a large shower enclosure and WC.
The study is fitted with bespoke cabinetry and serves as the home's technical hub.
Double doors lead through to the impressive living room, where a clean, contemporary design enhances the sense of space.
Bespoke media recesses, illuminated shelving, and large sliding patio doors create an ideal environment for both relaxation and entertaining.
The dining room flows seamlessly into a stunning orangery/ snug, flooded with natural light from its glazed roof and complemented by an attractive exposed brick feature wall, ideal for family watching sport at the heat of the home reaching onto the rear garden, again cozy but great when entertaining or just chilling out.
The heart of the home is the beautifully designed kitchen and family area.
Featuring solid wood cabinetry topped with elegant stone work surfaces, the kitchen offers extensive storage, soft-close drawers, pull-out units, wine storage, and a comprehensive range of integrated appliances.
A central island doubles as a breakfast bar, while twin eye-level ovens, an electric hob, microwave, and extractor are thoughtfully arranged for convenience.
Twin sinks include a waste disposal unit and a Quooker tap providing instant boiling water. A further seating area with patio doors overlooks the garden, creating an ideal informal family space.
Adjacent to the kitchen, the large utility room mirrors the high-quality finish found throughout the property and provides space for laundry appliances.
From here there is access to the garage, which benefits from extensive storage.
A dedicated drying room incorporates hanging rails and a dehumidifier, utilising heat generated by the property's two Worcester boilers.
This area also houses the solar panel equipment, central vacuum system, and water softener. First Floor The oak staircase rises to a bright landing with dual aspect windows.
The impressive principal suite comprises a generous bedroom with bespoke fitted wardrobes, a dedicated dressing area with additional storage and vanity unit, and a luxurious en-suite bathroom featuring a bath with inset television, separate shower enclosure, vanity unit, WC, and heated towel rail.
Three further double bedrooms are located on this floor, all benefiting from fitted wardrobes.
Two enjoy private en-suite shower rooms, while the remaining bedroom is served by a stylish family bathroom complete with bath, separate shower enclosure, vanity unit, and heated towel rail.
Second Floor The second floor offers highly flexible accommodation, making it ideal as a teenage suite, guest accommodation, or independent space for an au pair or relative.
It comprises two exceptionally spacious bedrooms, either of which could be utilised as a living room, both featuring fitted wardrobes, Velux windows, and useful eaves storage.
A well-appointed bathroom serves this level. Parking Electrically operated gates provide access to a secure, tarmac driveway with ample parking for multiple vehicles.
Raised flower beds and extensive lighting enhance the property's impressive kerb appeal, while the garage benefits from an electrically operated up-and-over door.
Garden To the rear, the west-facing garden has been thoughtfully landscaped to create a series of attractive, low-maintenance outdoor spaces.
Patios and pathways surround the house, leading to elevated areas with attractive planting and artificial lawn sections.
A decked seating area leads to a superb entertainment zone centred around a large recreational chalet.
This versatile space includes a fitted kitchen area with sink, bar area, space for a refrigerator, sliding doors opening onto the patio, and a cloakroom with WC and wash basin.
Plumbing is already in place for a shower if required.
Completing this exceptional outdoor space is a covered seating area and dedicated barbecue zone with extractor fan, creating the perfect setting for year-round entertaining.
Location A secluded property, yet, set within 0.2 mile radius of the pretty town of Oxted with a gentle 7 minute walk to the station.
This commuter town is surrounded by National Trust land, and boasts the ever popular Master Park offering year round events.
Oxted station provides mainline services to East Croydon and central London (London Bridge and Victoria - 30-40 minutes).
The town includes a Leisure Complex with swimming pool, Independent boutique Cinema and a range of shops including a Morrisons and a Waitrose. Junction 6 of the M25 is approximately 3 miles distant.
There are a number of good local state and independent schools for all ages, some within walking distance.
These include Limpsfield and Downs Way Infant Schools, St Mary's Junior School and Oxted Secondary School in the state sector and Hazelwood School in the independent sector.
Value & comps
No previous sales on record.
Returns
Set an offer; the calculator follows it.
We're still gathering serviced-accommodation data for this area.
Archie refurb estimate: a Pro feature
0.0% below asking
This is not financial or investment advice. Prop AI Deals is not authorised by the Financial Conduct Authority (FCA) to provide investment advice.
All investment calculators, property analyses, and AI-generated insights are for informational purposes only. Property investment carries risk and may result in financial loss. All calculations should be independently verified and you should consult with FCA-authorised financial advisors before making any investment decisions.
Past performance does not guarantee future results. Tax implications vary by individual circumstances.
Deal
Properties like this can earn 2–3x BTL yields when converted to HMO, with retrofit costs around £10k/room. Sign in to see the full tier, yield projection, and cost breakdown.
Commercial properties like this can earn 30-50% higher yields when converted to residential under Class MA / Q / P / PA, with prior approval costing ~GBP 96/unit. Sign in to see the recommended route, yield uplift, and cost breakdown.
BRRR-suited properties can recycle 80-100% of investor capital on refi, leaving a high-yielding rental with most of the money out. Sign in to see the refurb cost stack, ARV projection, and refinance maths.
Detached + large garden = sub-division play. Pro tier unlocks the tier badge, plot size, uplift estimate, and regional land benchmark.
Short-lease flats trade at deep discount, but extending under the 1993 Act often costs far less than the discount. Pro tier unlocks the tier badge, premium breakdown, long-lease ARV and arbitrage maths.
See projected short-stay revenue vs a vanilla BTL for this property.
See real sub-let margins (HMO room rates & SA nightly rates) vs the landlord rent.
Area
Agent & docs
FAQ
About Adge-Dene, Woodhurst Lane, Oxted
Explore nearby