We've tightened what earns a Pursue. A home now needs a published valuation, a strategy that still makes money after real running costs and lender stress tests, and no listing problems that would stop a mortgage. You'll see fewer Pursues, and each one has been checked harder.
See how verdicts work6-bedroom house · RH8 0DX
No longer listedReduced £50k (−3.3%) on 2 SepListed 144 days
Opportunity summary
See Archie’s verdict, returns by strategy and what to check before viewing.
About
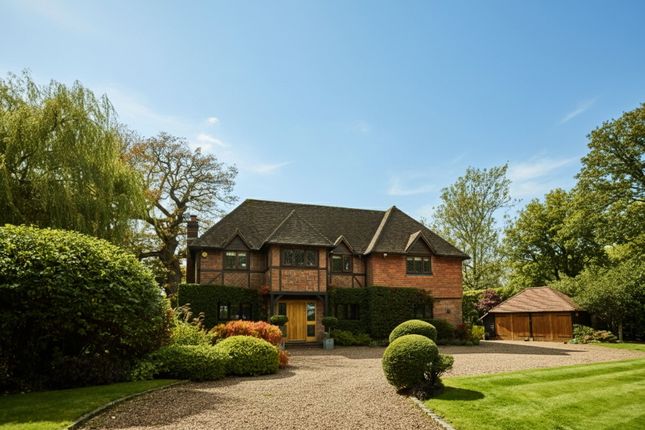
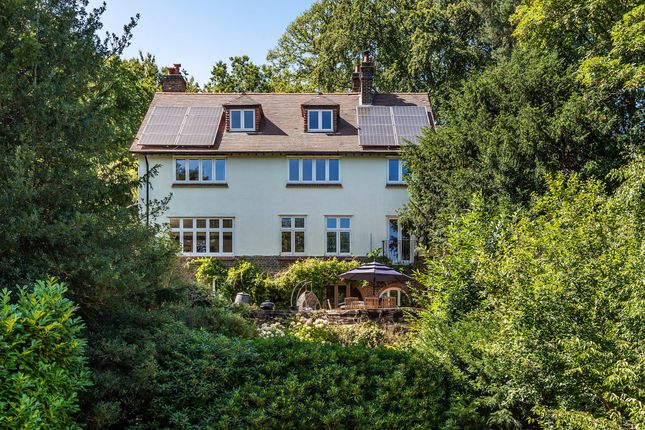
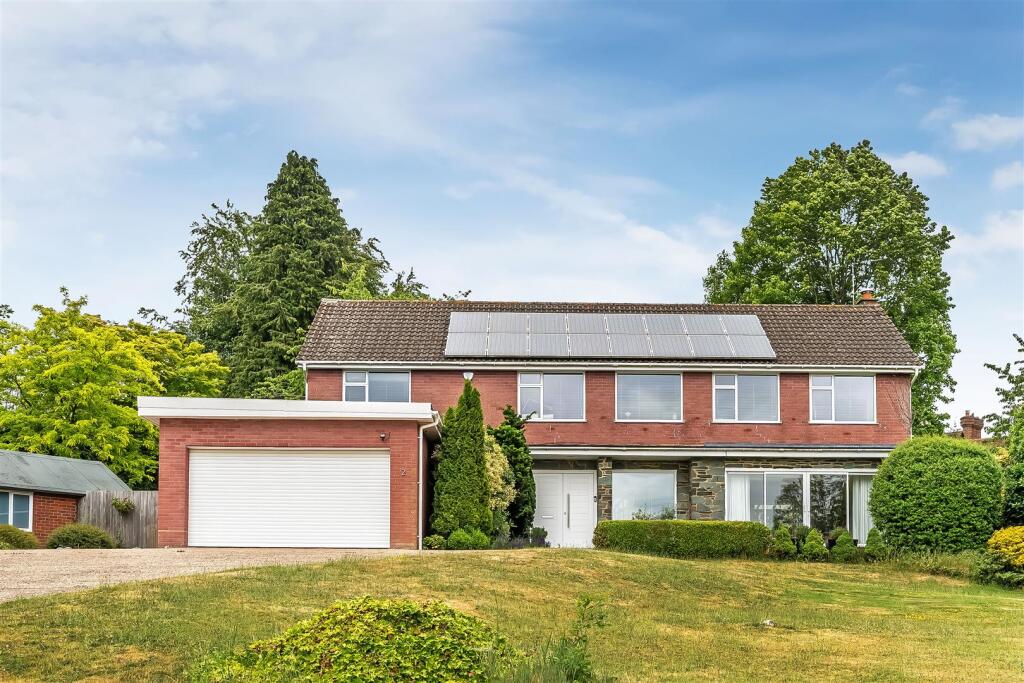
Enjoying an elevated position, located just off High Street, Limpsfield and within a generous plot of approximately one third of an acre, this attractive property offers a wealth of versatile accommodation and outdoor space, ideally suited to modern family living.
Both the house and its grounds provide flexible, well-balanced areas perfectly designed for everyday comfort and entertaining alike.
Situation Located in a peaceful cul-de-sac in the heart of this popular Surrey village with its wealth of period properties, village store, restaurant, public house, church and approximately one mile of Oxted town centre, offering a wide range of shopping facilities together with leisure pool complex, cinema, library and railway station with service of trains to East Croydon and London.
Both private and state junior schools together with Oxted School are present within the area. Sporting and recreational facilities are generally available within the district.
For the M25 commuter, access at Godstone Junction 6 gives road connections to other motorway networks, Dartford Tunnel, Heathrow Airport and via the M23 Gatwick Airport.
Location Approaching Oxted from Godstone direction, stay on the A25 until the third set of traffic lights. Turn left into Limpsfield High Street and Sylvan Close can found on the left hand side.
Number 10 is on left hand side as you drive into the close.
For Sat Nav use RH8 0DX To Be Sold Enjoying an elevated position within a generous plot of approximately one third of an acre, this attractive property offers a wealth of versatile accommodation and outdoor space, ideally suited to modern family living.
Both the house and its grounds provide flexible, well-balanced areas perfectly designed for everyday comfort and entertaining alike Entrance Hallway Spacious and light hallway with Karndean flooring, understairs storage cupboard, stairwell to the first floor landing and doors to: Kitchen/Breakfast Room A well-designed and beautifully appointed kitchen/breakfast room, comprising a comprehensive range of base, wall and open shelving units, complemented by quartz work surfaces and an under-mounted 1.5 bowl ceramic sink.
Integrated appliances include a double oven, microwave, four-ring gas hob and under-counter fridge.
The room benefits from tiled flooring and features a walk-in larder/pantry alongside a built-in storage cupboard.
There is ample space for a dining table and chairs, with a delightful triple aspect overlooking the rear garden.
A door provides direct access to the garden, while an additional door leads conveniently through to the utility room.
Utility Room A generous and practical utility room, offering ample space for a freestanding upright fridge and separate freezer, along with under-counter provision for a dishwasher, washing machine and tumble dryer.
The room is fitted with a Belfast sink and a wall-mounted cabinets, providing additional storage.
There is direct access to the rear garden, as well as an internal door leading through to the third reception room. Third Reception Room Versatile room with views to the front of the property.
Sitting Room A well-proportioned sitting room, featuring a large bay window with a side aspect and patio doors leading directly to the rear garden.
A focal point of the room is the built-in gas fireplace, while double doors provide a connection through to the dining room.
Dining Room Light and airy room with wooden floor and patio doors leading to the rear garden.
Cloakroom Upon entry to the cloak room there is an area to hang outdoor wear and contains the hand wash basin, before an internal door leads to the low level W/C.
First Floor Landing The first floor landing is split level, and houses a built-in airing cupboard (with tank and slatted shelves), a built-in storage cupboard, loft hatch and stairwell to second floor landing.
Bedroom One A good size double bedroom, enjoying a double aspect with views over the side and rear gardens.
The room benefits from a comprehensive range of fitted furniture, including wardrobes, drawers and a dressing table.
A particular feature of the room is the cleverly designed wardrobe doors, which discreetly conceal the entrance to the en-suite shower room.
En-Suite Shower Room A fully tiled en-suite, enjoying an outlook to the front of the property, fitted with a spacious walk-in electric shower.
There are oak wall and vanity units with a stone worktop and an under-mounted basin, complemented by a low-level W/C and heated towel rail Bedroom Two Well-proportioned double bedroom with double aspect over looking the front and side of the property.
The room benefits from two built in wardrobes. Bedroom Three Double bedroom with single built in wardrobe and rear aspect.
Bedroom Four Double bedroom, currently used as an office with built in wardrobe and window over looking the side of the property. Bedroom Five Single bedroom with view to the rear of the property.
Shower Room A fully tiled shower room, comprising a walk-in electric shower, low-level W/C, and a fitted vanity unit with inset wash hand basin.
The room further benefits from a heated towel rail and an outlook to the side of the property.
Bathroom A partially tiled bathroom, comprising a panelled bath with over-bath electric shower, a fitted vanity unit with inset wash hand basin, and a low-level W/C.
The room further benefits from a heated towel rail and an outlook to the rear of the property. Second Floor Landing The small landing provides walk in access to the loft and sixth bedroom.
Bedroom Six Double bedroom with built in storage cupboard with hanging rail and shelf, with views over the rear garden.
Outside To the front of the property there is a resin driveway providing off-road parking for up to three vehicles.
The front garden is enclosed, with convenient side access to the rear of the property, and storm porch protecting the front entrance.
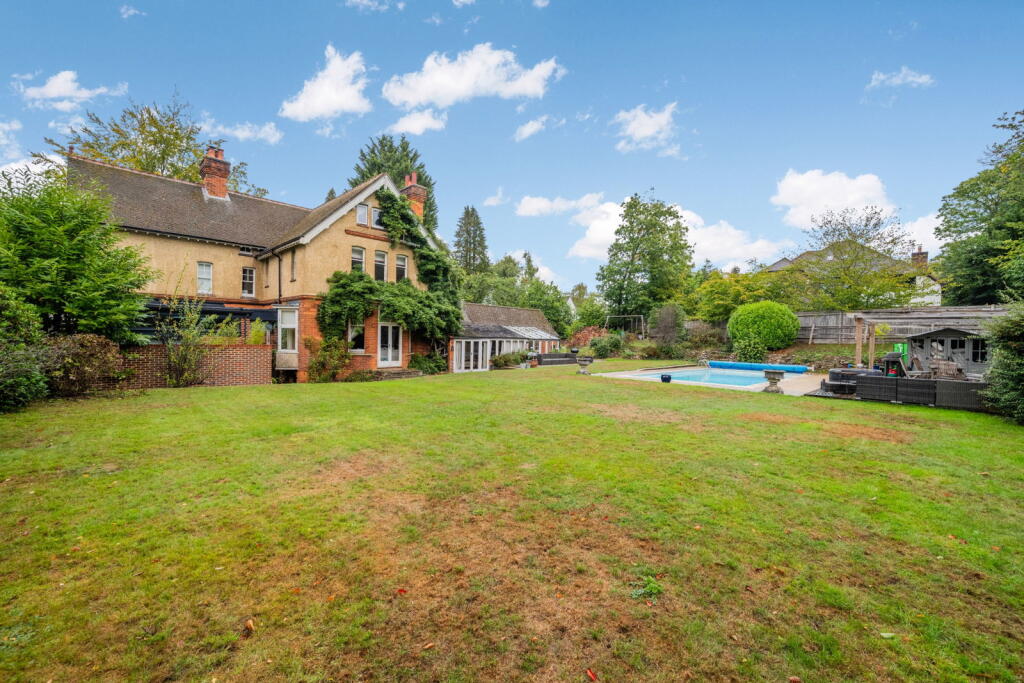
10 Sylvan Close occupies a generous plot of approximately one third of an acre.
The enclosed rear garden is a particular feature, offering a variety of landscaped areas including multiple patio spaces, expansive lawns and mature planting.
One section of lawn extends to approximately 200 feet, providing excellent space for both families and outdoor entertaining.
The garden further benefits from a brick-built potting shed and a separate wooden shed, both equipped with power and lighting.
Garages Ample space for two vehicles in this open plan double garage, with power, lighting and up and over doors. Tandridge Council Tax G
Value & comps
No previous sales on record.
Returns
Set an offer; the calculator follows it.
We're still gathering serviced-accommodation data for this area.
Archie refurb estimate: a Pro feature
0.0% below asking
This is not financial or investment advice. Prop AI Deals is not authorised by the Financial Conduct Authority (FCA) to provide investment advice.
All investment calculators, property analyses, and AI-generated insights are for informational purposes only. Property investment carries risk and may result in financial loss. All calculations should be independently verified and you should consult with FCA-authorised financial advisers before making any investment decisions.
Past performance does not guarantee future results. Tax implications vary by individual circumstances.
Deal
Properties like this can earn 2–3x BTL yields when converted to HMO, with retrofit costs around £10k/room. Sign in to see the full tier, yield projection, and cost breakdown.
Commercial properties like this can earn 30-50% higher yields when converted to residential under Class MA / Q / P / PA, with prior approval costing ~GBP 96/unit. Sign in to see the recommended route, yield uplift, and cost breakdown.
BRRR-suited properties can recycle 80-100% of investor capital on refi, leaving a high-yielding rental with most of the money out. Sign in to see the refurb cost stack, ARV projection, and refinance maths.
Detached + large garden = sub-division play. Pro tier unlocks the tier badge, plot size, uplift estimate, and regional land benchmark.
Short-lease flats trade at deep discount, but extending under the 1993 Act often costs far less than the discount. Pro tier unlocks the tier badge, premium breakdown, long-lease ARV and arbitrage maths.
See projected short-stay revenue vs a vanilla BTL for this property.
See real sub-let margins (HMO room rates & SA nightly rates) vs the landlord rent.
Area
Agent & docs

FAQ
About 10, Sylvan Close, Oxted
Explore nearby