5-bedroom house · YO25 9PH
Listing removedListed 557 days
Opportunity summary
See Archie’s verdict, returns by strategy and what to check before viewing.
About
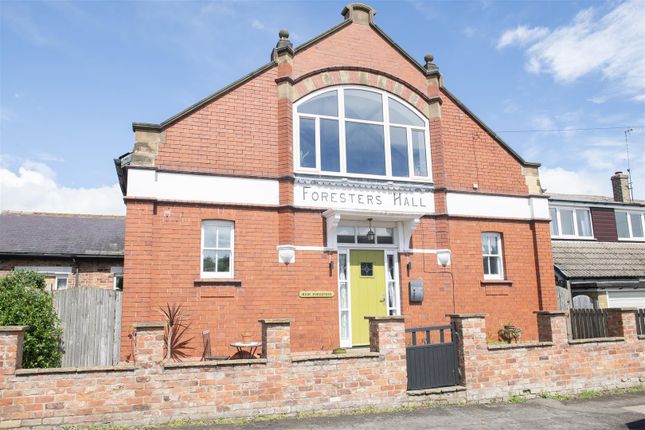
Set on a quarter of an acre plot: This unique, characterful, spacious, 5 double bedroom, 3 reception, 3 bath family home, with an attached 3 room annexe, must be viewed to appreciate the scope and versatility of the accommodation the property offers.
General Description This unique village property is located on Hutton Road in Hutton Cranswick, one of East Yorkshire‘s picturesque, most popular country villages with multiple amenities and transport links .
The spacious, family property oozes character, charm and versatility.
Set on a quarter of an acre plot, the period property has been extended and improved over the years to create spacious family living accommodation extending to over 2,400 square feet to include five double bedrooms, three reception rooms, three bath/shower rooms and an attached annexe, thus creating the possibility of multigenerational living or even holiday rental opportunities.
The 3 room annexe has its own fully fitted kitchen, separate bedroom and sitting room and can be used as an independent living area or incorporated into the general living space.
The fabulous, generously proportioned property is surrounded by gardens to 3 sides and has a good size gravel driveway to the front with multi -vehicle parking space as well as a separate brick built double garage.
The property has recently undergone renovation work including re-plastering in the majority of rooms and painting throughout, the installation of extra insulation, as well as the addition of an Air Source Heat Pump; this combined with solar panels and upvc double glazing, work together to create an energy efficient home .
Hutton Cranswick Hutton Cranswick is a pretty, much sought-after village, which is made up of two conjoined villages.
The village of Cranswick has a large, picturesque village green, reportedly the largest in East Yorkshire, with a children's play area and a pond.
An annual village show is held on the green along with other family events.
The area offers excellent walking routes with many well-maintained public footpaths leading from the village centre offering circular walking routes of varying lengths.
Cycling is very popular in the East Riding and East Yorkshire wolds area owing to the existence of a large network of open country roads.
Other amenities within this popular village include: A bowls club with bowling green, a post office and general stores; a hairdressers, a fish and chip shop, a prestigious butcher's shop, a village pub; a farm shop and cafe, a garden centre and cafe and 3 garages.
On the outskirts of the village there is a small industrial estate where various small businesses are located.
Cranswick also has a thriving methodist church, a wi hall and a well-regarded primary school.
In the smaller village of Hutton there is a church of England, St Peter's; a fishing lake and a sports and recreation centre with tennis courts and a football ground.
There are regular sports' activities and clubs held at the wi hall: The Methodist hall and at the Sports and Recreation club.
The village offers regular entertainment for residents including: A gardening club, wi meetings, children's activities, film nights and an annual village car boot sale.
Local events are advertised in The Bulletin delivered monthly to houses in Hutton, Cranswick and Watton.
The village has its own railway station and is ideally located for those wishing to commute to Hull, York or the east coast.
The historic town of Beverley can be reached in approximately 10 minutes by train and approximately 15 minutes by car.
Hull can be reached by train in approximately 25 minutes or approximately 40 minutes by car. York can be reached in approximately 50 minutes by car.
Bridlington is just a 20 minute drive away or can be reached in a similar time by train. The 121 Hull to Scarborough bus runs at the top of the village on the A164,7am to 11pm, every hour, daily.
Entrance Hall (2.49 x 3.51 (8'2" x 11'6")) Half glazed wood front door- - Fitted carpet - Feature vintage stove - Radiator - Built in cupboard - Feature beams Living Room (4.55 x 5.14 (14'11" x 16'10")) Large reception room - Feature beams - Dual aspects - Open fire - Brick fire surround and hearth - Fitted carpet - Single front door to the rear patio Kitchen (4.55 x1.88 (14'11" x6'2")) Fitted base and eye-level unit units - Majority granite worktops - Tiled splashbacks - Linoleum flooring - Built-in electric ovens - Electric hob - Stainless steel extractor hood over - Feature beams - Radiator - Dual aspects Continuation Of Kitchen (2.27 x 3.38 (7'5" x 11'1")) Floor to ceiling fitted cupboards - Breakfast bar - Linoleum flooring Utility Room (2.27 x 2.37 (7'5" x 7'9")) Fitted base and eyelevel units- Stainless steel single drainer sink - Tiled floor -Aspect to the side - Space and plumbing for washing machine Shower Room Ground floor shower room - Fully tiled - Wood effect linoleum flooring.
- Shower cubicle with electric shower - Wall mounted, vanity wash basin - Aspect to the rear Dining Room (3.60 x 2.09 (11'9" x 6'10")) Versatile reception room - Fitted carpet - Dual aspects - Radiator Reception Hall (4.86.
X 3.59 (15'11".
X 11'9")) Versatile space - Fitted carpet - Radiator - French door to side garden - Built-in shelves with cupboards under - Leading to annexe Annexe Bedroom (5.36 x 2.58 (17'7" x 8'5")) Fitted carpet - Radiator - Dual aspects front and side - Currently used as a sitting room Annexe Kitchen (2.62 x 2.58 (8'7" x 8'5")) Fitted base and eye- evel units - Plumbing and space for washing machine - Stainless steel single drainer sink - Tiled splashbacks - Built in electric cooker - Electric hob - Extractor hood - Space for fridge freezer - Aspect to the side Annexe Lounge (4.16 x 2.58 (13'7" x 8'5")) Fitted carpet - Single exterior door - Dual aspects to the sides - Currently used as an office / study Shower Room 2 Wet room - Fully tiled - Composite wet room flooring - Adapted shower with low doors - Pedestal wash basin - Low flush WC - Radiator Bedroom 1 (4.55 x 3.56 (14'11" x 11'8")) King size double - Fitted carpet - Dual aspects- Radiator Bedroom 2 (4.55 x 3.44 (14'11" x 11'3")) King size double - Radiator - Dual aspects - Fitted carpet Bathroom (2.18 x 2.90 (7'1" x 9'6")) First floor bathroom - Bath - Bidet - Low hidden flush WC - Radiator - Wash basin set on unit - Part tiled - Wood laminate flooring - Dual aspects Bedroom 3 (3.21 x 3.44 (10'6" x 11'3")) Double room - Fitted cupboards - Laminate flooring - Aspect to the front - Radiator Bedroom 4 (2.93 x 3.66 (9'7" x 12'0")) Double room - Fitted carpets - Feature period fireplace - Radiator - Dual aspects Bedroom 5 Converted loft room - Large double room - Storage in eaves - Aspects to the rear Gardens Plot extends to over quarter of an acre Front Gravel driveway - Grass area - Planted borders - Shrubbery - Privet hedging Sides Vertical panel fencing to both sides - Grass area to one side - Planted borders to the other side Rear Lawn - 2 patios - Shrubbery - Vertical panel fencing - Small pond Extra Details Recently installed air source heat pump Solar panels Recent insulation added to the walls Interior walls have been replastered and redecorated Energy rating C Brick built Log store Plant room for air source boiler etc Walk- in storage in half of the attic These particulars are produced in good faith.
They are set out as a general guide only and do not constitute, any part of an offer or a contract.
None of the statements contained in these particulars as to this property are to be relied on as statements or representations of fact.
Any intending purchaser should satisfy him/herself by inspection of the property or otherwise as to the correctness of each of the statements prior to making an offer.
No person in the employment of, or association with, Link Agency, has any authority to make or give any representation or warranty whatsoever in relation to this property.
Personal Agent When you use a Personal Agent to sell your home, your tailor-made estate agency service will include: Your personal agent"s expertise in the residential sales industry throughout Yorkshire A personal service, tailor made for you High quality, professional interior and exterior photography as standard Floor plans Listing on major websites Regular use of social media especially Facebook and Instagram Accompanied viewings for your buyers An Open House event when appropriate Regular contact Thorough, attentive, sales progression once a buyer has been found Negotiations and advice regarding future purchases / rentals of properties A 24/7 telephone answering service
Value & comps
No previous sales on record.
Returns
Set an offer; the calculator follows it.
We're still gathering serviced-accommodation data for this area.
Archie refurb estimate: a Pro feature
0.0% below asking
This is not financial or investment advice. Prop AI Deals is not authorised by the Financial Conduct Authority (FCA) to provide investment advice.
All investment calculators, property analyses, and AI-generated insights are for informational purposes only. Property investment carries risk and may result in financial loss. All calculations should be independently verified and you should consult with FCA-authorised financial advisers before making any investment decisions.
Past performance does not guarantee future results. Tax implications vary by individual circumstances.
Deal
Properties like this can earn 2–3x BTL yields when converted to HMO, with retrofit costs around £10k/room. Sign in to see the full tier, yield projection, and cost breakdown.
Commercial properties like this can earn 30-50% higher yields when converted to residential under Class MA / Q / P / PA, with prior approval costing ~GBP 96/unit. Sign in to see the recommended route, yield uplift, and cost breakdown.
BRRR-suited properties can recycle 80-100% of investor capital on refi, leaving a high-yielding rental with most of the money out. Sign in to see the refurb cost stack, ARV projection, and refinance maths.
Detached + large garden = sub-division play. Pro tier unlocks the tier badge, plot size, uplift estimate, and regional land benchmark.
Short-lease flats trade at deep discount, but extending under the 1993 Act often costs far less than the discount. Pro tier unlocks the tier badge, premium breakdown, long-lease ARV and arbitrage maths.
See projected short-stay revenue vs a vanilla BTL for this property.
See real sub-let margins (HMO room rates & SA nightly rates) vs the landlord rent.
Area
Agent & docs
FAQ
About 38, Hutton Road, Cranswick
Explore nearby