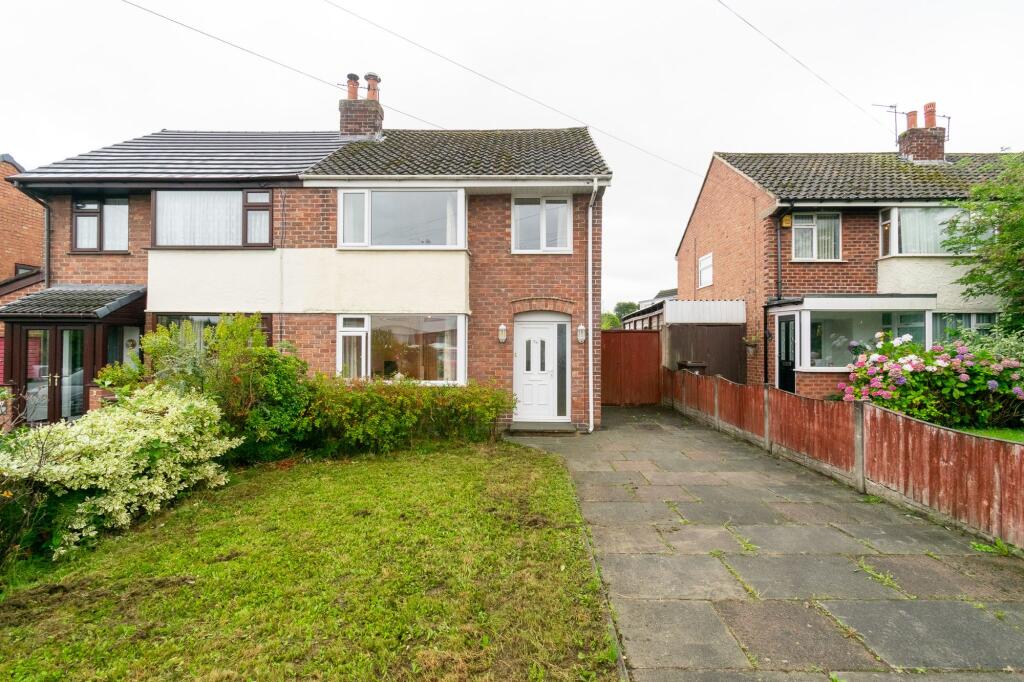
3-bedroom semi-detached house · L39 1QB
Sold STCListed 119 days
Opportunity summary
See Archie’s verdict, returns by strategy and what to check before viewing.
About
If you’re searching for a home that offers style, comfort, and a turn-key lifestyle, this exceptional property on Owen Avenue is not to be missed.
Whether you’re a first-time buyer or someone looking to upsize into something with more space and soul, this home delivers on every level with a stunning garden, modern interiors, and excellent curb appeal.
Set in a quiet and well established residential location with effortless access to the town centre, this property offers a complete lifestyle package ready to move straight into.
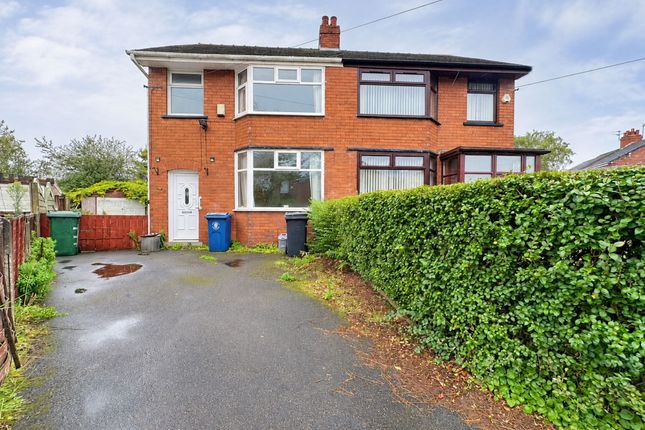
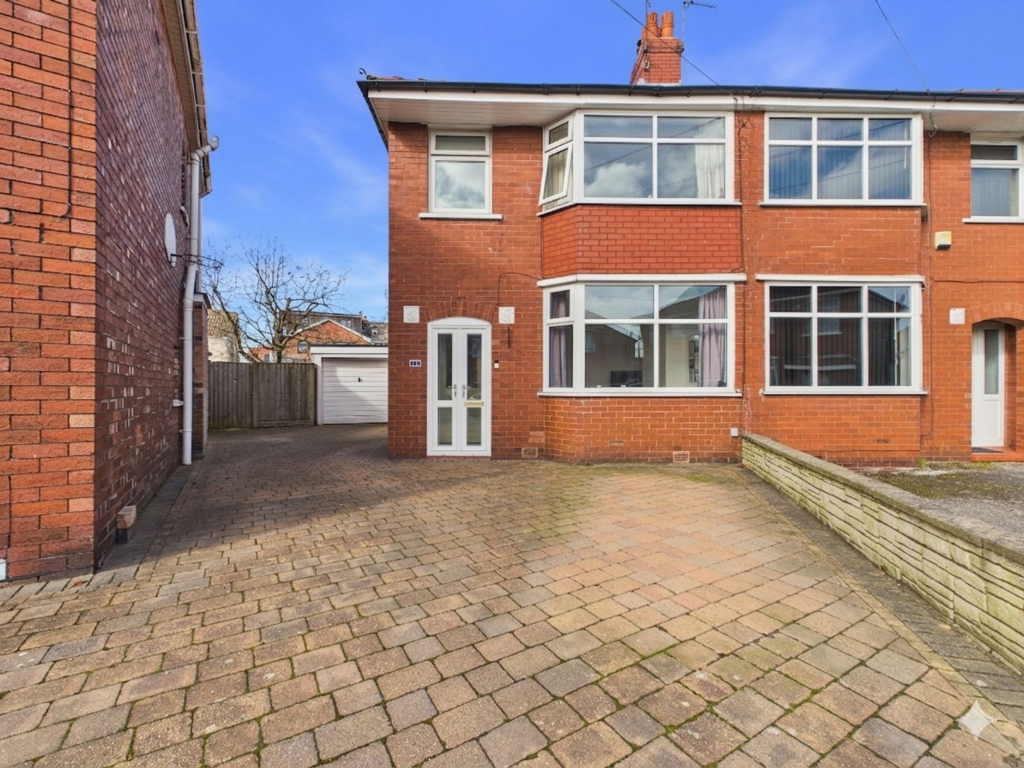
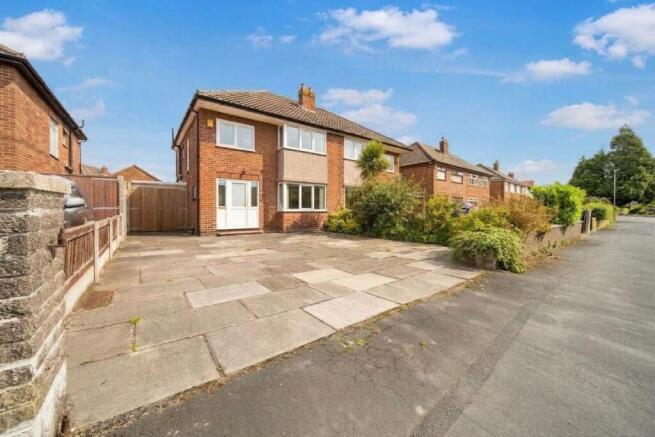
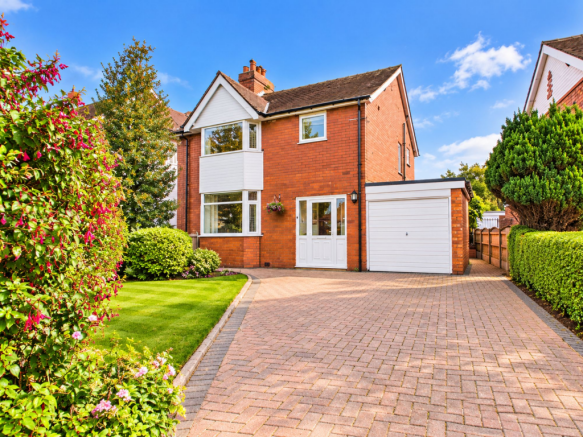
From the very first glance, the home makes a wonderful impression.
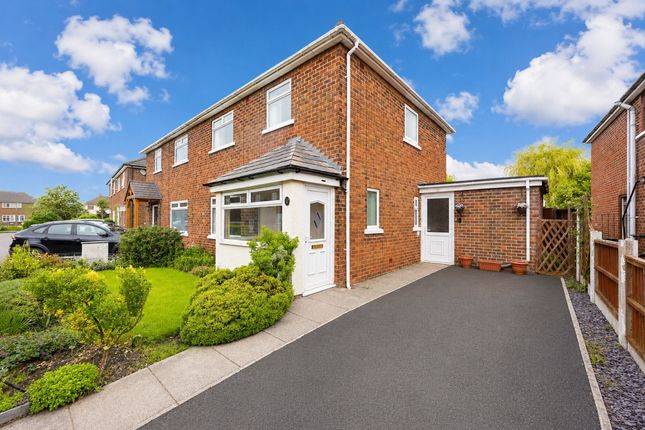
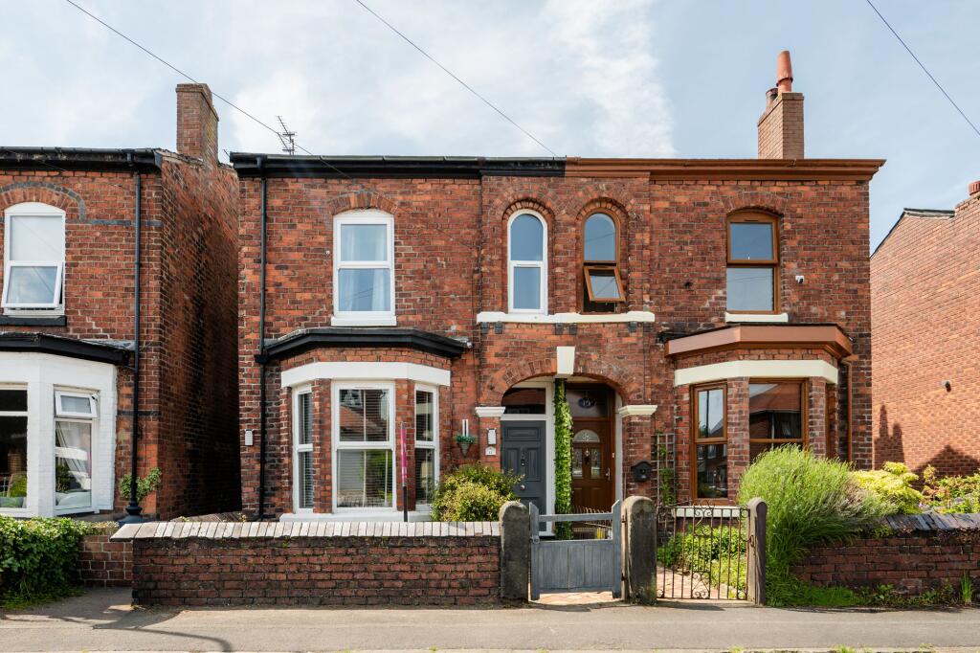
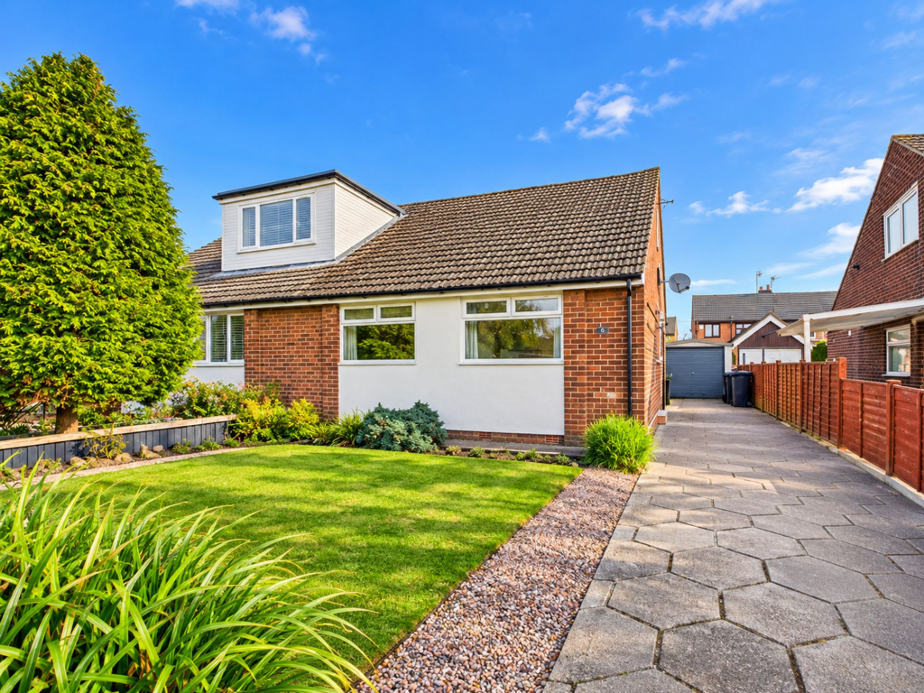
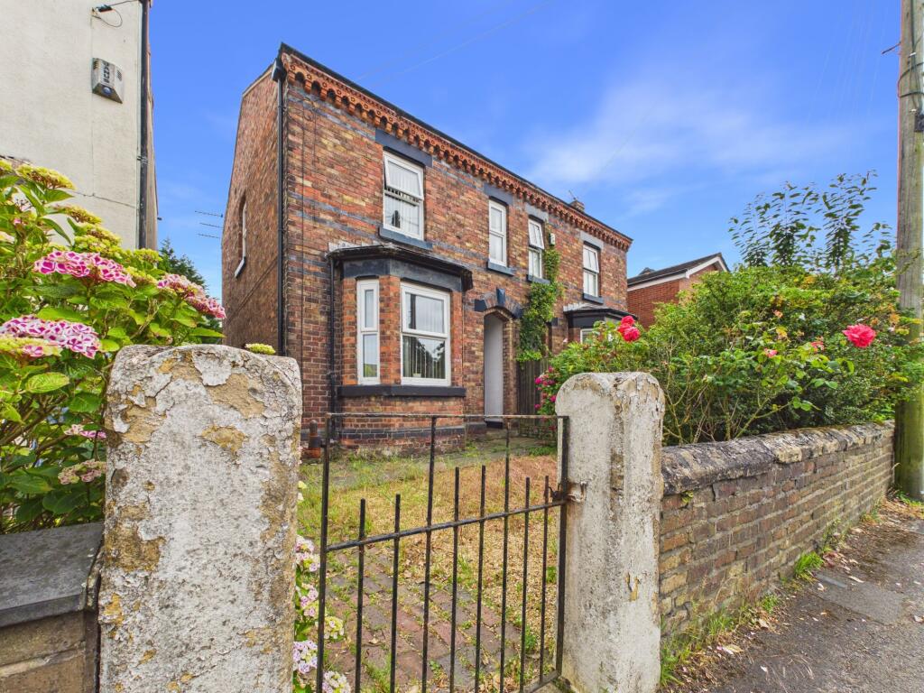
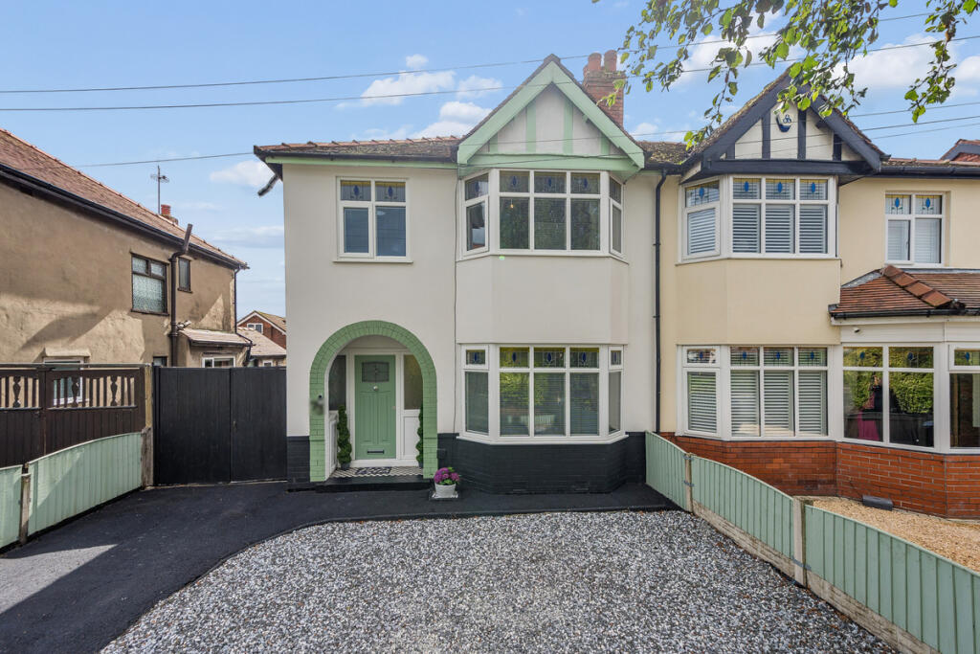
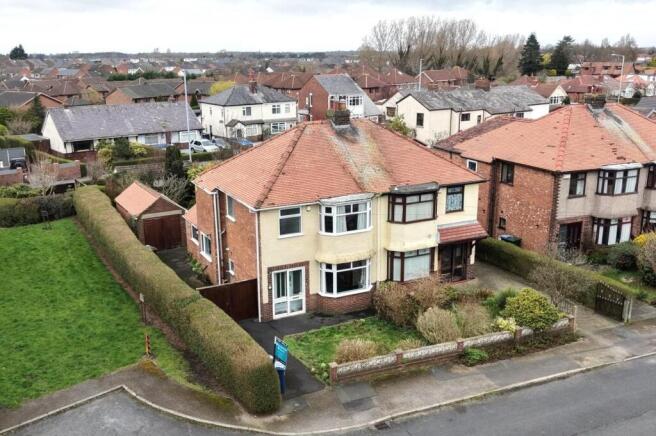
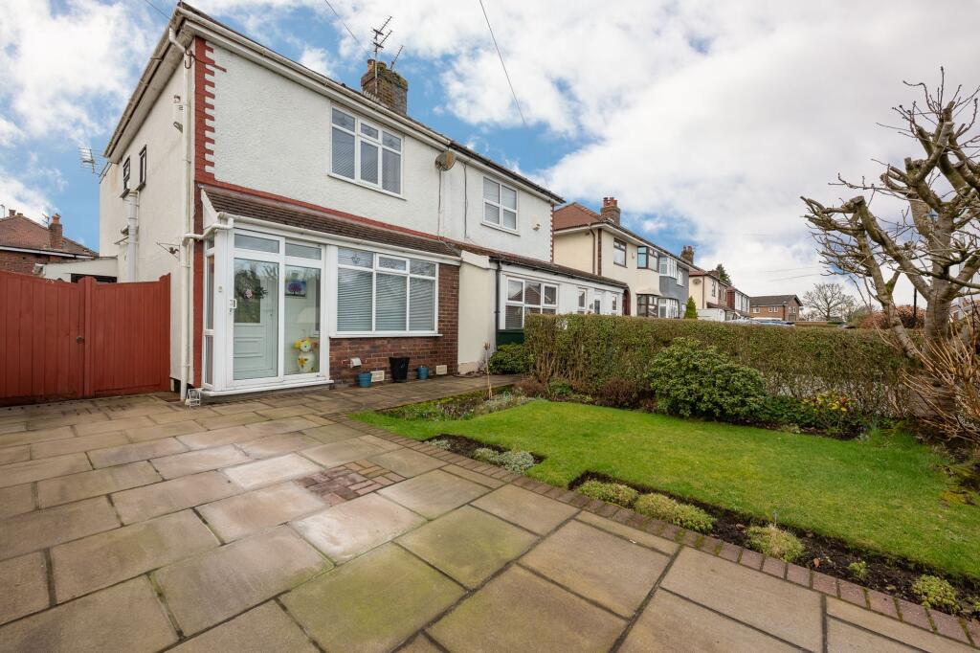
The attractive frontage features a paved driveway offering ample off-road parking, neatly bordered by a manicured lawn and mature hedging that frames the house with a touch of greenery and privacy.
Step through the front door and into the entrance hallway, where soft tones and natural light set a calming tone that continues throughout.
Immediately to your right, the bright and spacious living room feels like the heart of the home a warm and comfortable space to relax and unwind, complete with a feature fireplace housing a stylish living flame gas fire.
The large front-facing window floods the room with light, while offering views over the front garden.
To the rear of the property, the generous kitchen and dining area has been thoughtfully laid out for both day-to-day living and weekend hosting.
Crisp white base and wall units contrast beautifully with wood effect countertops, while chic white tiled splashbacks add a touch of modern style.
There’s plenty of space for a dining table ideal for family meals or entertaining friends—and a rear window offers leafy views across the garden, complemented by a convenient side door for easy indoor-outdoor flow.
Downstairs Bathroom Also on the ground floor is a well-appointed family bathroom, fully tiled for ease and durability, and complete with WC, wash basin, and bath with overhead shower.
It’s a practical, functional space with scope to personalise. Upstairs Comfort Upstairs, the property offers three generously sized bedrooms, each beautifully presented with soft neutral decor.
The master bedroom, located to the front of the house, benefits from twin windows that allow natural light to pour in, creating a bright and serene retreat.
The second and third bedrooms are both great sizes—perfect for children, guests, or even a home office.
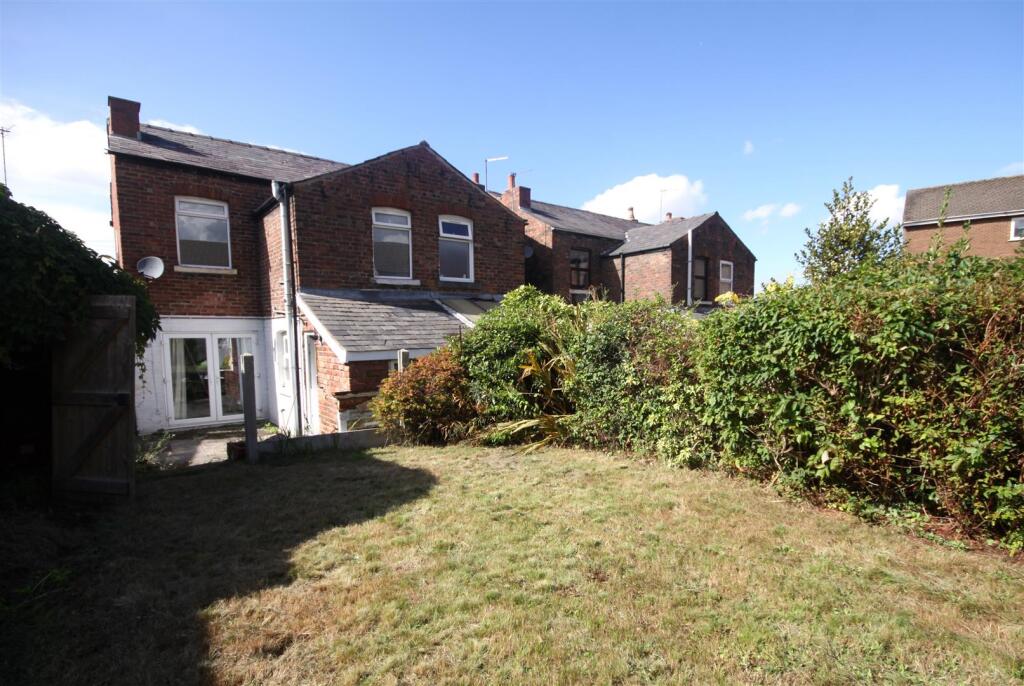
The Garden You’ve Been Looking For To the rear, the garden is a standout feature—a peaceful, private oasis designed for enjoyment and ease of maintenance.
A generous patio area sits beneath a pergola, creating a perfect spot for entertaining, dining al fresco, or simply relaxing with a drink in hand.
Beyond the patio lies a neat lawn bordered by mature hedging, offering privacy and a splash of greenery.
A garden shed provides essential storage, while the added benefit of a lean-to area gives you even more space to store bikes, tools, or garden equipment—without cluttering the main home.
Location Perks Situated on a quiet avenue, this property enjoys a superb location—offering the best of both worlds.
You’re just minutes from the hustle and bustle of the town centre, with its shops, restaurants, transport links, and schools, while still being tucked away in a peaceful, residential street with a welcoming community atmosphere.
HALLWAY LIVING ROOM - 4.06m x 3.81m (13'4" x 12'6") KITCHEN/DINING - 5.08m x 2.62m (16'8" x 8'7") BATHROOM - 2.51m x 1.96m (8'3" x 6'5") LANDING BEDROOM ONE - 3.73m x 3.12m (12'3" x 10'3") BEDROOM TWO - 3.43m x 2.57m (11'3" x 8'5") BEDROOM THREE - 2.49m x 2.39m (8'2" x 7'10") ADDITIONAL INFORMATION This property has a gas central heating system and is double glazed.
BROADBAND Ofcom checker indicates that Ultrafast broadband is available in this area. ENERGY PERFORMANCE RATING The property's current energy rating is 59 D. It has the potential to be 83 B.
LOCAL AUTHORITY West Lancashire Borough Council, Council Tax - Band B SERVICES (NOT TESTED) No tests have been made of mains services, heating systems or associated appliances and neither has confirmation been obtained from the statutory bodies of the presence of these services.
We cannot therefore confirm that they are in working order and any prospective purchaser is advised to obtain verification from their solicitor or surveyor.
TENURE PLEASE NOTE: We understand the property is owned FREEHOLD LA608826) and any prospective purchaser is advised to obtain verification from their solicitor, mortgage provider or surveyor.
VIEWINGS Viewing strictly by appointment through the Agents.
EPC Rating: D Living Room 4.08m x 3.82m Kichen/Diner 2.63m x 5.09m Bathroom 1.97m x 2.54m Bedroom 3.75m x 3.12m Bedroom 2.85m x 3.45m Bedroom 2.4m x 2.49m Garden To the Rear
Value & comps
No previous sales on record.
Returns
Set an offer; the calculator follows it.
We're still gathering serviced-accommodation data for this area.
Archie refurb estimate: a Pro feature
0.0% below asking
This is not financial or investment advice. Prop AI Deals is not authorised by the Financial Conduct Authority (FCA) to provide investment advice.
All investment calculators, property analyses, and AI-generated insights are for informational purposes only. Property investment carries risk and may result in financial loss. All calculations should be independently verified and you should consult with FCA-authorised financial advisers before making any investment decisions.
Past performance does not guarantee future results. Tax implications vary by individual circumstances.
Deal
Properties like this can earn 2–3x BTL yields when converted to HMO, with retrofit costs around £10k/room. Sign in to see the full tier, yield projection, and cost breakdown.
Commercial properties like this can earn 30-50% higher yields when converted to residential under Class MA / Q / P / PA, with prior approval costing ~GBP 96/unit. Sign in to see the recommended route, yield uplift, and cost breakdown.
BRRR-suited properties can recycle 80-100% of investor capital on refi, leaving a high-yielding rental with most of the money out. Sign in to see the refurb cost stack, ARV projection, and refinance maths.
Detached + large garden = sub-division play. Pro tier unlocks the tier badge, plot size, uplift estimate, and regional land benchmark.
Short-lease flats trade at deep discount, but extending under the 1993 Act often costs far less than the discount. Pro tier unlocks the tier badge, premium breakdown, long-lease ARV and arbitrage maths.
See projected short-stay revenue vs a vanilla BTL for this property.
See real sub-let margins (HMO room rates & SA nightly rates) vs the landlord rent.
Area
Agent & docs
FAQ
About Owen Avenue, Ormskirk, L39
Explore nearby