5-bedroom house · E14 3DT
Listing removedReduced £312k (−16%) on 21 JunListed 648 days
Opportunity summary
See Archie’s verdict, returns by strategy and what to check before viewing.
About
50 Ferry Street, designed by renowned architects Stout & Litchfield rose out of the derelict industries of the dockyards during the 1970s to become one of Europe's most architecturally significant self-build projects.
Its architects better known for designing New House, Shipton-Under-Wychwood (as featured in Stanley Kubric's 'A Clockwork Orange'), went onto design these two attached luxury riverside houses between 1976-79, now Grade II listed.
This five bedroom house and garage measuring 4,700sqft. This much treasured family home is sold with scope for modernisation and refurbishment.
Its South-facing aspect over the River Thames creates extraordinary views in striking distance of The City of London and Canary Wharf. The interior retains origional designs popular in the 1970s (e.g.
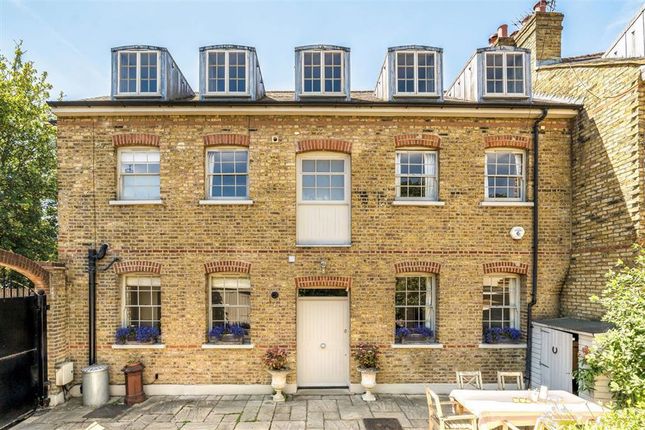
William Morris and Renee Macintosh). Some plant and electrics have been updated. Approached through a private gated courtyard with stock brick walls. A single garage parking space is retained.
A path leads into the garden, offering a welcome sence of separation away from the bustle of city life beyond.
The entrance hall has separate cloakroom and ground floor study with en suite shower and conservatory. A spiral staircase leads to an undercroft, used for storage.
The first floor landing acts as the centre point between fully fitted kitchen (with larder), dual aspect drawing room (with central fireplace) and dining room ideal for entertaining.
The drawing and dining rooms have balconies over the water's edge and stunning views across the water to Cutty Sark and Royal Hospital.
The large aluminium and timbber windows are double glazed, some with sliding doors.
A timber staircase continues to the second floor, with four double bedrooms, two bathrooms and walk in airing cupboard. The oportunity for en-suite bathrooms exists.
A further staircase leads to the third-floor principal bedroom suite with open vaulted lounge and south-facing roof terrace. This room leads onto a double bedroom, dressing room and en-suite bathroom.
The vaulted ceilings are slat boarded in a Scandinavian-style.
Promi.nant achitectural features to the exterior include: Diagonal split pitch apex roof, shape geometric lines, cross-wall pre-cast concrete facade and Westmorland Slate tile roof, infused with triangular clerestory windows.
Terms Tenure: Freehold EPC: House Rating D Council Tax: - Band F, Local Authority: Tower Hamlets Utilities: Mains Water, Electricity, Drainage and Gas with Gas Fired Central Heating.
Fixtures & Fittings: To be agreed by separate negotiation.
Parking: Garage Chosen for its spectacular vista over the River Thames taking in the Old Royal Naval College, the last work of Sir Christopher Wren, as well as the Cutty Sark, Royal Observatory, Queens House and Royal Greenwich Park.
Historic Greenwich itself is immediately accessible through Greenwich foot tunnel, 200 metres from the property.
The transportation links are excellent: Island Gardens DLR (0.2 miles) Canary Warf 13 mins and Lewisham National Rail 10 mins linking mainline trains to London Bridge approx. 15 mins.
City airport approx 20 mins. Thames Clipper Uber boats run from Greenwich appox 8 mins to Canary Wharf, 18 mins to Westminster, 12 mins to 02 Arena.
Old Royal Naval College & Cutty Sark 0.4m, Historic Greenwich: 0.5 mile, Royal Greenwich Park: 0.6 mile and Blackheath Village: 2.0 mile. All via Greenwich Foot Tunnel.
There are a number of good schools in the area, including: Canary Wharf College, East Ferry - Ofsted Good (0.2miles) George Green School Primary School - Ofsted Good (0.3miles).
Value & comps
No previous sales on record.
Returns
Set an offer; the calculator follows it.
We're still gathering serviced-accommodation data for this area.
Archie refurb estimate: a Pro feature
0.0% below asking
This is not financial or investment advice. Prop AI Deals is not authorised by the Financial Conduct Authority (FCA) to provide investment advice.
All investment calculators, property analyses, and AI-generated insights are for informational purposes only. Property investment carries risk and may result in financial loss. All calculations should be independently verified and you should consult with FCA-authorised financial advisors before making any investment decisions.
Past performance does not guarantee future results. Tax implications vary by individual circumstances.
Deal
Properties like this can earn 2–3x BTL yields when converted to HMO, with retrofit costs around £10k/room. Sign in to see the full tier, yield projection, and cost breakdown.
Commercial properties like this can earn 30-50% higher yields when converted to residential under Class MA / Q / P / PA, with prior approval costing ~GBP 96/unit. Sign in to see the recommended route, yield uplift, and cost breakdown.
BRRR-suited properties can recycle 80-100% of investor capital on refi, leaving a high-yielding rental with most of the money out. Sign in to see the refurb cost stack, ARV projection, and refinance maths.
Detached + large garden = sub-division play. Pro tier unlocks the tier badge, plot size, uplift estimate, and regional land benchmark.
Short-lease flats trade at deep discount, but extending under the 1993 Act often costs far less than the discount. Pro tier unlocks the tier badge, premium breakdown, long-lease ARV and arbitrage maths.
See projected short-stay revenue vs a vanilla BTL for this property.
See real sub-let margins (HMO room rates & SA nightly rates) vs the landlord rent.
Area
Agent & docs
FAQ
About 50, Ferry Street, Canary Wharf
Explore nearby