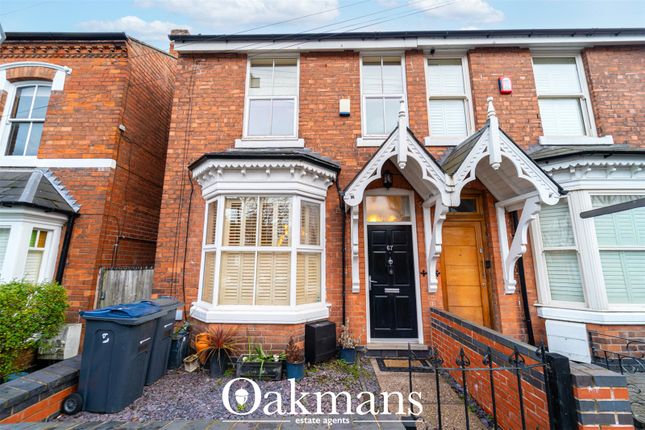
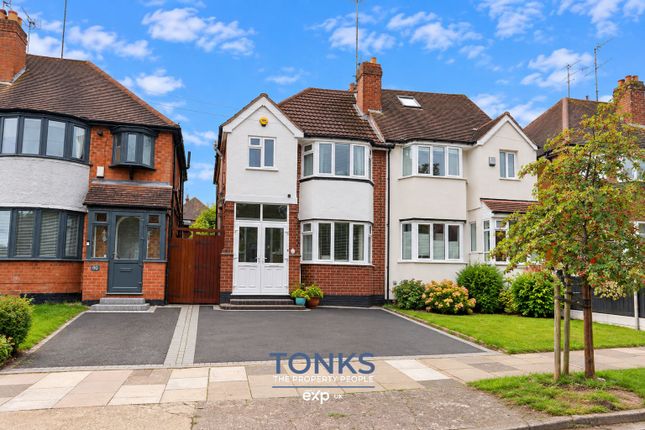
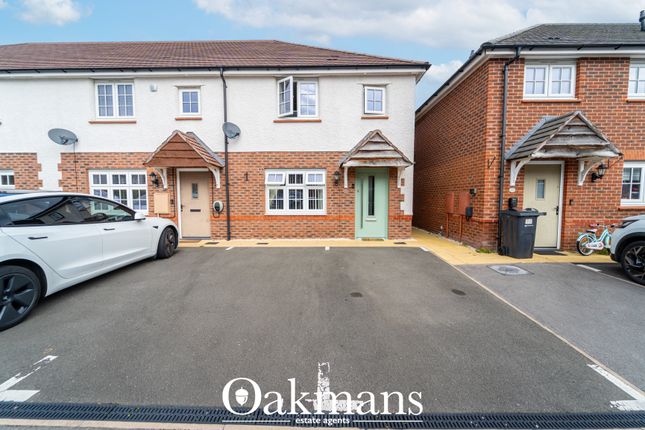
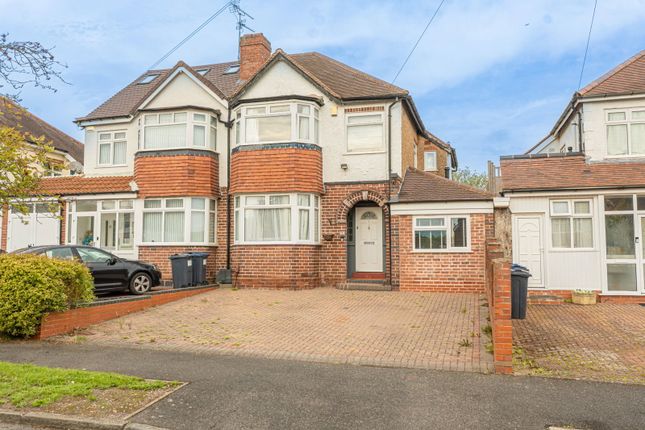
3-bedroom semi-detached house · B17 9QU
Sold STCListed 43 days
Opportunity summary
See Archie’s verdict, returns by strategy and what to check before viewing.
About
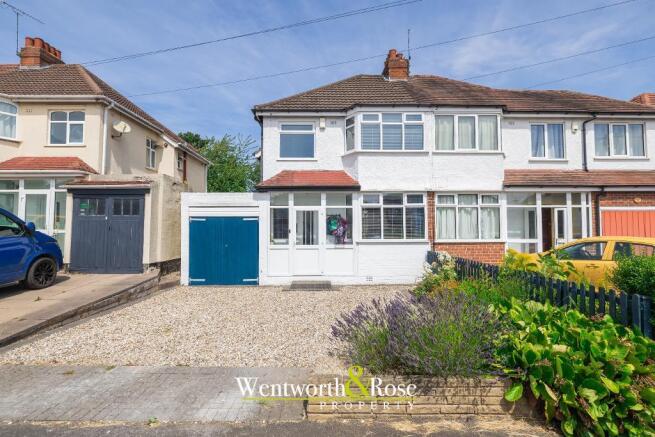
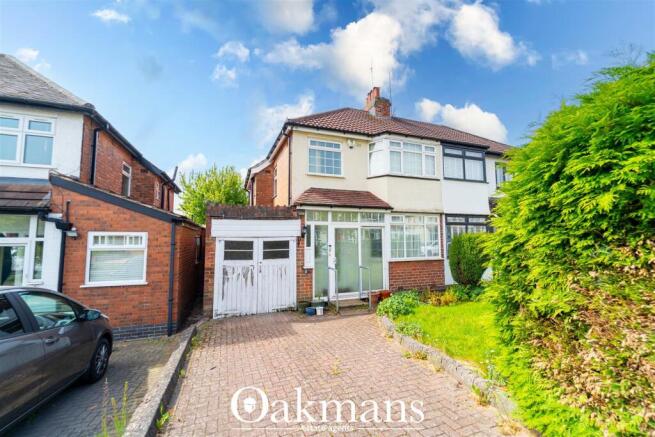
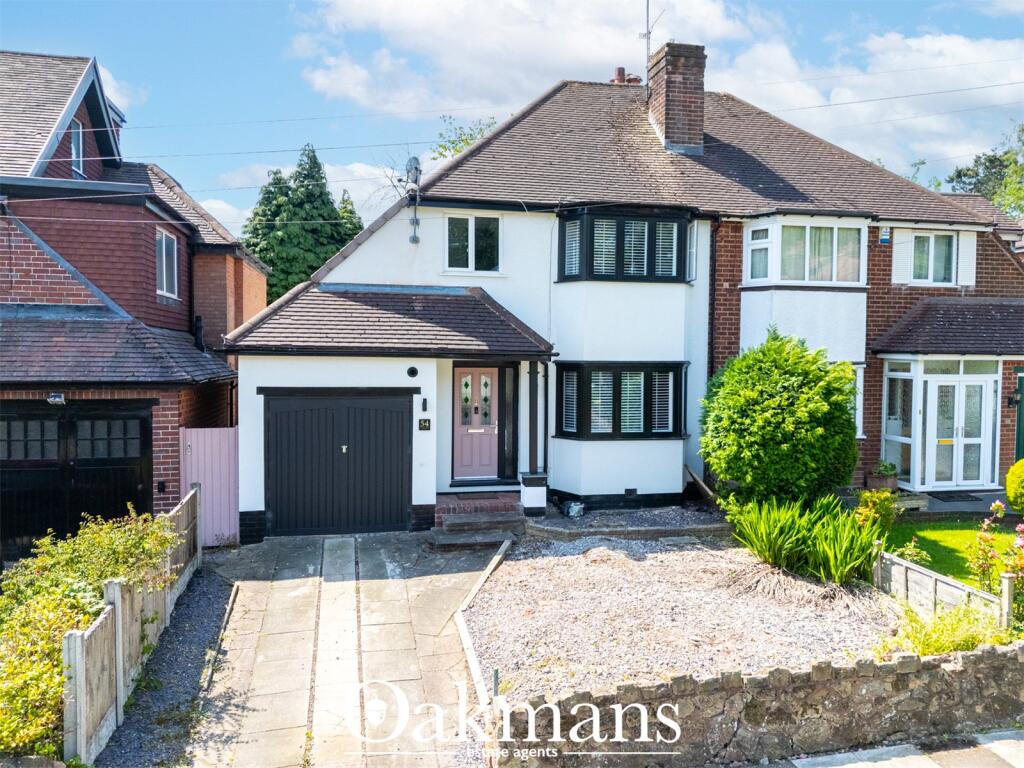
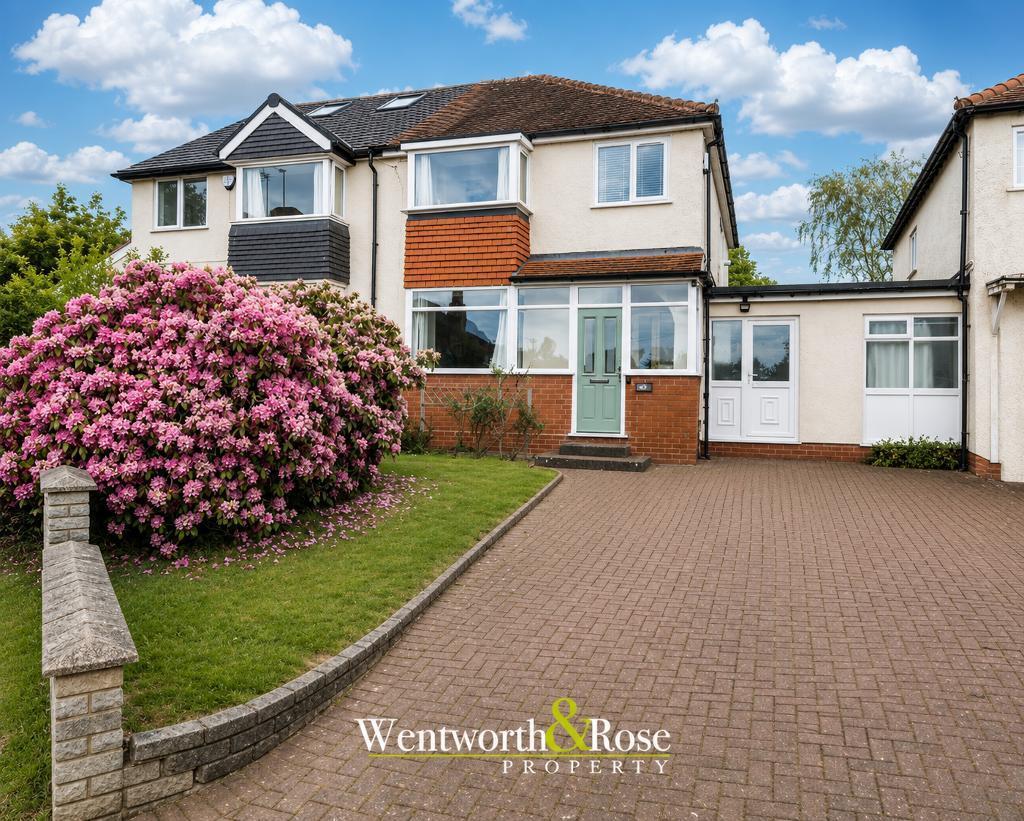
** NO UPWARD CHAIN ** LARGE OUTBUILDING IN GARDEN ** MODERN THROUGHOUT ** CUL-DE-SAC ** Viewings are highly recommended for this exceptional three-bedroom home situated on the ever-popular yet quiet Wentworth Park Avenue, Harborne.
Perfectly balancing convenience and tranquillity, the property is located just a stone’s throw from the excellent amenities, cafés, restaurants and transport links of Harborne High Street, whilst enjoying a peaceful cul-de-sac setting, making it an ideal family home.
The property briefly comprises an entrance porch, welcoming hallway, spacious lounge, modern open-plan kitchen and dining area, and a downstairs WC to the ground floor.
Upstairs offers three generously sized bedrooms and a stylish family bathroom. Externally, the property benefits from an ample block-paved driveway with lawned area to the side.
The beautifully maintained rear garden features a combination of bordered gravel, patio and lawn areas, all surrounded by mature planting and shrubbery, creating a private and relaxing outdoor space.
This superb home has undergone extensive renovation and improvement works throughout, including a complete new electrical system with updated wiring, sockets and light fittings, as well as a full central heating system installed in 2015 with a Worcester boiler and radiators throughout.
The contemporary bathroom has been refitted with quality fixtures and underfloor heating, while the modern kitchen has also been fully replaced with new fittings and integrated appliances.
Further improvements include full PIR insulated plasterboarding to all external walls, replastering and reboarding throughout, replacement ceilings with acoustic insulation, upgraded stud wall insulation, and complete redecoration including new carpets, skirting boards, architraves, doors and picture rails, all completed in 2015.
A standout addition to the property is the impressive garden room, constructed in 2023 to full building regulations standard for an extension.
The space benefits from electric and Cat6 internet connections, full PIR insulation to the floor, walls and ceiling, and a solar-control full-width bifold door, creating a versatile space ideal for home working, entertaining or leisure use.
Property type: Semi-detached house Tenure: Freehold Council Tax Band: C EPC Rating: D Construction Type: Standard construction Parking Arrangements: Off street parking Broadband: Fibre (FTTP) Mobile Signal Coverage: No known issues Water Supply: Mains Sewerage: Mains Electric: Mains Heating Supply: Gas Building Safety Issues: No Special Conditions: None Flood Risk or Previous Flooding: No Mine Shafts/Coal Fields/Erosion: No Restrictions: No Rights and Easements: No Planning Permissions: No Local Developments: No Call Oakmans today!
Anti-money Laundering Checks (AML) Regulations require us to conduct identity and AML checks and gather information about every buyer's financial circumstances.
These checks are essential in fulfilling our Customer Due Diligence obligations, which must be done before any property can be marked as sold subject to contract.
The rules are set by law and enforced by trading standards. We will start these checks once you have made a provisionally agreeable offer on a property. The cost is £100 (plus VAT).
This fee covers the expense of obtaining relevant data and any necessary manual checks and monitoring. It's paid in advance via our onboarding system, Kotini, and is non-refundable.
Value & comps
No previous sales on record.
Returns
Set an offer; the calculator follows it.
We're still gathering serviced-accommodation data for this area.
Archie refurb estimate: a Pro feature
0.0% below asking
This is not financial or investment advice. Prop AI Deals is not authorised by the Financial Conduct Authority (FCA) to provide investment advice.
All investment calculators, property analyses, and AI-generated insights are for informational purposes only. Property investment carries risk and may result in financial loss. All calculations should be independently verified and you should consult with FCA-authorised financial advisors before making any investment decisions.
Past performance does not guarantee future results. Tax implications vary by individual circumstances.
Deal
Properties like this can earn 2–3x BTL yields when converted to HMO, with retrofit costs around £10k/room. Sign in to see the full tier, yield projection, and cost breakdown.
Commercial properties like this can earn 30-50% higher yields when converted to residential under Class MA / Q / P / PA, with prior approval costing ~GBP 96/unit. Sign in to see the recommended route, yield uplift, and cost breakdown.
BRRR-suited properties can recycle 80-100% of investor capital on refi, leaving a high-yielding rental with most of the money out. Sign in to see the refurb cost stack, ARV projection, and refinance maths.
Detached + large garden = sub-division play. Pro tier unlocks the tier badge, plot size, uplift estimate, and regional land benchmark.
Short-lease flats trade at deep discount, but extending under the 1993 Act often costs far less than the discount. Pro tier unlocks the tier badge, premium breakdown, long-lease ARV and arbitrage maths.
See projected short-stay revenue vs a vanilla BTL for this property.
See real sub-let margins (HMO room rates & SA nightly rates) vs the landlord rent.
Area
Agent & docs
FAQ
About Wentworth Park Avenue, Birmingham, B17
Explore nearby