2-bedroom property · BH24 3AB
Listing removedListed 317 days
Opportunity summary
See Archie’s verdict, returns by strategy and what to check before viewing.
About
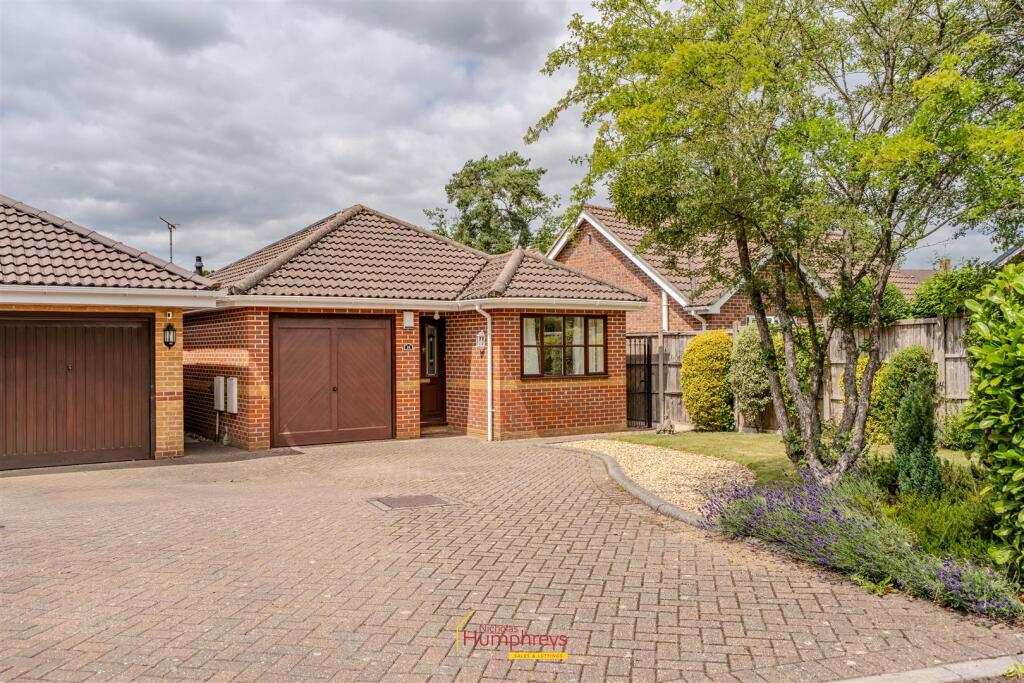
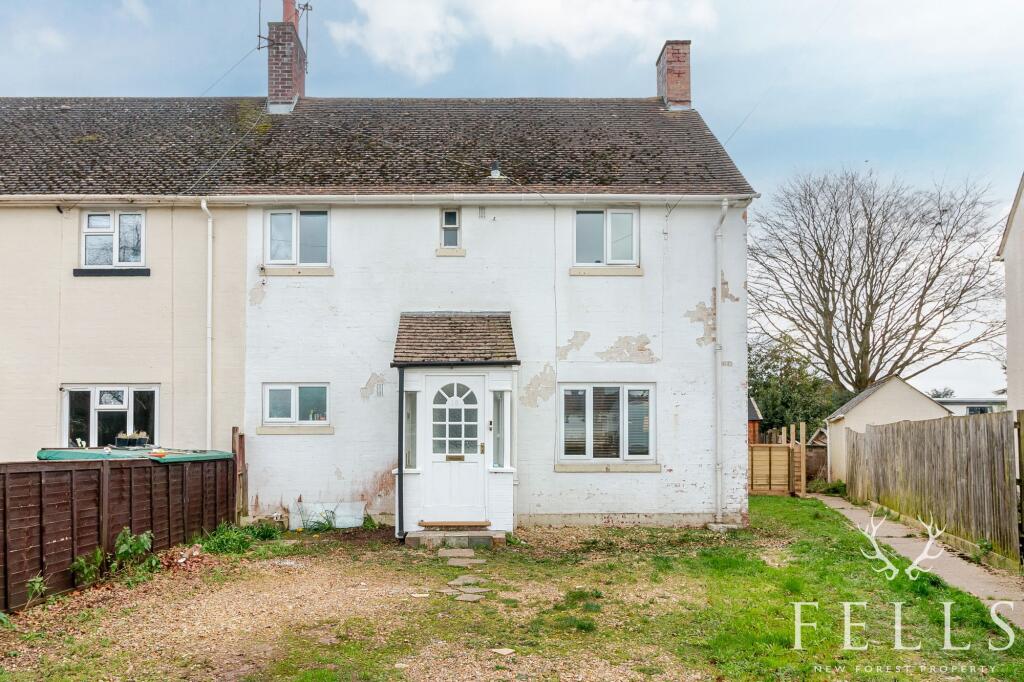
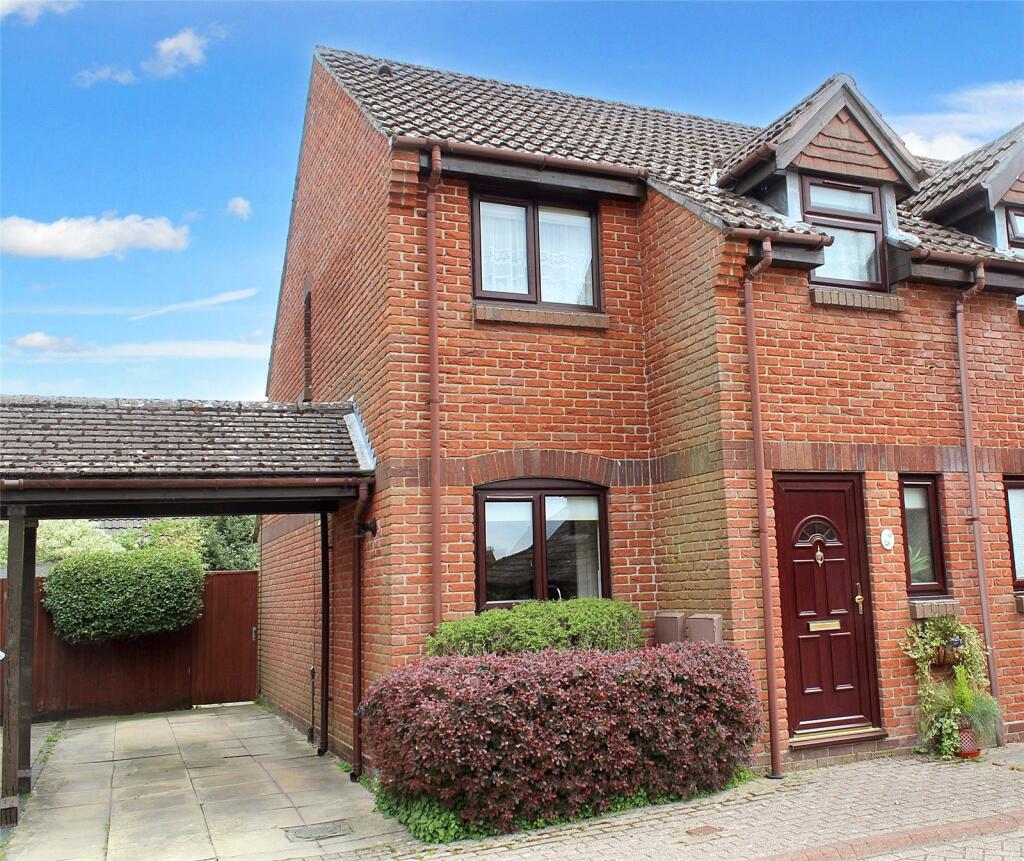
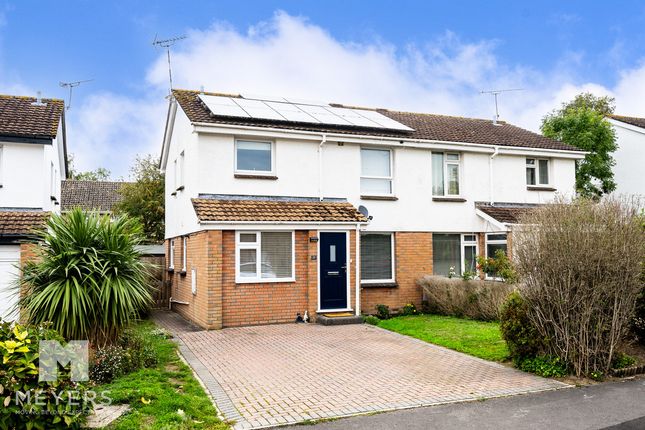
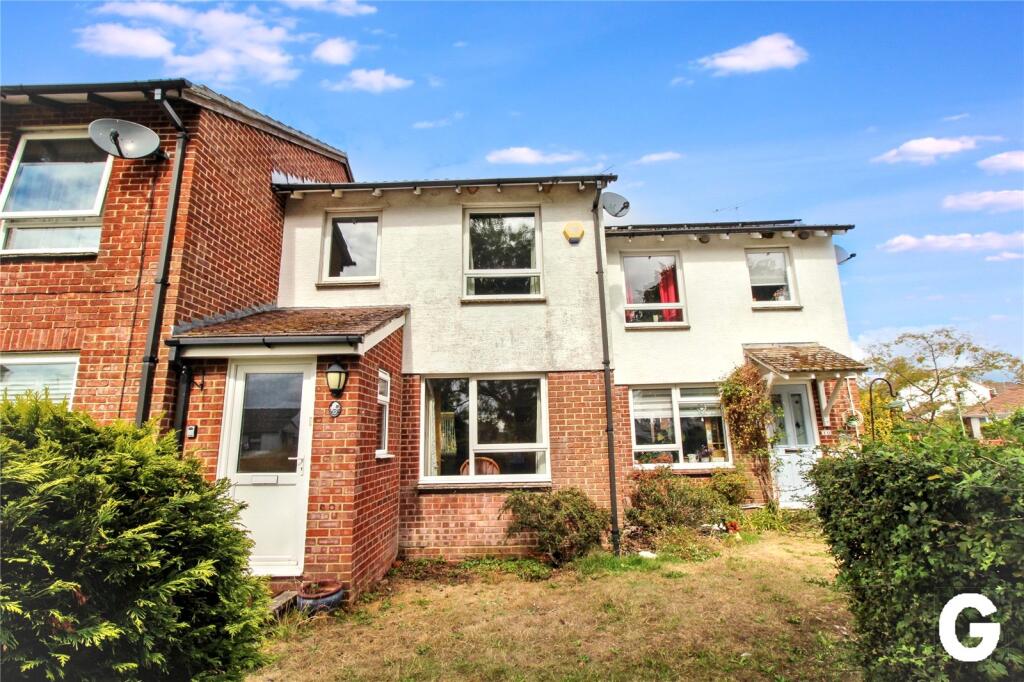
Two Double Bedroom House | Contemporary Kitchen/Diner | Garage & Driveway Parking | Central Location Within Walking Distance to Town | Refurbished Living Room with Woodburner | Downstairs WC | Within Good School Catchments | Private Back Garden Introduction Set within a sought-after residential position is this beautifully presented two double bedroom semi-detached home, located just a short walk from Ringwood Town centre.
Offering an impressive open plan kitchen/diner, a separate living area with feature fireplace and a detached garage.
Modernised throughout by the current owners, the property enjoys a spacious and bright layout with ample built-in storage, a refurbished family bathroom, generous bedrooms and an attractive private garden.
Contact us for more information and viewing arrangements Entrance The property is accessed via a front door with the bright hallway befitting from a side aspect window allowing natural light.
The spacious hallway provides open access to the carpeted staircase and a large storage cupboard ideal for coats, shoes and household items.
A downstairs cloakroom comprises of a wash hand basin, low level WC and side aspect window Kitchen/Diner The beautifully modernised open plan kitchen/diner is a standout feature of the home.
Finished with wood-effect flooring, the kitchen comprises off-white shaker style base and eye-level units with contrasting Zenith Caldeira compact laminate work surfaces.
Housing the Worcester boiler, the kitchen further includes a built-in slimline dishwasher, electric oven, gas hob, space and plumbing for a washing machine and room for a freestanding fridge freezer.
Additional features include subway tiled splashbacks, a breakfast bar with seating for two, a back-facing window overlooking the garden and a UPVC door offering direct access to the side driveway.
The open plan dining area enjoys French doors opening onto the garden and provides ample room for a large dining table and chairs.
A door leads to the handy understair storage cupboard Sitting Room Seamlessly linked to the dining area the living room can be accessed via an archway and features the same wood effect flooring.
Enjoying a warm, inviting feel, a central fireplace with wood burner and wooden mantle acts as an attractive focal point, while an additional door provides direct access from the main hallway.
Complete with ample space for seating and front aspect window Landing A bright and generously proportioned landing benefits from a rear aspect window and houses the airing cupboard with fitted shelving.
A hatch provides access to the loft which is partially boarded to the centre, offering useful extra space Bedroom 1 This exceptionally spacious principal bedroom enjoys a bright double aspect from front to back.
Featuring carpeted flooring, ample room for large freestanding furniture, provisions for a wall-mounted TV and an additional built-in wardrobe offering hanging space and shelving Bedroom 2 A generously sized front-facing double bedroom featuring a built-in wardrobe with hanging rails and shelving.
The room provides excellent versatility with space for further freestanding furniture or a desk to double as a home office Family Bathroom The contemporary bathroom is finished with tiled flooring and tiled walls.
The suite includes a panelled bath with shower screen, a large waterfall shower with chrome fittings, low level WC, radiator, mirrored wall-hung medicine cupboard and wash hand basin with tiled splashback Garden The private rear garden is predominantly laid to lawn, bordered by mature flower beds and enclosed by board fencing.
French doors from the dining room open directly onto the outdoor space, whilst a side gate provides secure external access to the driveway and garage Garage & Driveway Two tandem driveway spaces precede the detached garage which features a pitched roof, up and over door and power Location Sitting within walking distance of the Ringwood Town Centre and popular local dog walks in the Bickerley, this charming two bedroom semi-detached house is not to be missed.
Ringwood high street features boutique shops, restaurants and coffee shops and is considered by many to be the heart of the New Forest National Park.
Ringwood’s popularity continuously seems to grow thanks to its great schools, situated on the western edge of the New Forest, its superb location means it is perfect for those commuting to London whilst offering residents the chance to live a short distance from the beautiful Bournemouth beach and Jurassic coastline Important Note These particulars are believed to be correct but their accuracy is not guaranteed.
They do not form part of any contract.
Nothing in these particulars shall be deemed to be a statement that the property is in good structural condition or otherwise, nor that any of the services, appliances, equipment or facilities are in good working order or have been tested.
Purchasers should satisfy themselves on such matters prior to purchase
Value & comps
No previous sales on record.
Returns
Set an offer; the calculator follows it.
We're still gathering serviced-accommodation data for this area.
Archie refurb estimate: a Pro feature
0.0% below asking
This is not financial or investment advice. Prop AI Deals is not authorised by the Financial Conduct Authority (FCA) to provide investment advice.
All investment calculators, property analyses, and AI-generated insights are for informational purposes only. Property investment carries risk and may result in financial loss. All calculations should be independently verified and you should consult with FCA-authorised financial advisers before making any investment decisions.
Past performance does not guarantee future results. Tax implications vary by individual circumstances.
Deal
Properties like this can earn 2–3x BTL yields when converted to HMO, with retrofit costs around £10k/room. Sign in to see the full tier, yield projection, and cost breakdown.
Commercial properties like this can earn 30-50% higher yields when converted to residential under Class MA / Q / P / PA, with prior approval costing ~GBP 96/unit. Sign in to see the recommended route, yield uplift, and cost breakdown.
BRRR-suited properties can recycle 80-100% of investor capital on refi, leaving a high-yielding rental with most of the money out. Sign in to see the refurb cost stack, ARV projection, and refinance maths.
Detached + large garden = sub-division play. Pro tier unlocks the tier badge, plot size, uplift estimate, and regional land benchmark.
Short-lease flats trade at deep discount, but extending under the 1993 Act often costs far less than the discount. Pro tier unlocks the tier badge, premium breakdown, long-lease ARV and arbitrage maths.
See projected short-stay revenue vs a vanilla BTL for this property.
See real sub-let margins (HMO room rates & SA nightly rates) vs the landlord rent.
Area
Agent & docs

FAQ
About Southview, Southfield, Ringwood
Explore nearby