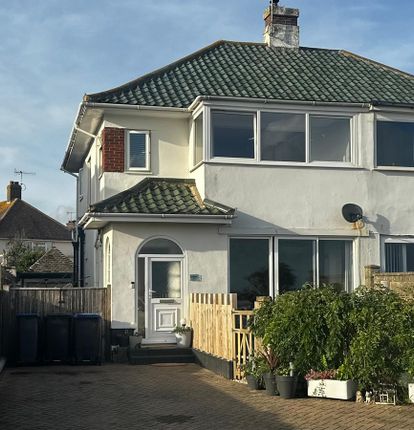
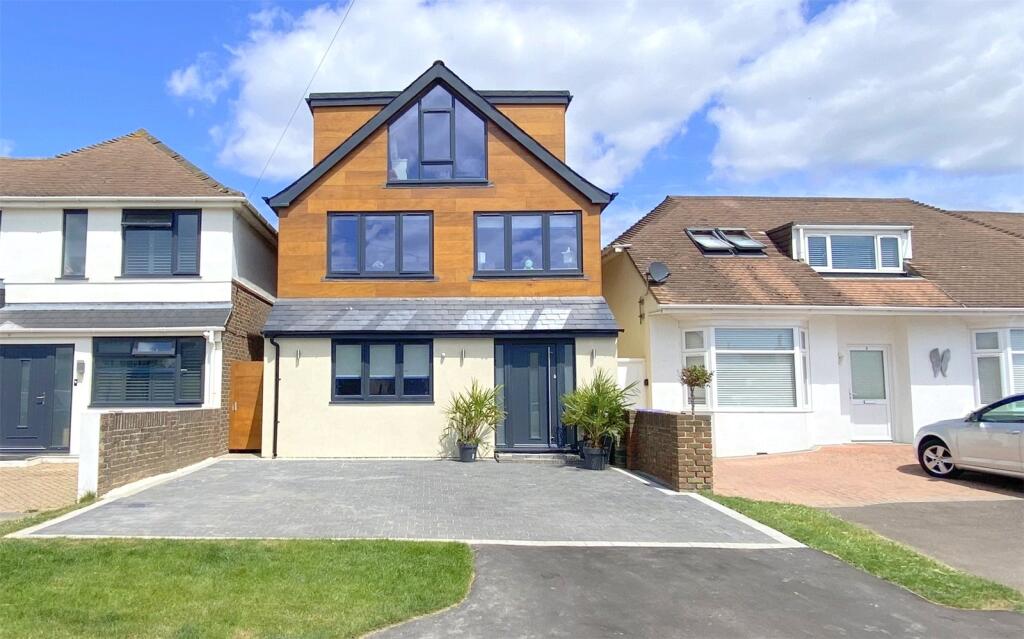
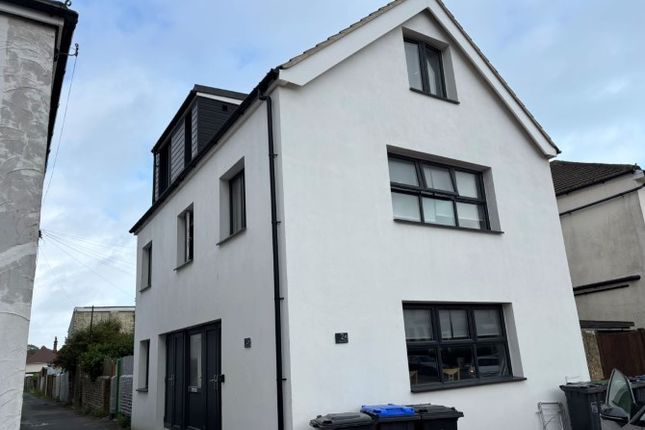
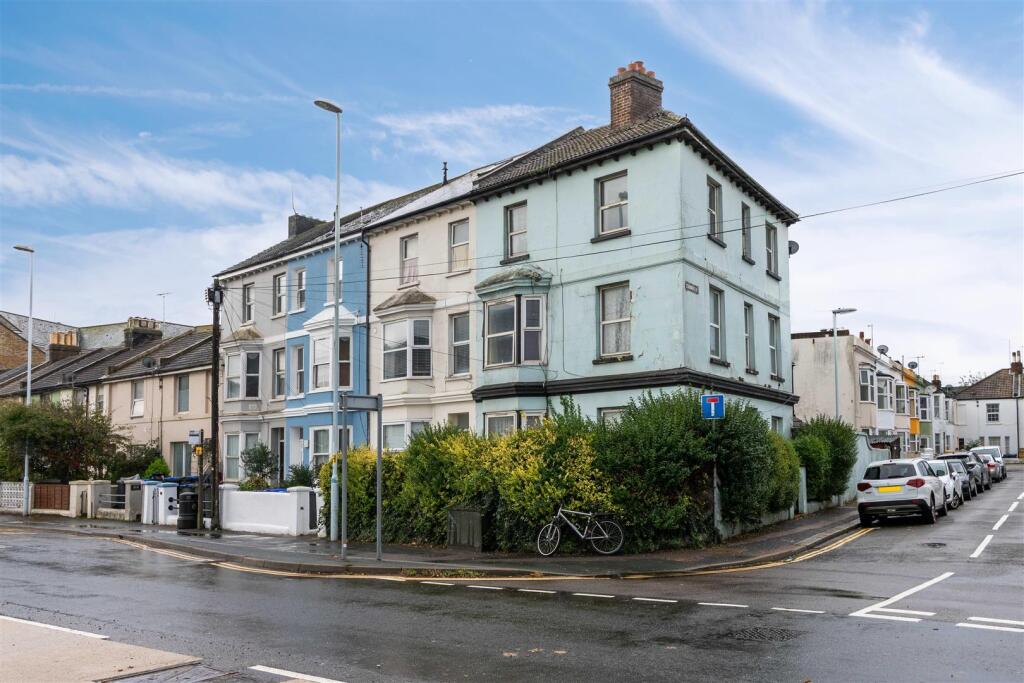
6-bedroom house · BN11 2EU
Listing removedListed 229 days
Opportunity summary
See Archie’s verdict, returns by strategy and what to check before viewing.
About
A rare opportunity to own a spacious Victorian family home with sea views.
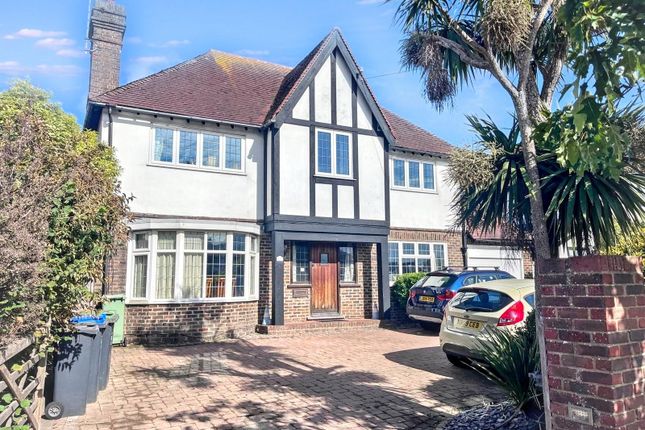
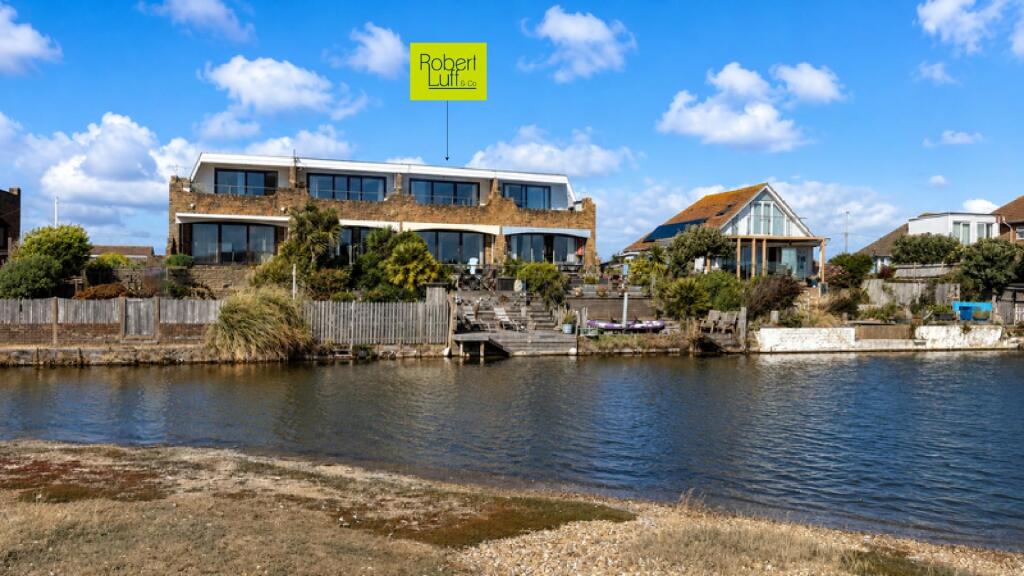
We are proud to present this elegant and generously proportioned Victorian mid-terrace townhouse, located directly on the seafront in East Worthing.
Spanning over 2,400 sq ft across three floors, this character-filled home offers panoramic sea views, soaring ceilings, original fireplaces, sash windows, and versatile accommodation, ideal for large families, home-working professionals, or multi-generational living.
Though the property would benefit from updating, it presents a rare opportunity to restore and reimagine a truly special coastal home.
The layout includes six spacious double bedrooms, including a principal suite with an en suite and dressing room, plus a separate attic room on the top floor currently used for storage but large enough to serve as a single bedroom, home office, or hobby room.
There are two reception rooms with elegant proportions, a generous dining area, a large kitchen/breakfast room with garden access, a utility room, and a ground floor WC.
There are also two full bathrooms and an additional separate WC. Outside, a private rear garden and off-street parking add further appeal.
Situated close to the town centre, local parks, schools, bus routes, and Worthing’s mainline train station, this home combines timeless period charm with enormous potential in an unbeatable location.
This is a home that offers space, character, and endless potential, all within easy reach of Brighton and London.
Whether you’re watching the sunset over the sea from the front windows, entertaining in the generous dining room, or planning your vision for modernisation, this is a property to fall in love with and make your own.
Entrance Vestibule - Original Part-glazed door into entrance vestibule. Original tiled floor. Part-glazed door into: Entrance Hall - Under stairs storage cupboard. Radiator with cover.
Lounge - 5.36m into bay x 4.11m (17'7 into bay x 13'6) - Original Sash bay window to front enjoying views across the beach and out to sea. Radiator. TV point. Telephone point. Feature fireplace.
Picture rail. Archway opening through to: Formal Dining Room - 4.34m x 3.58m (14'3 x 11'9) - Original sash window to rear. Feature fireplace with slate hearth. Space for formal table and chairs.
Picture rail. Ceiling rose. Ground Floor Wc - Window to side aspect. Radiator. Low level flush WC. Wash hand basin.
Kitchen/Breakfast - 7.72m x 3.58m (25'4 x 11'9) - A range of matching wall and base units. Wooden worktop incorporating a single stainless steel sink unit with mixer tap. Space for cooker.
Space for fridge/freezer. Feature fireplace with wood burner inset. Space for table and chairs. Door leading to: Utility Room - Two windows to rear.
Worktop incorporating a stainless steel sink with mixer taps. Space and plumbing for washing machine. Space for tumble dryer. Wall mounted shelving. Door leading to rear garden.
First Floor Landing - Stairs leading to first floor. Attractive split level landing. Two radiators. Loft hatch. Walk in laundry cupboard housing boiler.
Bedroom One - 5.54m x 5.28m (18'2 x 17'4) - Original sash bay window to front enjoying stunning sea views over the beach. Radiator. Feature fireplace. Picture rail. Feature ceiling rose.
Full length sash window opening to: Balcony - feature rough iron railings. Space for table and chairs. Stunning sea views over the beach. En-Suite Wet Room - Tiled shower enclosure.
Low level flush WC. Wash hand basin. Radiator. Part tiled walls. Extractor fan. Dressing Room - 3.58m x 2.36m (11'9 x 7'9) - Original sash window to rear.
A range of fitted wardrobes with hanging space and shelves. Picture rail. Bedroom Two - 3.81m x 3.66m (12'6 x 12) - Double-glazed bay window to rear. Radiator. Original cast iron fireplace.
Picture rail. Bedroom Three - 3.66m x 2.57m (12 x 8'5) - Double-glazed sash style window to side aspect. Radiator. Original cast iron fireplace. Picture rail.
Bathroom - Original sash style window to side. Panel enclosed bath with mixer tap and shower attachment. Low level flush WC. Wash hand basin set into vanity shelf. Radiator. Extractor fan.
Separate Wc - Frosted sash window to side aspect. Low level flush WC. Second Floor Landing - Stairs leading to second floor. Split level landing with walk in loft space. Leaded light window to rear.
Bedroom Four - 3.71m x 3.28m (12'2 x 10'9) - Original sash window to front enjoying a beautiful elevated view over the beach. Telephone point. Picture rail.
Door leading to: Jack And Jill En-Suite Bathroom - Panel enclosed bath with mixer taps and shower attachment. Low level flush WC. Pedestal wash hand basin. Radiator. Extractor fan.
Bedroom Five - 3.71m into bay x 3.66m (12'2 into bay x 12) - Original sash window to rear. Radiator. TV aerial. Original cast iron fireplace. Loft Room - Ideal for and extra bedroom or office space.
Outside - Rear Garden - Attractively laid to shingle with a shrub border. Walk in storage cupboard. Rear gate providing access. Storage shed. Driveway - Allocated off road parking.
Service Charge - £85 per month to cover front drive and up keep of frontage, including guttering, painting of front walls and driveway.
The information provided about this property does not constitute or form any part of an offer or contract, nor may it be regarded as representations.
All interested parties must verify accuracy and your solicitor must verify tenure/lease information, fixtures and fittings and, where the property has been extended/converted, planning/building regulation consents.
All dimensions are approximate and quoted for guidance only as are floor plans which are not to scale and their accuracy cannot be confirmed.
References to appliances and/or services does not imply that they are necessarily in working order or fit for the purpose.
Value & comps
No previous sales on record.
Returns
Set an offer; the calculator follows it.
We're still gathering serviced-accommodation data for this area.
Archie refurb estimate: a Pro feature
0.0% below asking
This is not financial or investment advice. Prop AI Deals is not authorised by the Financial Conduct Authority (FCA) to provide investment advice.
All investment calculators, property analyses, and AI-generated insights are for informational purposes only. Property investment carries risk and may result in financial loss. All calculations should be independently verified and you should consult with FCA-authorised financial advisers before making any investment decisions.
Past performance does not guarantee future results. Tax implications vary by individual circumstances.
Deal
Properties like this can earn 2–3x BTL yields when converted to HMO, with retrofit costs around £10k/room. Sign in to see the full tier, yield projection, and cost breakdown.
Commercial properties like this can earn 30-50% higher yields when converted to residential under Class MA / Q / P / PA, with prior approval costing ~GBP 96/unit. Sign in to see the recommended route, yield uplift, and cost breakdown.
BRRR-suited properties can recycle 80-100% of investor capital on refi, leaving a high-yielding rental with most of the money out. Sign in to see the refurb cost stack, ARV projection, and refinance maths.
Detached + large garden = sub-division play. Pro tier unlocks the tier badge, plot size, uplift estimate, and regional land benchmark.
Short-lease flats trade at deep discount, but extending under the 1993 Act often costs far less than the discount. Pro tier unlocks the tier badge, premium breakdown, long-lease ARV and arbitrage maths.
See projected short-stay revenue vs a vanilla BTL for this property.
See real sub-let margins (HMO room rates & SA nightly rates) vs the landlord rent.
Area
Agent & docs
FAQ
About Brighton Road, Worthing
Explore nearby