We've tightened what earns a Pursue. A home now needs a published valuation, a strategy that still makes money after real running costs and lender stress tests, and no listing problems that would stop a mortgage. You'll see fewer Pursues, and each one has been checked harder.
See how verdicts work4-bedroom house · CW8 3QE
Under offerListed 151 days
Opportunity summary
See Archie’s verdict, returns by strategy and what to check before viewing.
About
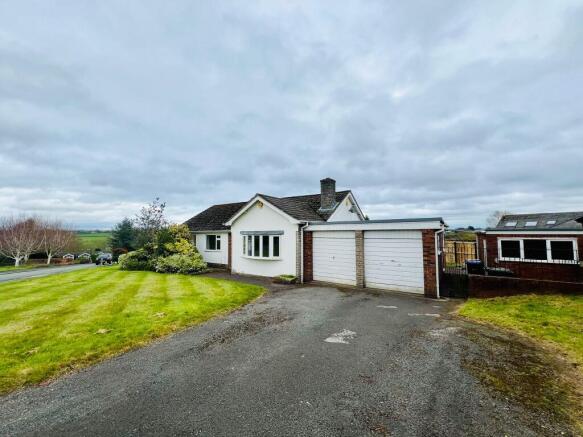
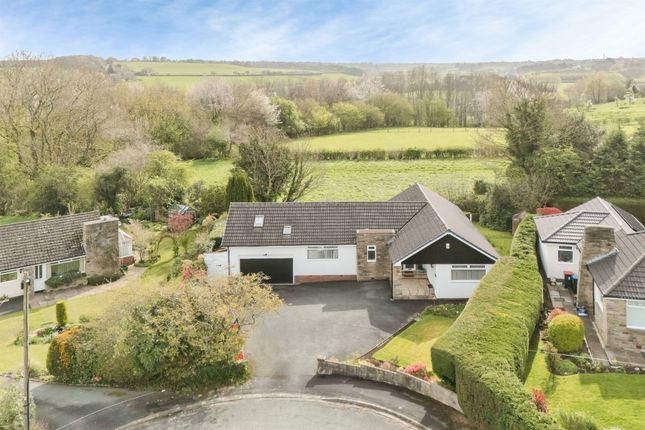
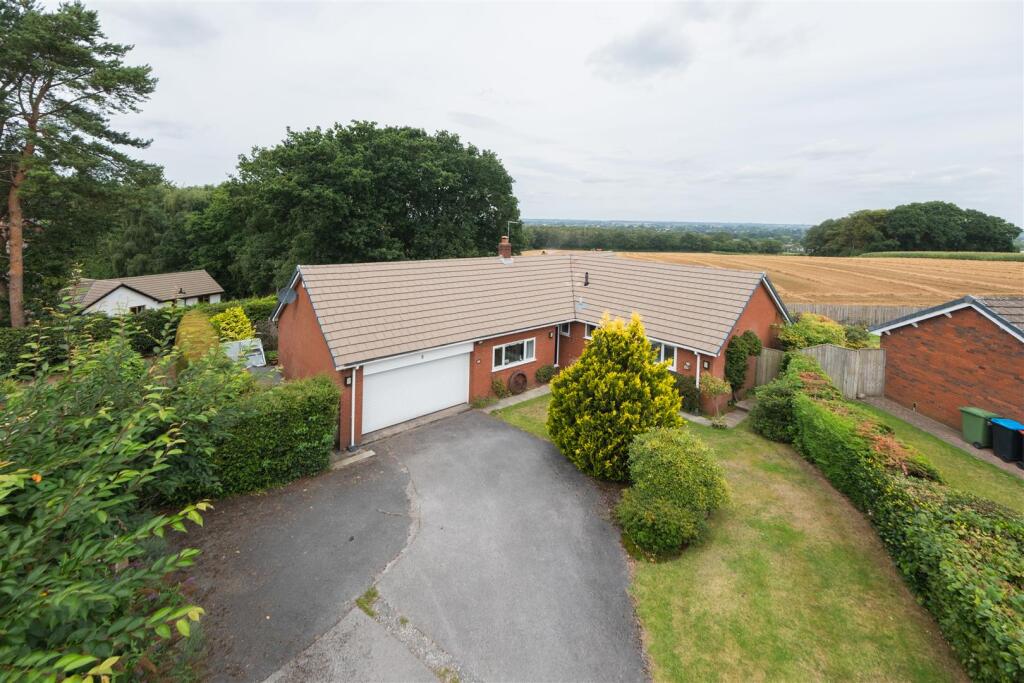
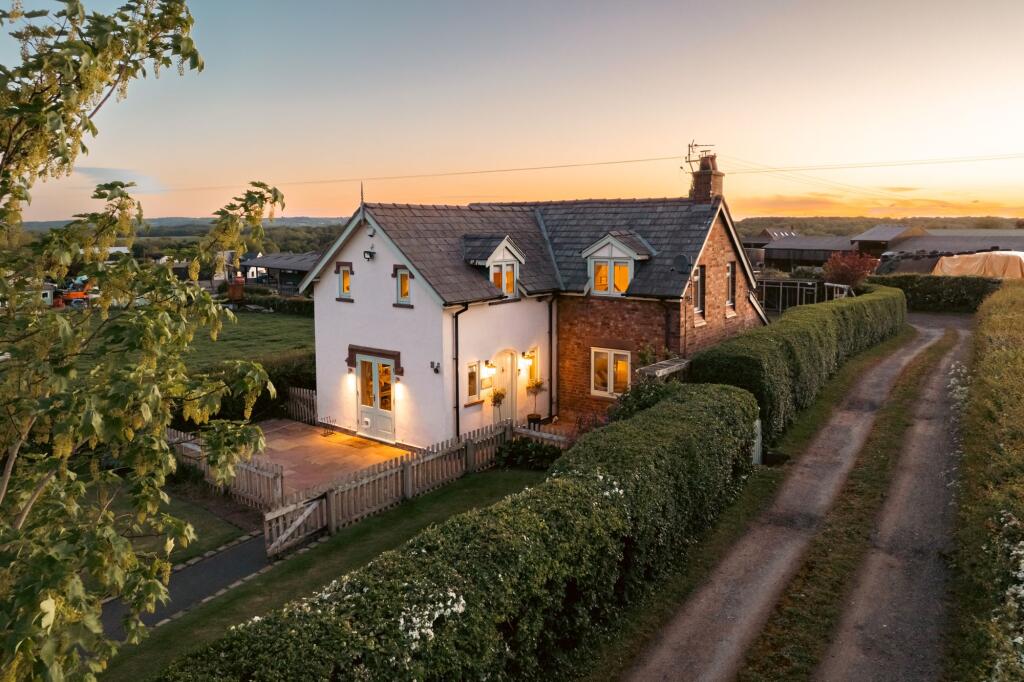
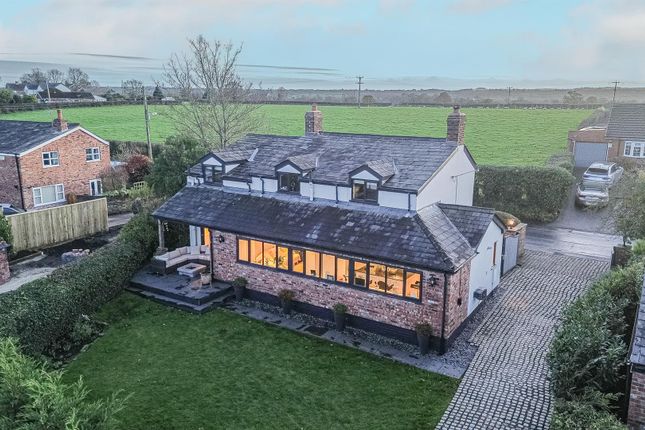
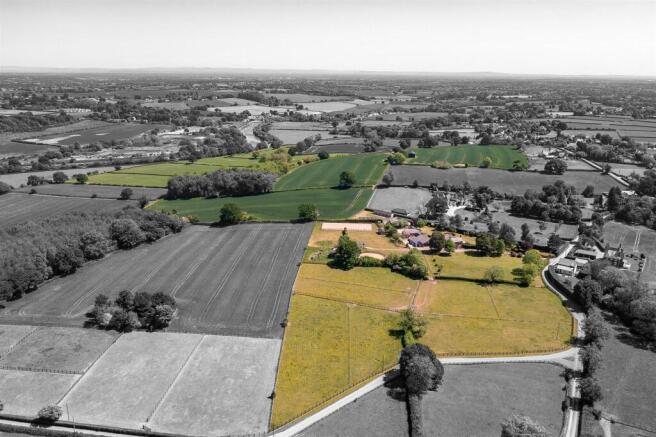
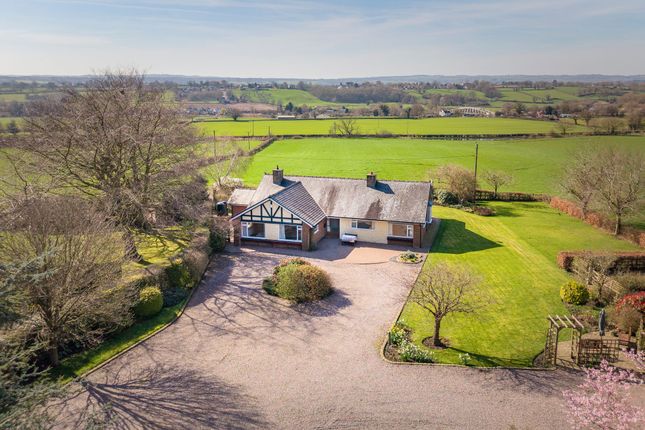
Mirroring the soft, rolling inclines of its setting, Highfield stands subtly elevated over the Weaver Valley and its spacious, private garden in the ever-enchanting Cheshire village of Acton Bridge.
The sense of seclusion begins before reaching the doorstep, with a long driveway sweeping up through lawn and tall, mature evergreen planting providing a buffer of greenery on arrivalat the private parking area, gravelled and with ample space for up to ten cars.
A detached double garage provides further scope, for storage, for use as a workshop or even a home gym.
One of just two tucked away homes, Highfield branches off to the left, framed by borders brimming with colourful, fragrant planting, a spectacular show of pale pink clematis and a sheltered verandah, invitingly accessed up a series of stone steps.
Welcome home Step into the broad, bright entrance hallwaywhere diagonally laid wood-effect Karndean flooring amplifies the sense of space.
An open archway provides a preview of the dining room to the right, with the palette shifting from a lichen green to a rich buttery yellow, light drifting in from a window overlooking the garden to the side.
To the left, the lounge offers comfort and views in abundance, with two large windows to the side and front offering leafy, elevated vistas out over the garden.
Classically elegant, an ornate ceiling rose features overhead, with a gas living flame fire nestled within a pillared marble surround, while deep, warm Moroccan-feel reddish-brown shades adorn the walls.
Morning sun streams through, bringing the garden inside.
Cook up a feast Feast your eyes on the spacious kitchen, located to the left, where the cosy warm shades of the lounge and dining room are replaced by crisp, fresh greys and white in the large format tiles underfoot, metro tiled splashbacks above the marbled worktops and classic, Shaker-style cabinetry.
Currently furnished with a Range cooker, dishwasher and fridge freezer alongside a large, Belfast sink, there is plenty of space to dine as a family around the large central island, again packed with storage.
Light streams in through windows above the sink and through the windows of the orangery to the farthest end, where double doors open to the garden, making it ideal for al fresco dining on the patio in the summer months.
Tucked off the light-filled orangery, step through to the utility room, tiled underfoot and with plumbing for a washing machine and dryer, also housing a sink and the boiler, fitted within the last three years.
Next door lies the handy cloakroom with WC. Returning to the main entrance hall discover the spacious, light-filled bathroom, furnished with bath and separate shower alongside a wash basin and WC.
Privately tucked away along its own hallway with windows overlooking the verandah, work from home in peace and privacy in the study, where diagonally laid Karndean flooring continues underfoot.
With a large window, this well-lit study offers great versatility perhaps as a nursery or dressing room, situated between the bathroom and master bedroom, tucked peacefully away at the end of the hallway.
Marble toned flooring features underfoot, reflecting the light that flows in from large windows overlooking the garden at the front and rear in the master bedroom.
Quiet and serene, storage is ample, with a wall of fitted wardrobes available.
Another level Stairs lead from the entrance hall up to the first-floor landing, converted to create four potential bedrooms offering great flexibility for modern family living.
The first of the guest bedrooms lies to the right, with forest green walls and plenty of space for a double bed. Next door, freshen up in the shower room.
To the centre of the first floor, a large, light bedroom with garden views currently serves as a television lounge, ideal for coming together as a family, providing access through to the fourth bedroom, nestled beneath a high, vaulted ceiling and with Velux windows showering light down.
Accessed off the central bedroom there is also a long room within the eaves, previously used as a playroom and ideal as a walk-in wardrobe or gaming room for teenagers.
Adaptable spaces The flexible layout of this floor allows rooms to be easily repurposed to suit changing needs, whether as bedrooms, a relaxed lounge, or dedicated hobby and dressing spaces.
Interconnecting rooms allow for a variety of configurations, balancing privacy with a natural sense of flow.
Indoor, outdoor flow From the large family kitchen, step out onto the patio, basking in morning sun, which then moves to the rear patio in the afternoon, lingering long enough to ensure there is always a place to seek out the warmth throughout the summer, perfect for breakfast, afternoon tea and late summer barbecues.
The gentle slope to the lawn, imbues it with a natural kind of feel, still leaving plenty of room for a game of football or a casual rally of badminton.
Borders brim with seasonal colour, with springtime’s bluebells, cherry blossom and rhododendrons followed up by the colourful blooms of poppies and camellias, while mature trees lend a reassuring sense of privacy, their canopy colours ripening as the year matures.
A cooking apple tree stands ready for autumn harvests, and at the front, clematis and a second cherry blossom bring their own flourish of soft colour.
Out and about Embrace the outdoors, with walks in abundance on the doorstep.
Step out and take in the views of the circular River Weaver walks along the water, while Delamere Forest lies nearby for longer days out beneath the tree canopy – perfect for picnics and running trails.
Weaverham, just a short drive away, provides everyday essentials with a selection of shops, including a Co-op, Tesco and takeaways, while Northwich offers a wider mix of amenities.
For more extensive shopping and leisure, Warrington is also within comfortable reach.
Peaceful and surrounded by greenery, Highfield is also ideally positioned for connectivity, nestled just a couple of miles from Acton Bridge station on the Liverpool-Crewe line, where the well-known Hazel Pear pub sits close by.
With straightforward access to the M56 and M6, Cheshire, Manchester and beyond are all within easy reach.
Families are perfectly placed, with a strong selection of primary and secondary schools just a drive away across Weaverham and Hartford, including well-regarded state and independent options, making Highfield the ideal choice for families at every stage of education.
Returning home at the end of the day, Highfield serves as a calm and restorative retreat, with the garden flowing effortlessly out, inviting drinks on the sunlit patios throughout the day.
With scope to adapt as family life evolves, Highfield offers room to grow.
Disclaimer The information Storeys of Cheshire has provided is for general informational purposes only and does not form part of any offer or contract.
The agent has not tested any equipment or services and cannot verify their working order or suitability. Buyers should consult their solicitor or surveyor for verification.
Photographs shown are for illustration purposes only and may not reflect the items included in the property sale. Please note that lifestyle descriptions are provided as a general indication.
Regarding planning and building consents, buyers should conduct their own enquiries with the relevant authorities. All measurements are approximate.
Properties are offered subject to contract, and neither Storeys of Cheshire nor its employees or associated partners have the authority to provide any representations or warranties.
Value & comps
No previous sales on record.
Returns
Set an offer; the calculator follows it.
We're still gathering serviced-accommodation data for this area.
Archie refurb estimate: a Pro feature
0.0% below asking
This is not financial or investment advice. Prop AI Deals is not authorised by the Financial Conduct Authority (FCA) to provide investment advice.
All investment calculators, property analyses, and AI-generated insights are for informational purposes only. Property investment carries risk and may result in financial loss. All calculations should be independently verified and you should consult with FCA-authorised financial advisers before making any investment decisions.
Past performance does not guarantee future results. Tax implications vary by individual circumstances.
Deal
Properties like this can earn 2–3x BTL yields when converted to HMO, with retrofit costs around £10k/room. Sign in to see the full tier, yield projection, and cost breakdown.
Commercial properties like this can earn 30-50% higher yields when converted to residential under Class MA / Q / P / PA, with prior approval costing ~GBP 96/unit. Sign in to see the recommended route, yield uplift, and cost breakdown.
BRRR-suited properties can recycle 80-100% of investor capital on refi, leaving a high-yielding rental with most of the money out. Sign in to see the refurb cost stack, ARV projection, and refinance maths.
Detached + large garden = sub-division play. Pro tier unlocks the tier badge, plot size, uplift estimate, and regional land benchmark.
Short-lease flats trade at deep discount, but extending under the 1993 Act often costs far less than the discount. Pro tier unlocks the tier badge, premium breakdown, long-lease ARV and arbitrage maths.
See projected short-stay revenue vs a vanilla BTL for this property.
See real sub-let margins (HMO room rates & SA nightly rates) vs the landlord rent.
Area
Agent & docs
FAQ
About Highfield, Acton Lane, Acton Bridge CW8 3QE
Explore nearby