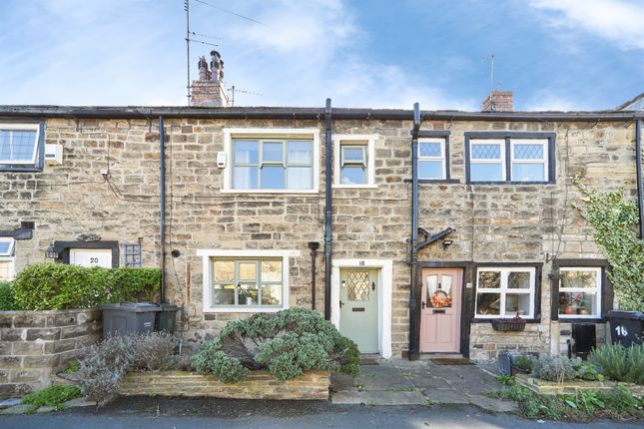
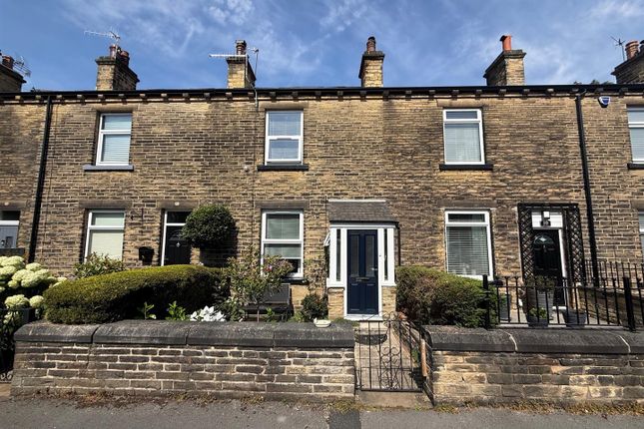
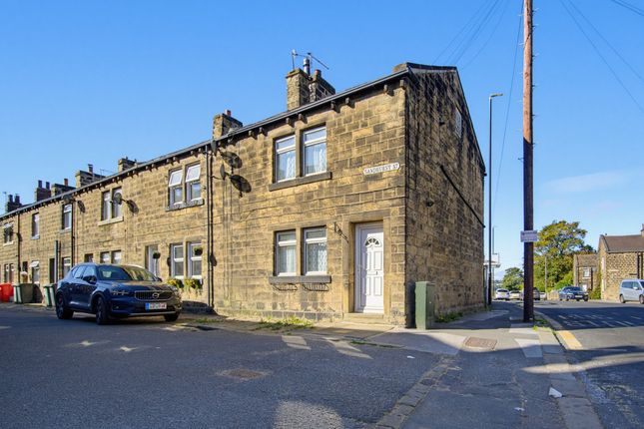
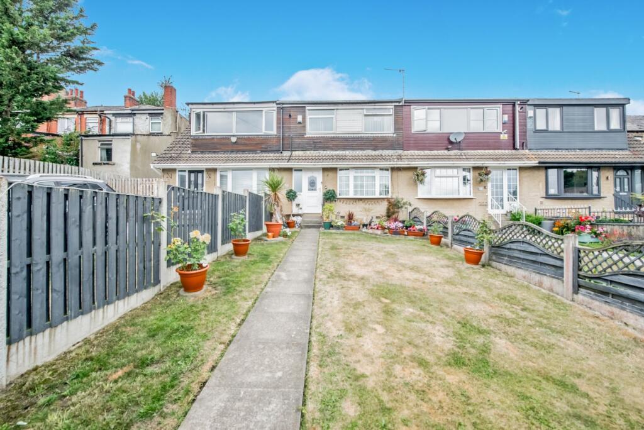
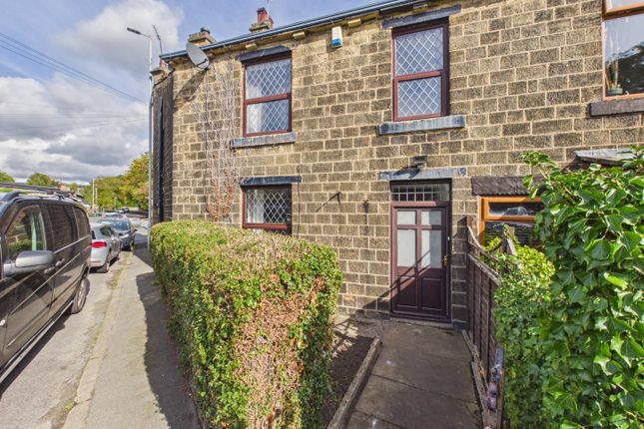
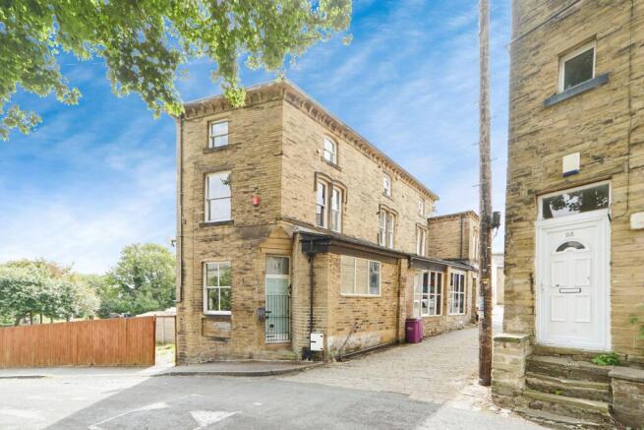
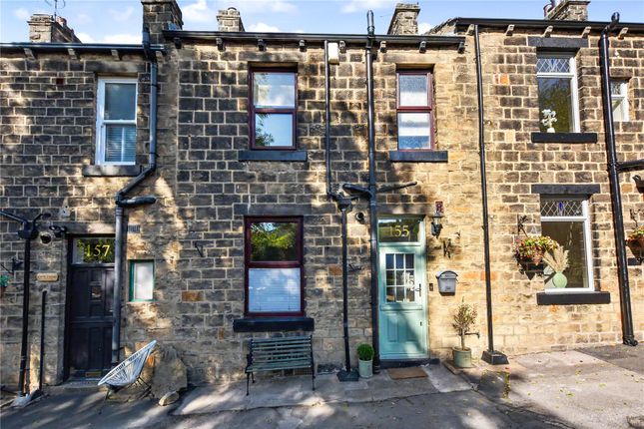
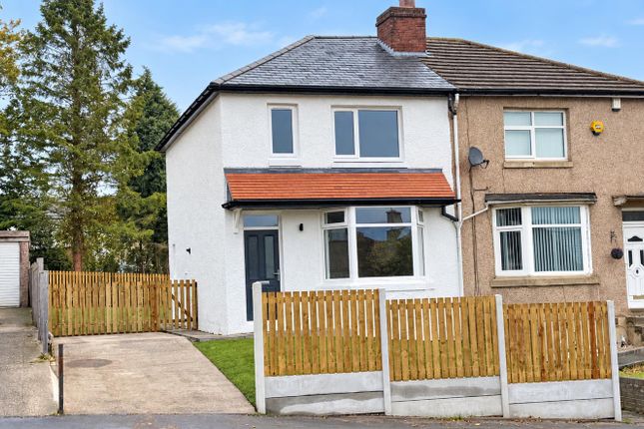
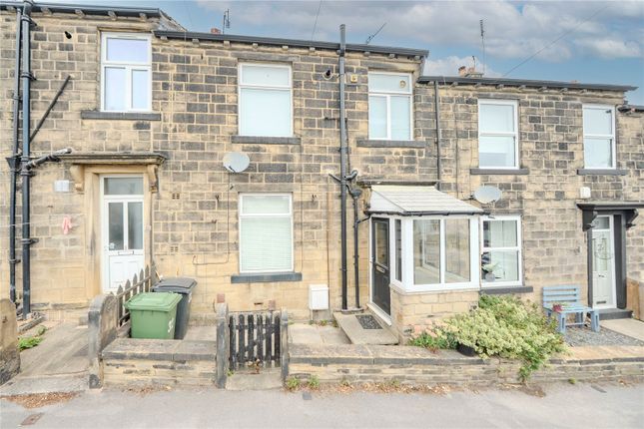
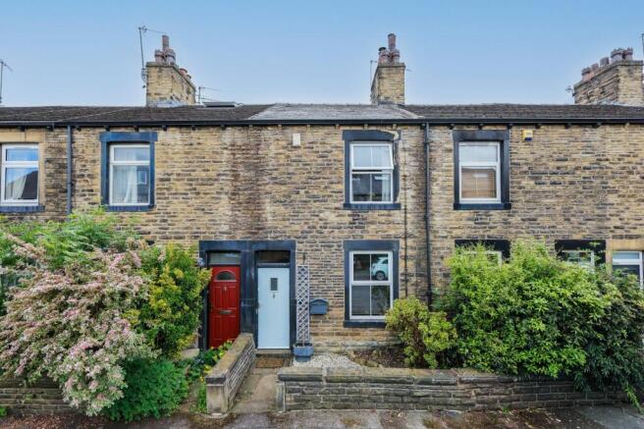
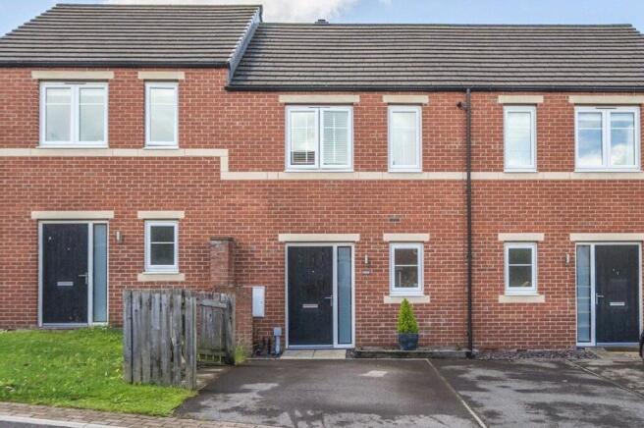
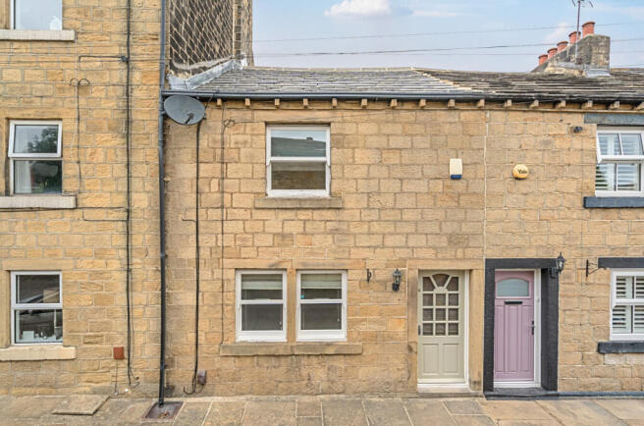
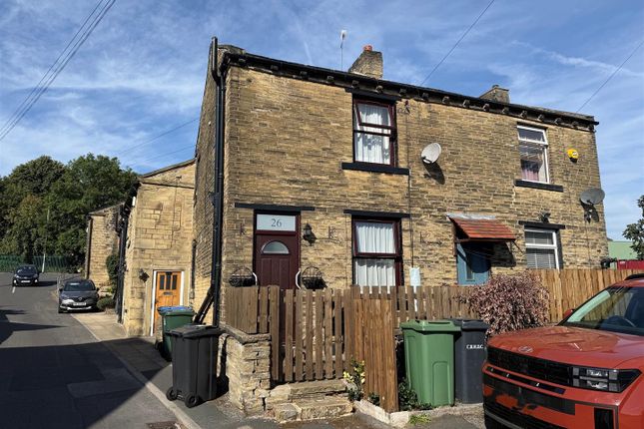
2-bedroom terraced house · BD10 0BE
Listing removedListed 39 days
Opportunity summary
See Archie’s verdict, returns by strategy and what to check before viewing.
About
Completely renovated throughout in 2026 | stripped back to brick | brand-new electrics, heating, windows & doors | two-bedroom mid-terrace | turnkey home An exceptional opportunity to purchase this beautifully presented two-bedroom mid-terrace home, which has undergone a complete and comprehensive renovation throughout in 2026.
Far more than a cosmetic update, the property has been stripped back to brick and extensively refurbished from top to bottom, creating a stylish, modern home that is ready to move straight into.
Virtually everything has been renewed, including a full electrical rewire, brand-new central heating system, replacement windows and external doors, a contemporary fitted kitchen and a stylish new bathroom.
Combined with fresh plasterwork, modern flooring and contemporary decoration throughout, the result is a superb turnkey home offering the character and proportions of a traditional terrace alongside the comfort and convenience of modern living.
An ideal opportunity for first-time buyers, couples or investors seeking a property where all the hard work has already been done.
Location Apperley Bridge is located on the Leeds border, in a sought after, semi-rural location, with Leeds/Liverpool Canal and the beauty of the Aire Valley on your doorstep.
Bronte House is an independent Private School belonging to the Secondary co-ed school Woodhouse Grove, Greengates Primary is also close by.
The Train Station gets you into Leeds in ten minutes and also provides services to various other business regions, this will only enhance the appeal of this location.
The City centres of Leeds and Bradford are accessible by public transport or private transport links, with, the Leeds-Bradford Airport and the motorway network easily accessible from here.
A number of local pubs and eateries are close by, with Superstores a very short drive/walk away.
The neighbouring villages of Horsforth, Rawdon, Guiseley and Yeadon are within a short drive away and offer an abundance of shops, banks and supermarkets, with restaurants and eateries in the area catering for all tastes and age groups.
Ground floor The property is entered via a contemporary composite entrance door into a beautifully presented living room, where the impressive ceiling height creates a wonderful sense of space.
Fresh plasterwork, modern flooring and tasteful contemporary decoration combine to create a bright and inviting living area, with the replacement windows allowing plenty of natural light to flow through the room.
From here, access leads through to the brand-new fitted kitchen, thoughtfully designed with modern cabinetry, generous worktop space and room for appliances.
A useful breakfast bar provides additional preparation space while also creating a sociable spot for informal dining.
First floor The first floor continues the same high standard of finish and comprises two bedrooms and a stylish newly installed bathroom.
The principal bedroom is an excellent-sized double with generous proportions, high ceilings and ample space for freestanding or fitted wardrobes.
The second bedroom overlooks the rear and offers excellent versatility, making it ideal as a single bedroom, nursery, dressing room or dedicated home office.
Completing the accommodation is the contemporary bathroom, fitted with modern tiling and a sleek three-piece suite comprising a bath with shower over, wash hand basin and WC.
Outside Externally, the extensive refurbishment continues with replacement windows and a contemporary composite entrance door enhancing the property's kerb appeal.
To the rear is a low-maintenance garden providing a pleasant and practical outdoor space, ideal for relaxing, entertaining or enjoying the warmer months.
There is also useful external storage, providing space for tools, bicycles and general household items.
Further information Having been comprehensively renovated in 2026, including new electrics, central heating, windows, doors, kitchen and bathroom, this is a genuinely turnkey home requiring no immediate modernisation.
Conveniently positioned for local amenities, schools and transport connections, Bateson Street should prove particularly appealing to first-time buyers looking for a stylish home they can simply move into and enjoy.
Brochure details Hardisty prepared these details, including photography, in accordance with our estate agency agreement.
Referral fee disclosure As well as your obligation to pay our commission or fees we may also receive a commission, payment, fee or reward (known as a Referral Fee) from ancillary providers for recommending their service to you.
Please see website for full details. Please note The extent of the property and its boundaries are subject to verification by inspection of the title deeds.
The measurements in these particulars are approximate and have been provided for guidance purposes only.
The fixtures, fittings and appliances have not been tested and therefore no guarantee can be given that they are in working order.
The internal photographs used in these particulars are reproduced for general information and it cannot be inferred that any item is included in the sale.
Special note In accordance with the Estate Agent Act 1979, this property is being sold on behalf of a member of staff.
Value & comps
No previous sales on record.
Returns
Set an offer; the calculator follows it.
We're still gathering serviced-accommodation data for this area.
Archie refurb estimate: a Pro feature
0.0% below asking
This is not financial or investment advice. Prop AI Deals is not authorised by the Financial Conduct Authority (FCA) to provide investment advice.
All investment calculators, property analyses, and AI-generated insights are for informational purposes only. Property investment carries risk and may result in financial loss. All calculations should be independently verified and you should consult with FCA-authorised financial advisors before making any investment decisions.
Past performance does not guarantee future results. Tax implications vary by individual circumstances.
Deal
Properties like this can earn 2–3x BTL yields when converted to HMO, with retrofit costs around £10k/room. Sign in to see the full tier, yield projection, and cost breakdown.
Commercial properties like this can earn 30-50% higher yields when converted to residential under Class MA / Q / P / PA, with prior approval costing ~GBP 96/unit. Sign in to see the recommended route, yield uplift, and cost breakdown.
BRRR-suited properties can recycle 80-100% of investor capital on refi, leaving a high-yielding rental with most of the money out. Sign in to see the refurb cost stack, ARV projection, and refinance maths.
Detached + large garden = sub-division play. Pro tier unlocks the tier badge, plot size, uplift estimate, and regional land benchmark.
Short-lease flats trade at deep discount, but extending under the 1993 Act often costs far less than the discount. Pro tier unlocks the tier badge, premium breakdown, long-lease ARV and arbitrage maths.
See projected short-stay revenue vs a vanilla BTL for this property.
See real sub-let margins (HMO room rates & SA nightly rates) vs the landlord rent.
Area
Agent & docs
FAQ
About 24, Bateson Street, West Yorkshire
Explore nearby