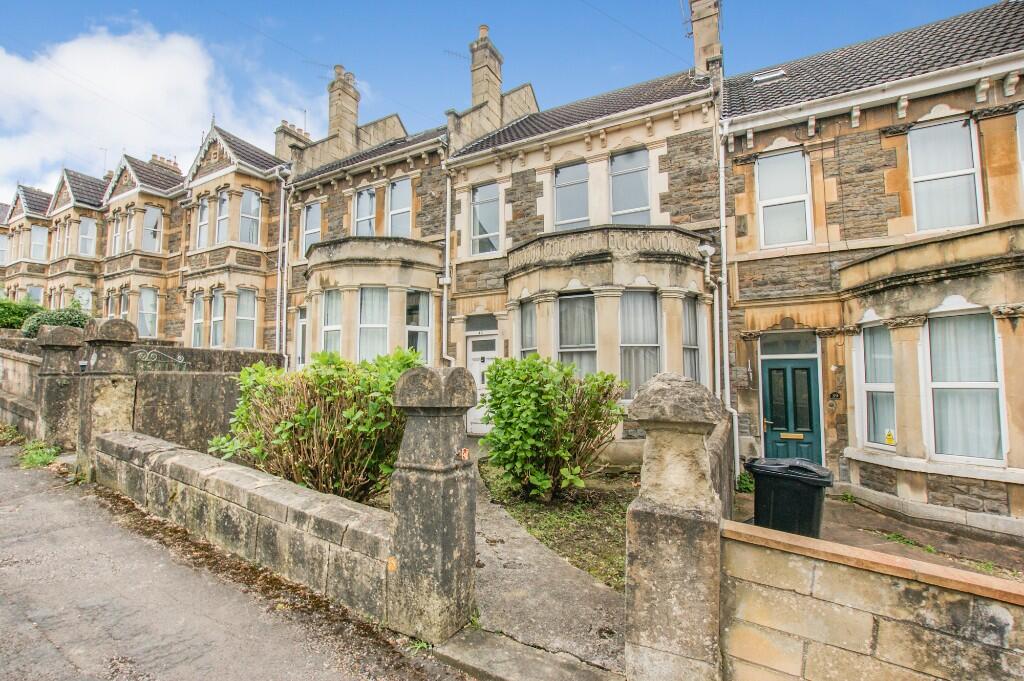
2-bedroom flat · BA2 4LA
Sold STCListed 215 days
Opportunity summary
See Archie’s verdict, returns by strategy and what to check before viewing.
About
Setting The Scene Situated in the heart of Widcombe one of Bath’s most desirable neighbourhoods this exceptional home offers the perfect balance of village charm and city convenience.
Widcombe is cherished for its distinctive heritage character, with elegant period buildings that echo Bath’s timeless architectural beauty, all set within a lively and welcoming community.
Everyday essentials are effortlessly close at hand, with a Co-op, pharmacy, dentist, doctor’s surgery and local convenience store all just a short stroll away.
The area also boasts a wonderful selection of much loved cafés, pubs and eateries, including The Ram, home to the popular Widcombe Deli alongside the Columbian Café and The White Hart, recently acquired by the Walcot Group and set to become an exciting addition to the neighbourhood.
Lifestyle amenities are plentiful.
Prior Park Garden Centre is nearby, while a network of scenic walks begins almost at the doorstep from tranquil paths along the Kennet & Avon Canal and the River Avon to the spectacular National Trust Skyline Walk, which links Widcombe with Combe Down and offers breath taking views across the city.
Widcombe is particularly popular with families, thanks to its excellent selection of highly regarded state and independent schools nearby.
For commuters and travellers, Bath Spa railway station is just a few minutes’ walk away, providing direct rail connections to Bristol and London.
Bristol Airport is also easily accessible, making this location as practical as it is charming.
The Property A superb investment opportunity , this award-winning two-bedroom Georgian apartment currently generates approximately £70,000 per annum as a successful short-term holiday let and is consistently ranked within the top 2–3% of holiday rental properties across Bath .
Beautifully renovated and impeccably presented, the property effortlessly blends period charm with thoughtful modern design, offering both an exceptional income-producing asset and a stunning home.
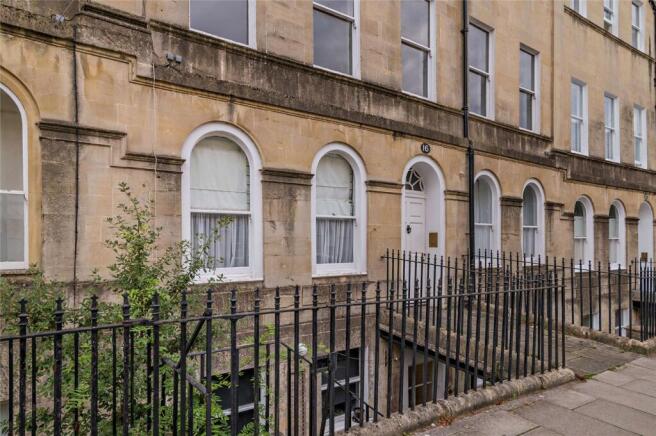
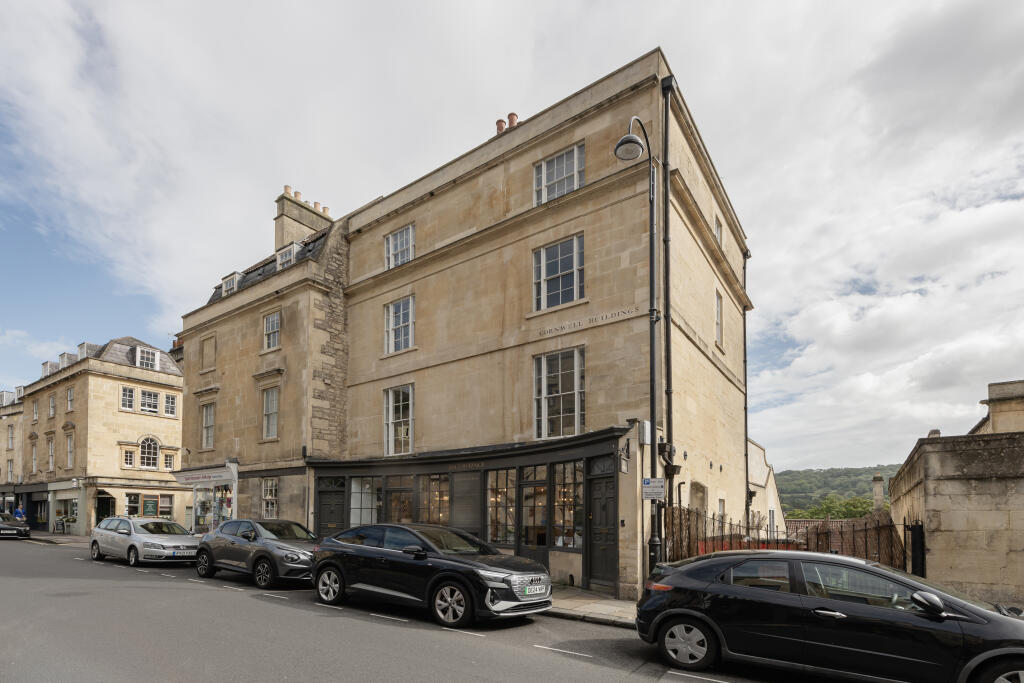
Steeped in local history, the building once housed a carpenter, a dairy and a greengrocer, with traces of its past still visible today in the charming ghost sign on the exterior.
Inside, the apartment retains a wealth of original features, including wooden floorboards, feature fireplaces and elegant sash windows, all meticulously restored to celebrate the character of the Georgian era.
These period details sit perfectly alongside a stylish modern kitchen and contemporary bathroom, as well as practical upgrades such as a Nest-controlled heating system, new electrics, a modern fuse board and access to superfast Wi-Fi.
The building itself has also benefited from a newly replaced roof, offering additional peace of mind.
The interiors, once curated by an interior designer, have been thoughtfully composed to create a calm and inviting palette, giving the home a wonderfully relaxed feel.
Triple-aspect windows flood the apartment with natural light throughout the day, while each room enjoys delightful views, either across the vibrant Widcombe High Street or towards the wider city of Bath.
Combining history, style and proven income performance, this apartment represents a rare turnkey investment opportunity in one of Bath’s most desirable locations, equally suited to investors seeking a high-performing holiday let or buyers looking for a beautifully presented city home.
EPC Rating: C Hallways & Landings At ground level, before you take the characterful stairs that lead up to the main living areas, there is a large cupboard, ideal for storage, which also houses the utilities including the fuse board and Wi-Fi equipment.
Superfast Wi-Fi is available throughout the property. The home is arranged over three floors and features two delightful landings.
These charming spaces are highly versatile, perfect as cosy reading nooks beside the sash windows with lovely views, or spacious enough to accommodate a desk, creating an inspiring spot to work while watching the world go by.
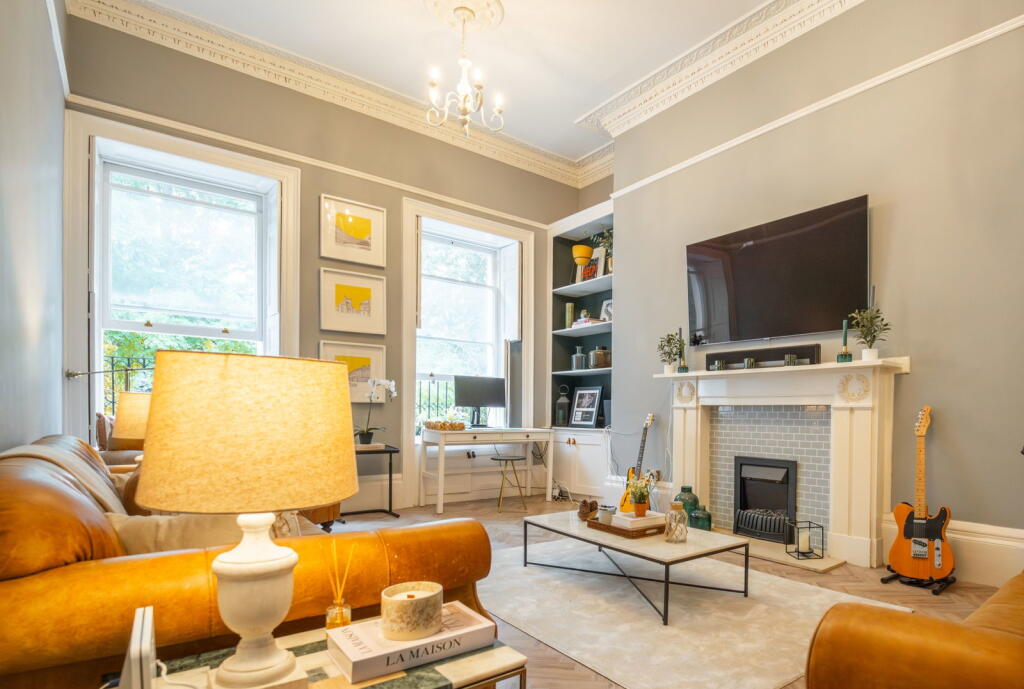
Living Room 3.03m x 4.41m The south facing living room is a wonderfully light and inviting space, centred around an impressive, immaculately restored sash window that frames charming views over the pretty Widcombe High Street.
A beautiful feature fireplace, now capped, remains a striking historical focal point, adding character and a sense of the apartment’s heritage.
The interiors are calm and considered, with muted tones creating a relaxed and welcoming atmosphere, while soft carpet underfoot adds warmth and comfort.
Cleverly designed storage cupboards provide excellent practicality, thoughtfully concealing cables and everyday essentials to keep the space feeling uncluttered.
The room’s subtly unusual shape only adds to its charm, giving it a distinctive character that makes it both stylish and unique.
Kitchen 1.62m x 3.18m The kitchen is modern, sleek and thoughtfully designed to make the most of the space.
Contemporary white handleless cabinets create a clean, streamlined look, complemented by practical wood-effect laminate flooring underfoot.
Fully integrated appliances include a washer-dryer, fridge freezer, an AEG double oven and an induction hob with a Neff extractor overhead.
A modern white ceramic sink sits beside the window, which looks out to the rear of the property, bringing in natural light while you cook or wash up.
The kitchen is impressively well planned, with useful shelving and a built-in wine rack adding both practicality and charm, ensuring everything you need is neatly and efficiently organised.
Bathroom Recently renovated to a high standard, this stylish modern bathroom has a calm, contemporary feel with a palette of muted, fresh tones.
Large format floor and wall tiles from Porcelanosa create a sleek, seamless finish that enhances the sense of space.
The room features a spacious walk-in shower with both waterfall and handheld systems, along with a modern vanity unit with integrated storage and sink, complemented by a mirrored cabinet above.
Additional features include a contemporary WC, a ladder style heated towel radiator, and a bespoke built-in cupboard that neatly houses the boiler.
The result is a tranquil, well-appointed bathroom finished with quality materials and thoughtful details throughout.
Bedroom One with en suite 3.03m x 4.22m This beautiful south facing double bedroom offers a wonderfully calm and relaxing retreat, full of character and light.
Original floorboards have been whitewashed to create a stylish, contemporary feel while retaining the charm of the period features, including an attractive feature fireplace.
Your eye is immediately drawn to the large sash window, which frames impressive views stretching up Prior Park Road and down Widcombe High Street.
Practicality is well considered, with a large built-in cupboard providing excellent storage, while still leaving plenty of space for additional furniture.
The room also benefits from a modern en-suite shower room. Altogether, it’s the atmosphere that truly stands out, a peaceful, elegant bedroom combining character, light and comfort.
En-Suite This modern en-suite shower room is still full of character, with its unusual shape adding to the charm and individuality of the property.
The space has been thoughtfully designed to make the most of its layout, featuring a sleek corner shower, a contemporary WC with a concealed back-to-wall unit, an integrated sink set within a built-in cupboard providing convenient storage and a neat ladder-style heated towel radiator.
Finished with a clean, modern aesthetic, the room feels premium, stylish and highly functional. A convenient and well designed en-suite that complements the character of the bedroom perfectly.
Bedroom Two 3.67m x 4.01m The second double bedroom is a bright and comfortable space, centred around a charming feature fireplace and enjoying pleasant views towards the centre of Bath, including a glimpse of the spire of Bath Abbey and the River Avon.
The same whitewashed original floorboards continue from the landing and principal bedroom, creating a cohesive and stylish feel across the upper floor.
Generously proportioned, the room easily accommodates a double bed alongside additional furnishings such as a chest of drawers.
A cleverly placed curtain conceals useful shelving, providing practical storage while maintaining a clean and uncluttered aesthetic.
Overall, this is a welcoming and well-balanced bedroom, offering both character and functionality, with attractive outlooks across the city.
Value & comps
No previous sales on record.
Returns
Set an offer; the calculator follows it.
We're still gathering serviced-accommodation data for this area.
Archie refurb estimate: a Pro feature
0.0% below asking
This is not financial or investment advice. Prop AI Deals is not authorised by the Financial Conduct Authority (FCA) to provide investment advice.
All investment calculators, property analyses, and AI-generated insights are for informational purposes only. Property investment carries risk and may result in financial loss. All calculations should be independently verified and you should consult with FCA-authorised financial advisors before making any investment decisions.
Past performance does not guarantee future results. Tax implications vary by individual circumstances.
Deal
Properties like this can earn 2–3x BTL yields when converted to HMO, with retrofit costs around £10k/room. Sign in to see the full tier, yield projection, and cost breakdown.
Commercial properties like this can earn 30-50% higher yields when converted to residential under Class MA / Q / P / PA, with prior approval costing ~GBP 96/unit. Sign in to see the recommended route, yield uplift, and cost breakdown.
BRRR-suited properties can recycle 80-100% of investor capital on refi, leaving a high-yielding rental with most of the money out. Sign in to see the refurb cost stack, ARV projection, and refinance maths.
Detached + large garden = sub-division play. Pro tier unlocks the tier badge, plot size, uplift estimate, and regional land benchmark.
Short-lease flats trade at deep discount, but extending under the 1993 Act often costs far less than the discount. Pro tier unlocks the tier badge, premium breakdown, long-lease ARV and arbitrage maths.
See projected short-stay revenue vs a vanilla BTL for this property.
See real sub-let margins (HMO room rates & SA nightly rates) vs the landlord rent.
Area
Agent & docs

FAQ
About Sussex Place, Widcombe, BA2
Explore nearby