We've tightened what earns a Pursue. A home now needs a published valuation, a strategy that still makes money after real running costs and lender stress tests, and no listing problems that would stop a mortgage. You'll see fewer Pursues, and each one has been checked harder.
See how verdicts work3-bedroom detached house · CW2 5YU
Listing removedReduced £10k (−3.3%) on 3 JulListed 258 days
Opportunity summary
See Archie’s verdict, returns by strategy and what to check before viewing.
About
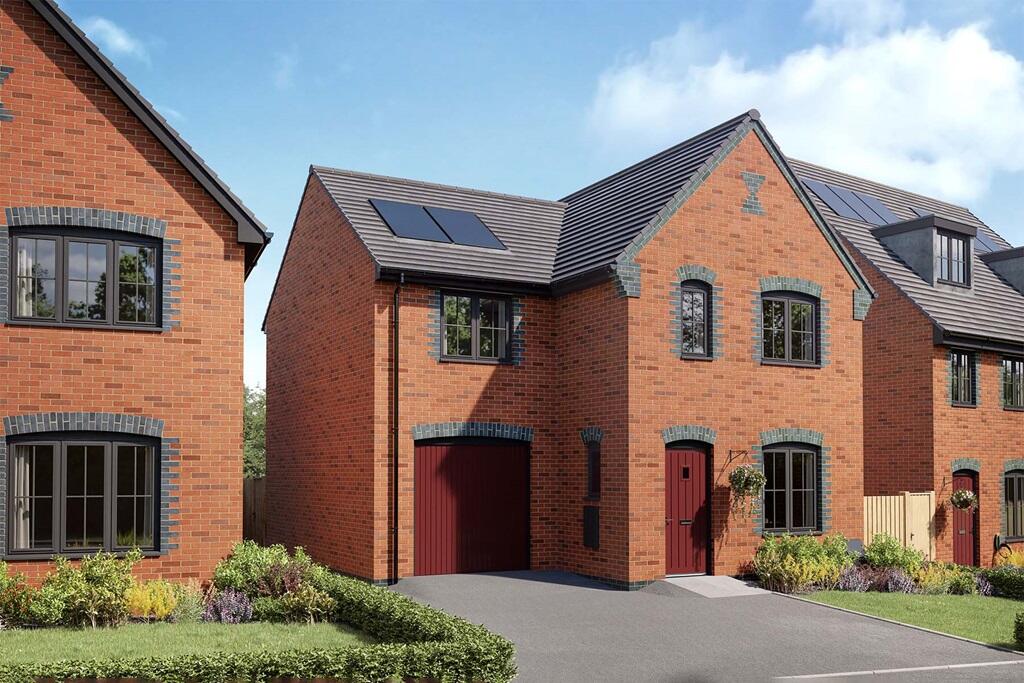
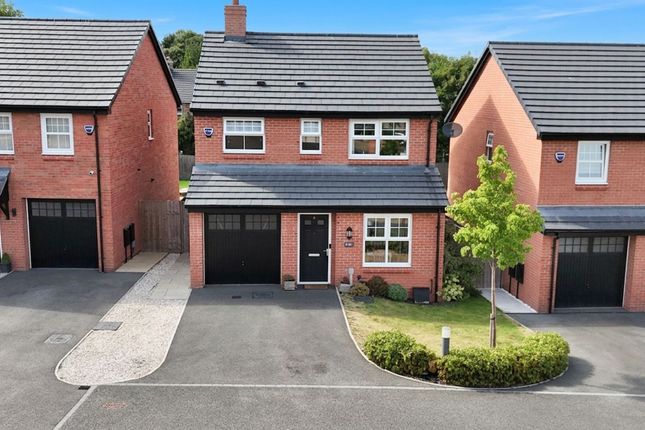
To arrange A viewing please call and quote ref: SW1027 Guide Price £300,000 – £310,000 Welcome to Starling Way, Weston A beautifully finished Taylor Wimpey “Kingdale” house type, built in December 2024, and positioned on the highly desirable Millbrook Grange development of just 82 homes.
This three-bedroom detached home is presented in true show-home condition throughout and benefits from £28,000 of upgrades, a stunning open-plan kitchen/diner, three genuine double bedrooms, two bathrooms plus a ground floor WC, and a south-west facing garden.
The property is also an energy-efficient eco home, featuring solar panels and triple-glazed windows, and comes with 9 years NHBC warranty remaining, making it a superb turnkey purchase.
Step Inside Hallway A spacious and welcoming entrance hallway featuring Amtico flooring, a calm contemporary finish, and useful storage, setting the tone for the quality found throughout the home.
Lounge A bright and inviting living space with dual aspect windows, fitted blinds, and French doors opening onto the garden—ideal for everyday living and seamless indoor/outdoor entertaining.
Open-Plan Kitchen / Dining Room The heart of the home.
A beautifully upgraded shaker-style kitchen comprising: Dark grey cabinetry Calcutta Gold quartz worktops Integrated fridge/freezer, oven, microwave, gas hob, extractor, dishwasher & washing machine Amtico flooring Dual aspect windows with fitted blinds Ample space for a dining table and chairs Perfect for family life, hosting friends, or relaxed evenings at home.
Ground Floor WC A spacious downstairs WC, finished to a high standard with Amtico flooring, spotlights, and a stylish Porcelanosa splashback—both practical and elegantly designed.
First Floor Master Bedroom A generous double bedroom with dual aspect windows, fitted blinds, and stunning bespoke shaker-style grey wardrobes with shelving and hanging rails.
En-Suite A beautifully finished en-suite featuring: Double shower with twin shower heads Porcelanosa tiling Amtico flooring Spotlights & extractor fan An excellent built-in storage cupboard Bedroom Two A further double bedroom with dual aspect windows and fitted blinds—ideal as a guest room, nursery, or home office.
Bedroom Three Another true double bedroom, complete with fitted blinds and bespoke shaker-style grey wardrobes with shelving and hanging rails.
Family Bathroom Finished to a high standard and comprising: Porcelanosa tiling Amtico flooring Spotlights, extractor fan & fitted blind Outside Front & Side Landscaped frontage and side areas with a hedge boundary, giving the property a well-established feel.
Storm Porch Sheltered entrance with external lighting, adding both practicality and kerb appeal. Rear Garden A south-west facing, fully enclosed garden enjoying excellent afternoon and evening sun.
Generously sized and currently a blank canvas, complete with a patio area, ideal for outdoor dining, entertaining, or future planting — as shown on the images, plot 115.
Parking A tandem driveway providing off-road parking.
Notes Freehold 9 years NHBC warranty remaining Energy-efficient eco home with solar panels Triple-glazed windows throughout Gas central heating with upstairs & downstairs thermostats Hive-controlled heating Management fee: £100 per annum (No charges payable until 2027/28 when the development completes) Location Set within Millbrook Grange, a Taylor Wimpey development of just 82 homes, offering a quiet, community-focused setting in Weston.
The village provides access to local amenities, well-regarded schools, and countryside walks, while remaining exceptionally well connected: Nantwich – a short drive away for independent shops, cafés, restaurants, and leisure facilities Crewe – offering mainline rail links, employment hubs, and extensive retail options This is a home that effortlessly combines modern luxury, energy-efficient living, and an excellent location—perfect for professionals, families, or anyone seeking a nearly new home without compromise.
Early viewing is highly recommended. to arrange A viewing please call and quote ref: SW1027
Value & comps
No previous sales on record.
See the independent valuation, upside vs guide, and per-strategy max bid for this lot. Sign in to see it.
Returns
Set an offer; the calculator follows it.
We're still gathering serviced-accommodation data for this area.
Archie refurb estimate: a Pro feature
0.0% below starting price
This is not financial or investment advice. Prop AI Deals is not authorised by the Financial Conduct Authority (FCA) to provide investment advice.
All investment calculators, property analyses, and AI-generated insights are for informational purposes only. Property investment carries risk and may result in financial loss. All calculations should be independently verified and you should consult with FCA-authorised financial advisers before making any investment decisions.
Past performance does not guarantee future results. Tax implications vary by individual circumstances.
Deal
Properties like this can earn 2–3x BTL yields when converted to HMO, with retrofit costs around £10k/room. Sign in to see the full tier, yield projection, and cost breakdown.
Commercial properties like this can earn 30-50% higher yields when converted to residential under Class MA / Q / P / PA, with prior approval costing ~GBP 96/unit. Sign in to see the recommended route, yield uplift, and cost breakdown.
BRRR-suited properties can recycle 80-100% of investor capital on refi, leaving a high-yielding rental with most of the money out. Sign in to see the refurb cost stack, ARV projection, and refinance maths.
Detached + large garden = sub-division play. Pro tier unlocks the tier badge, plot size, uplift estimate, and regional land benchmark.
Short-lease flats trade at deep discount, but extending under the 1993 Act often costs far less than the discount. Pro tier unlocks the tier badge, premium breakdown, long-lease ARV and arbitrage maths.
See projected short-stay revenue vs a vanilla BTL for this property.
See real sub-let margins (HMO room rates & SA nightly rates) vs the landlord rent.
Area
Agent & docs

FAQ
About 9, Starling Way, Crewe
Explore nearby