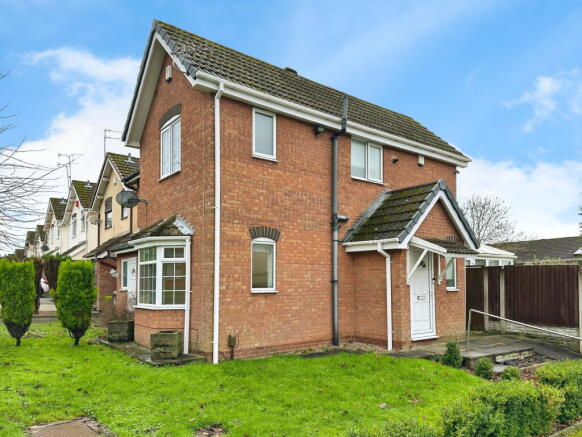
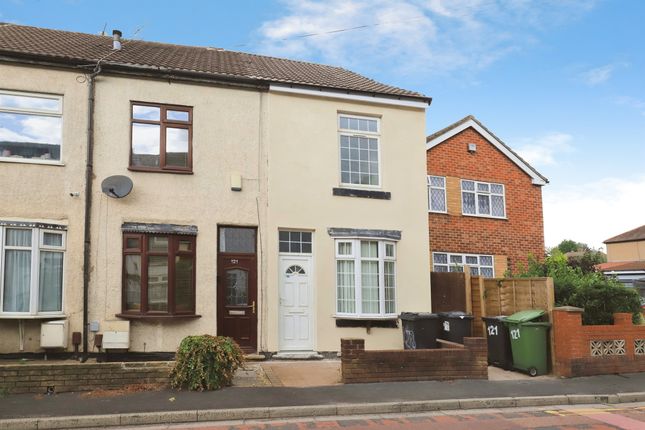
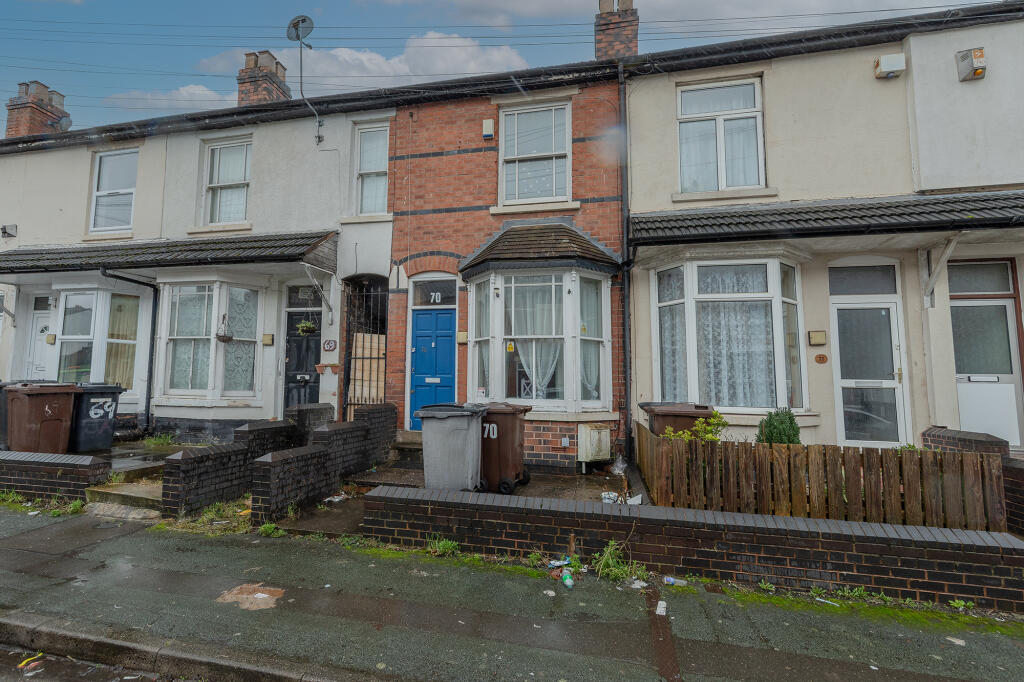
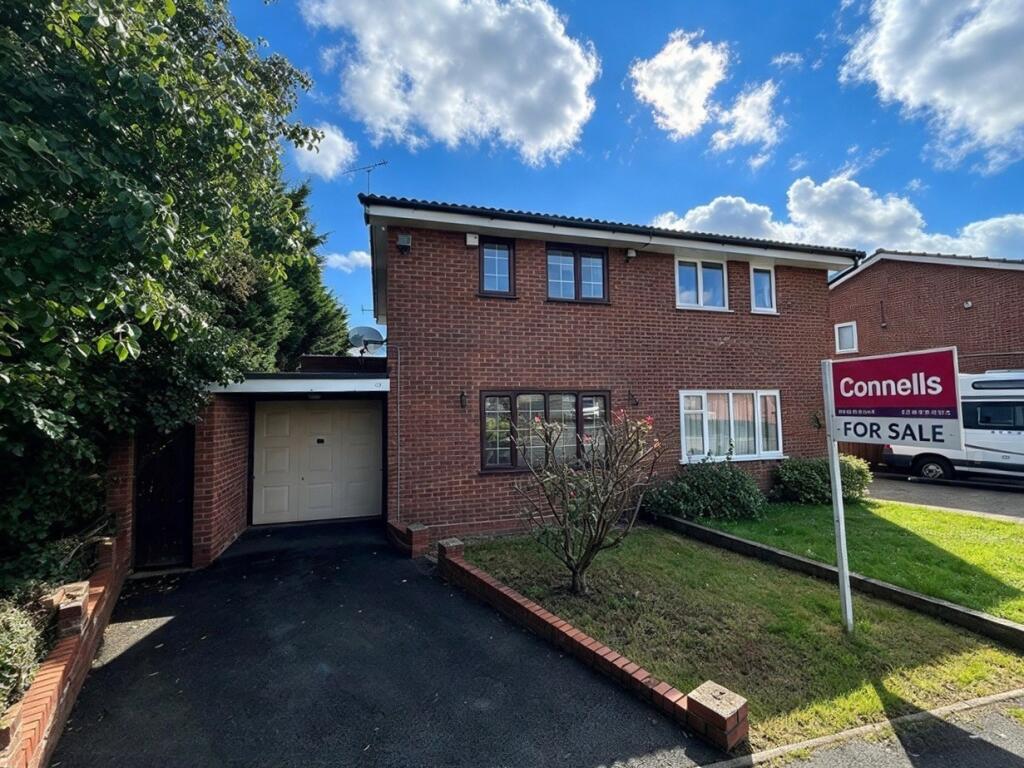
2-bedroom semi-detached house · WV6 0EY
Sold STCListed 281 days
Opportunity summary
See Archie’s verdict, returns by strategy and what to check before viewing.
About
SLADE property collective presents….. 39 Reansway Square, Wolverhampton, WV6 0EY Asking Price: £158,000 offers in the region of. Vacant Possession | No Upward Chain l Freehold.
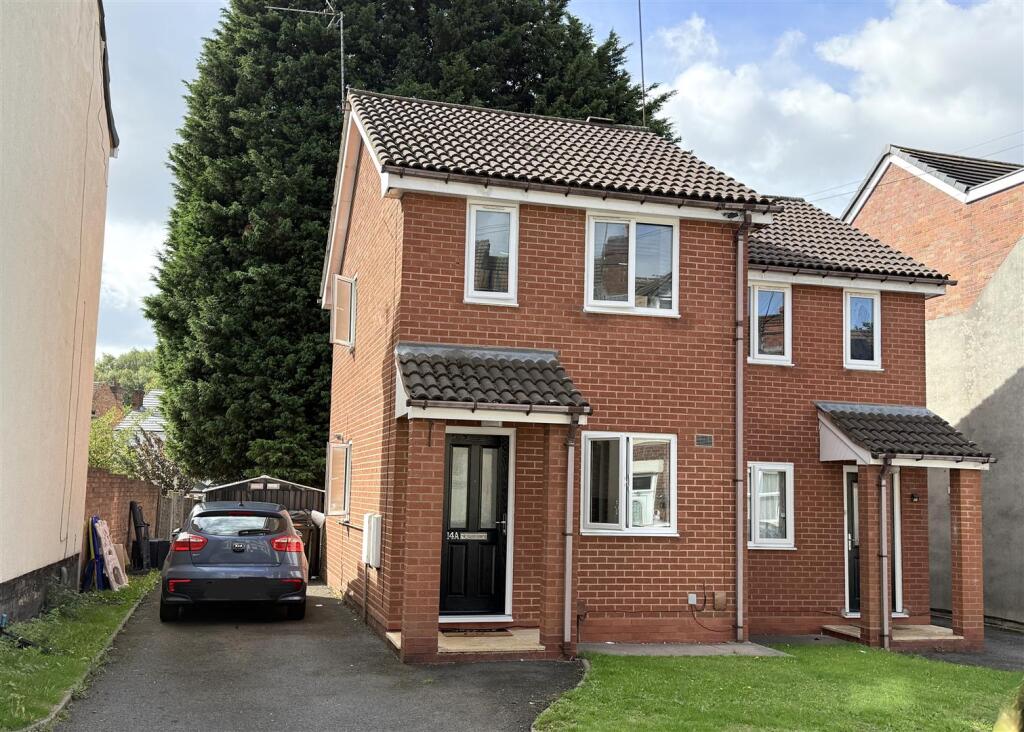
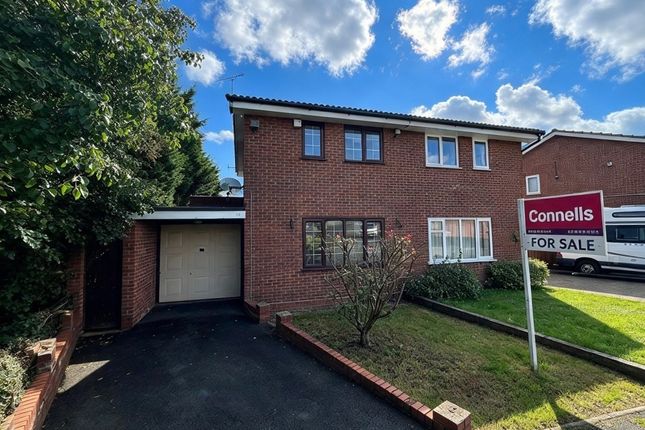
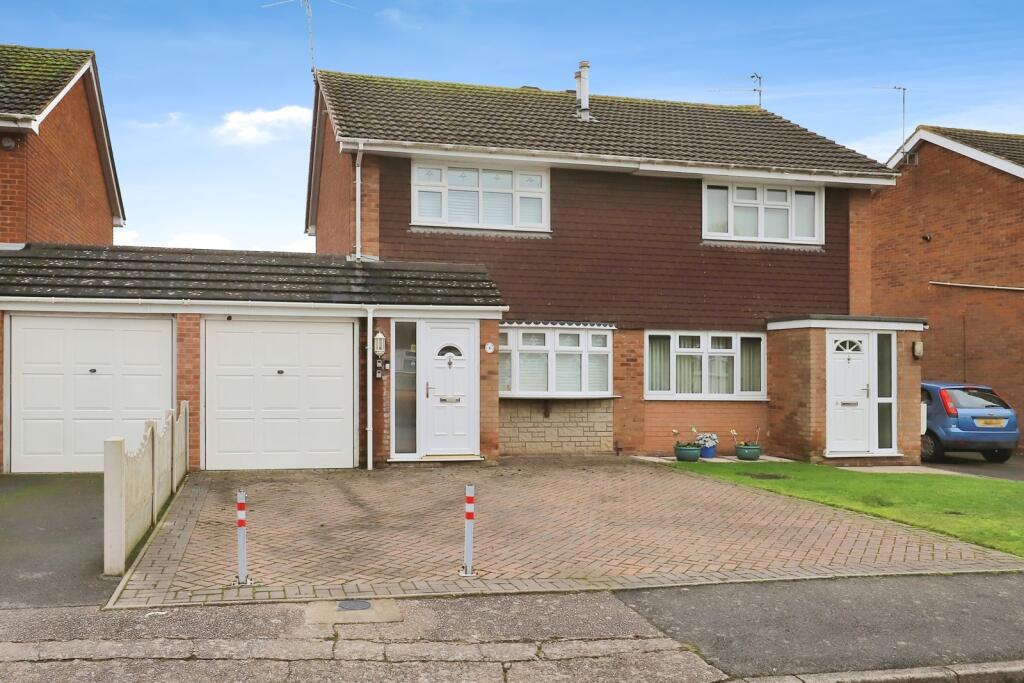
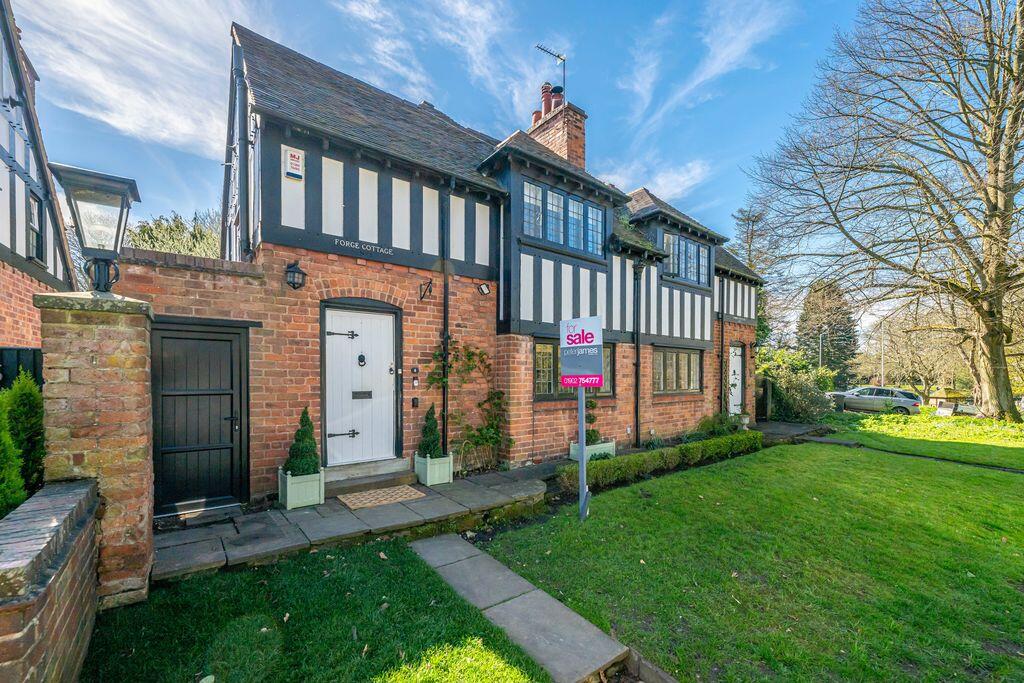
Property Overview Offered to the market with no upward chain, this two-bedroom semi-detached property, dating from the 1960s–70s, presents an excellent opportunity for first-time buyers, buy-to-let investors, or those seeking a well-located and manageable home.
Situated in a convenient residential location, the property enjoys close proximity to Wolverhampton City Centre and neighbouring villages including Newbridge, Claregate, Codsall and Tettenhall, offering strong transport links, local amenities and popular schooling nearby.
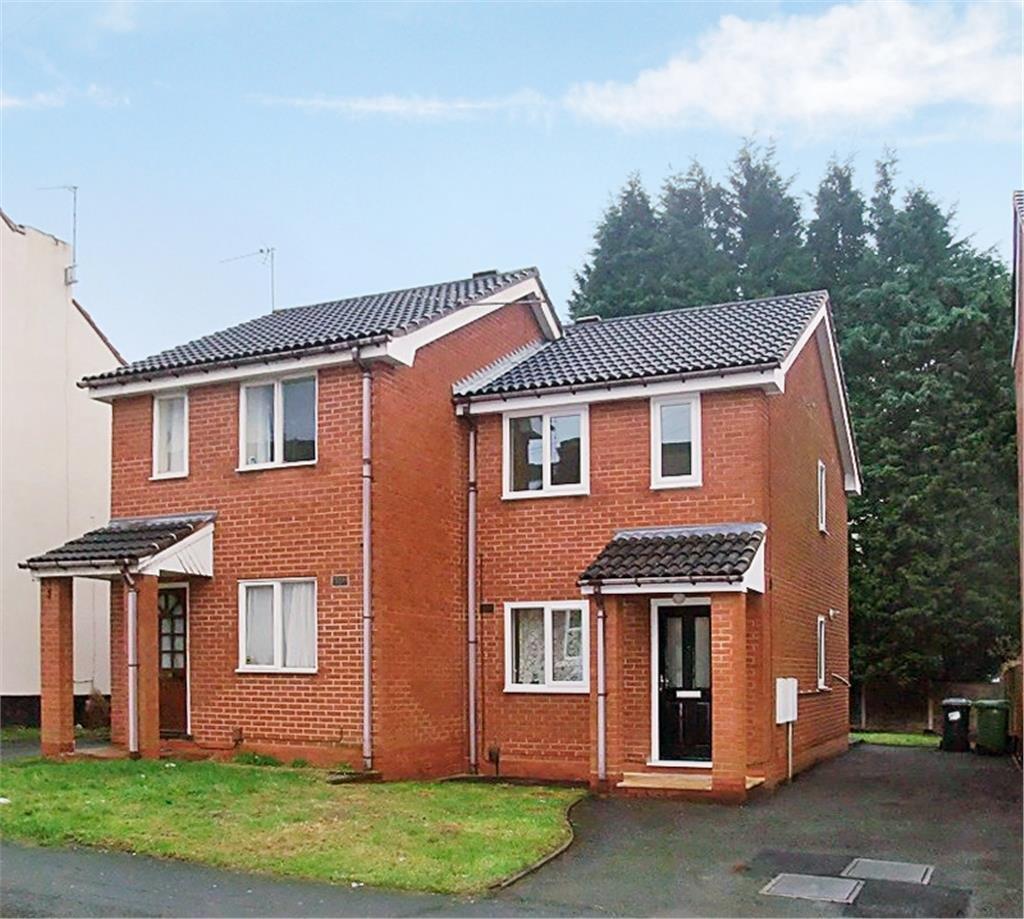
Accommodation The property is accessed via a front entrance porch, featuring a UPVC double-glazed door and matching window to the front elevation.
The porch benefits from tiled flooring and includes an external water tap.
A single-glazed internal door leads into the entrance hallway, which has tiled flooring continuing through to the kitchen, a radiator, and doors leading to the principal ground floor rooms.
The kitchen, positioned to the front of the property, is fitted with a range of wall and base units with roll-top work surfaces, part-tiled walls and splash-backs, and a one-and-a-half bowl sink with drainer.
There is space for a freestanding oven, additional appliances, and plumbing for a washing machine. A double-glazed window provides natural light from the front elevation.
Returning to the hallway, a single-glazed door opens into the main living room, a well-proportioned space featuring a large double-glazed patio door overlooking and opening onto the rear garden.
This room is carpeted, includes a radiator, and benefits from an open-plan staircase, creating additional storage or seating potential beneath the stairs.
The staircase rises to the first floor landing, with carpet continuing throughout.
To the first floor, the landing offers doors to all rooms, a double-glazed window to the side elevation, a radiator, and loft access via a pull-down ladder.
Bedroom One, located to the rear of the property, is a generous double room with a large double-glazed window, radiator, carpeted flooring, and a useful built-in overhead storage cupboard.
Bedroom Two, positioned to the front, is a well-sized second bedroom featuring a double-glazed window, radiator, and carpeted flooring.
The bathroom comprises a three-piece suite including a panelled bath with electric shower over, pedestal wash hand basin, low-level WC, fully tiled walls, and a radiator.
Outside To the rear, the property enjoys an enclosed garden, mainly laid to lawn with a patio seating area.
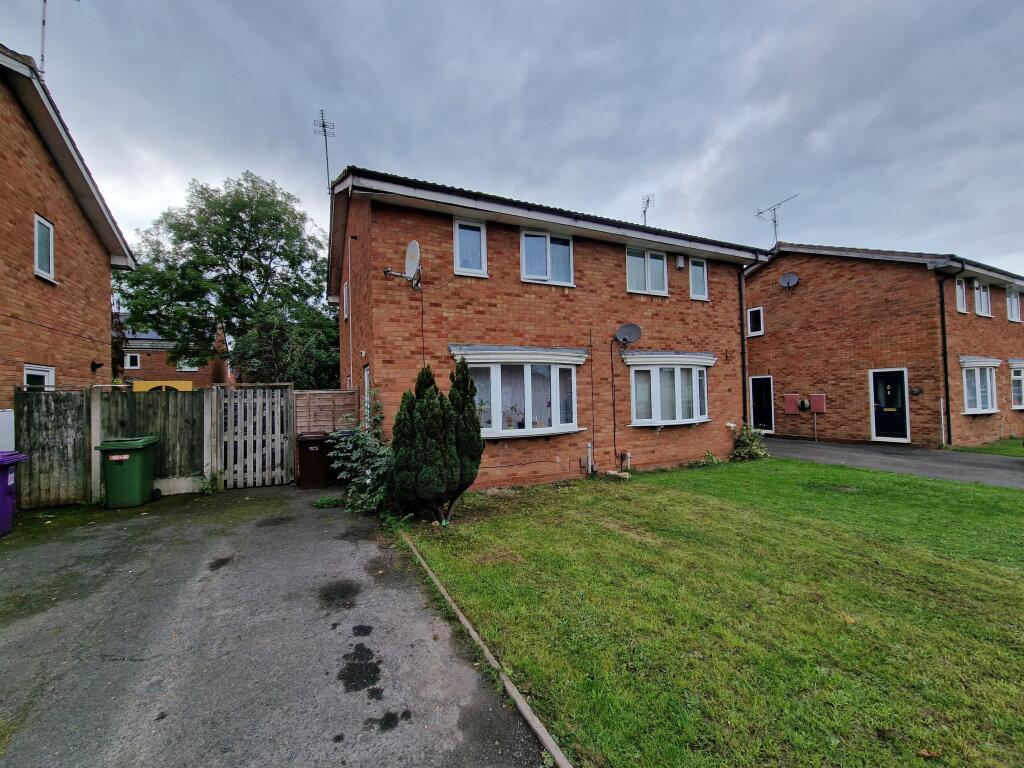
Gated side access leads to the driveway, providing access to the garage, which forms part of the sale. Title deeds will confirm the land boundaries, including driveway access and garage ownership.
The front of the property offers a lawned area and driveway parking.
Room Dimensions (Approximate) Living Room: 3.63m x 4.04m max (11’11” x 13’3”) Kitchen: 2.49m x 2.36m (8’2” x 7’9”) Bedroom One (Rear): 3.63m x 2.84m (11’11” x 9’4”) Bedroom Two (Front): 2.54m x 1.73m (8’4” x 5’8”) Bathroom: 1.80m x 1.63m (5’11” x 5’4”) Garage: 4.95m x 2.84m (16’3” x 9’4”) With double opening doors to the front elevation At a Glance Two-Bedroom Semi-Detached Property Vacant Possession | No Upward Chain Ideal First-Time Buy or Investment Opportunity Close to Wolverhampton City Centre & Popular Villages Enclosed Rear Garden & Garage Driveway Parking Well-Proportioned Accommodation Throughout EPC rating: D Council Tax band: A Important Notice Details are prepared with care but do not constitute an offer or contract.
Measurements are approximate. Fixtures, fittings, appliances and boundaries are subject to verification. Floor plans are for guidance only.
Buyers are advised to seek independent legal and survey advice. Ready to view? Contact Slade property collective today and experience this property for yourself.
For further details or to book a viewing, contact SLADE property collective. Follow SLADE property collective on Facebook and Instagram for the latest property updates!
Why Choose SLADE property collective?
Launched in August 2023, SLADE property collective is a bespoke, independent Estate Agency, whose foundations are built on Mark Slade’s 23 years of experience and proven success within the Wolverhampton property market.
A local resident of WV8, after living in Tettenhall for 40 years, Mark offers extensive local knowledge along with a personal and creative approach to residential sales.
At Slade property collective, we do things differently. We prioritise quality over quantity, delivering a bespoke, tailored service to every client.
Our commitment to a low-volume, high-quality approach ensures that every client receives personalised attention, expert advice, and a seamless property experience.
Bespoke, stylish property adverts that highlight your home’s best features Professional photography and targeted exposure A personalised approach to selling homes, ensuring your property gets the attention it deserves AML & Compliance Notice: Before a memorandum of sale is issued, all buyers must provide ID documents and proof of funds.
We may use an online verification service. Contact us for a full list of requirements.
Important Information: All details are prepared with care, but room sizes, boundaries, and appliances cannot be guaranteed. Floor plans and photos are for illustrative purposes only.
Seek independent legal advice before proceeding. We collaborate with conveyancing partners and mortgage brokers receiving a referral fee.
Value & comps
No previous sales on record.
Returns
Set an offer; the calculator follows it.
We're still gathering serviced-accommodation data for this area.
Archie refurb estimate: a Pro feature
0.0% below asking
This is not financial or investment advice. Prop AI Deals is not authorised by the Financial Conduct Authority (FCA) to provide investment advice.
All investment calculators, property analyses, and AI-generated insights are for informational purposes only. Property investment carries risk and may result in financial loss. All calculations should be independently verified and you should consult with FCA-authorised financial advisors before making any investment decisions.
Past performance does not guarantee future results. Tax implications vary by individual circumstances.
Deal
Properties like this can earn 2–3x BTL yields when converted to HMO, with retrofit costs around £10k/room. Sign in to see the full tier, yield projection, and cost breakdown.
Commercial properties like this can earn 30-50% higher yields when converted to residential under Class MA / Q / P / PA, with prior approval costing ~GBP 96/unit. Sign in to see the recommended route, yield uplift, and cost breakdown.
BRRR-suited properties can recycle 80-100% of investor capital on refi, leaving a high-yielding rental with most of the money out. Sign in to see the refurb cost stack, ARV projection, and refinance maths.
Detached + large garden = sub-division play. Pro tier unlocks the tier badge, plot size, uplift estimate, and regional land benchmark.
Short-lease flats trade at deep discount, but extending under the 1993 Act often costs far less than the discount. Pro tier unlocks the tier badge, premium breakdown, long-lease ARV and arbitrage maths.
See projected short-stay revenue vs a vanilla BTL for this property.
See real sub-let margins (HMO room rates & SA nightly rates) vs the landlord rent.
Area
Agent & docs

FAQ
About 39, Reansway Square, Wolverhampton, WV6 0EY
Explore nearby