2-bedroom semi-detached house · WV6 9JY
Sold STCListed 256 days
Opportunity summary
See Archie’s verdict, returns by strategy and what to check before viewing.
About
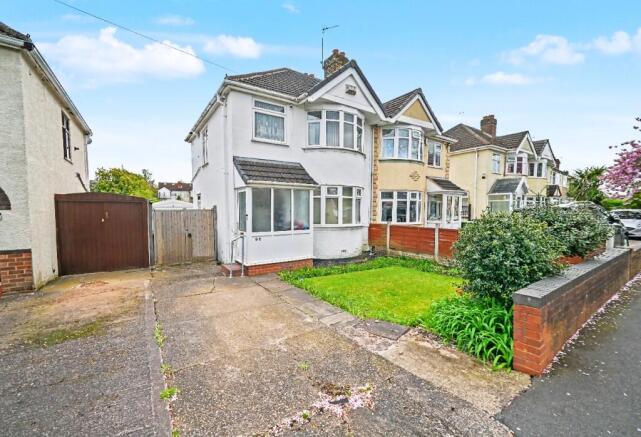
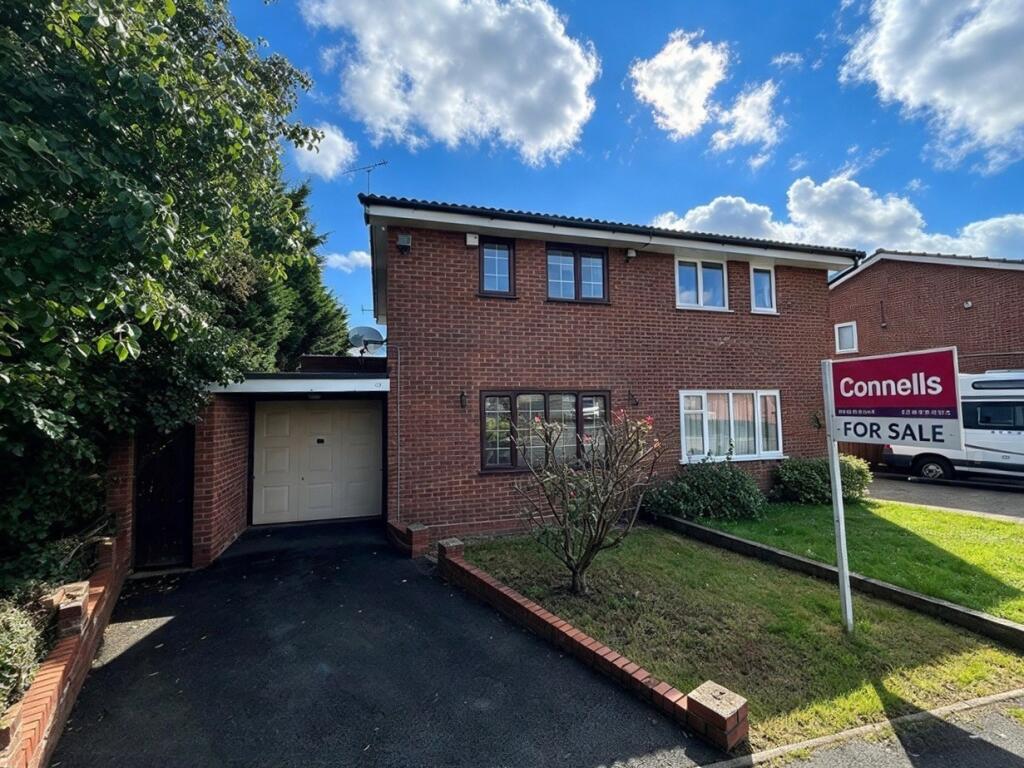
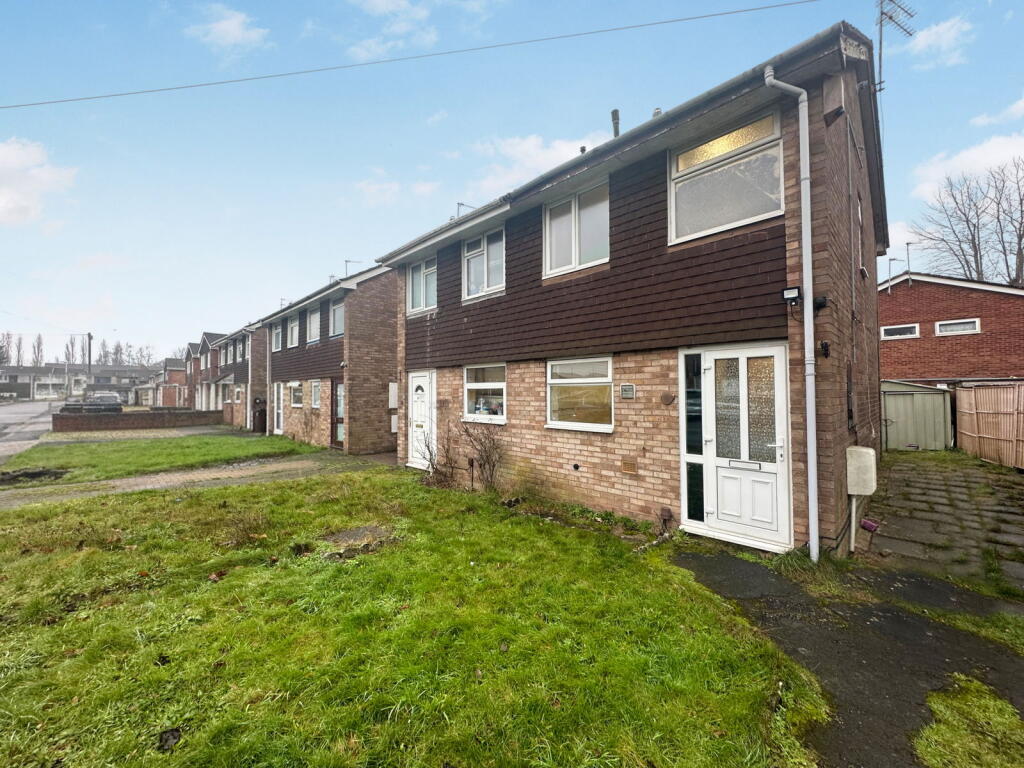
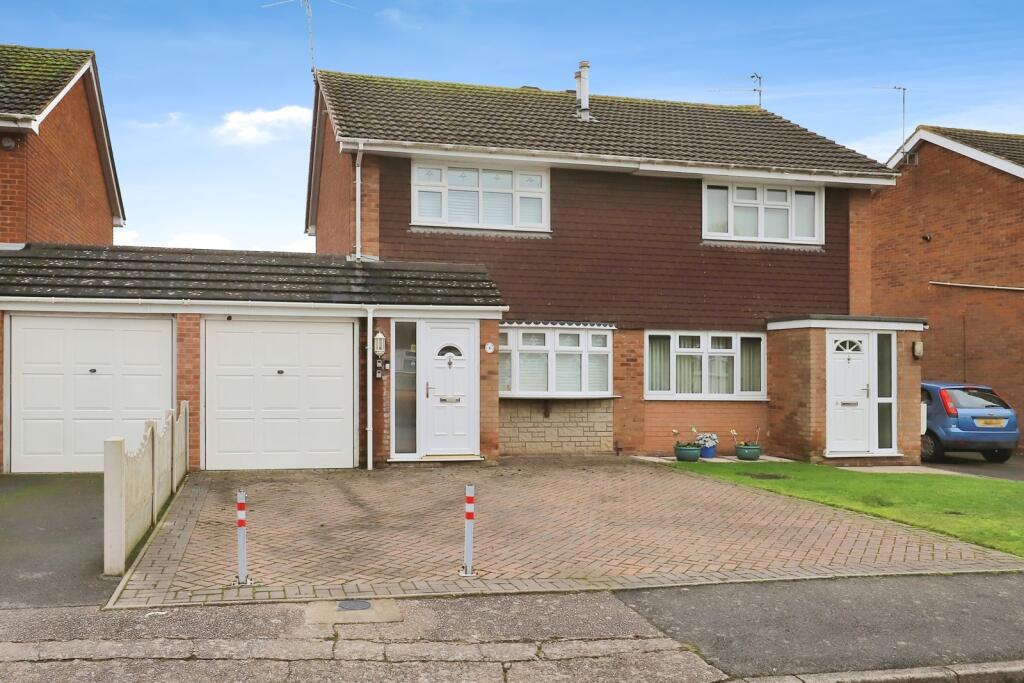
82 Crossland Crescent, Wolverhampton, WV6 9JY Offers in the Region of £220,000 Freehold At SLADE Property Collective, where every home tells a story….we proudly present this beautifully presented and deceptively spacious two-bedroom semi-detached home, positioned on a desirable corner plot in the ever-popular Claregate area of Wolverhampton.
This inviting home combines charm, comfort, and modern practicality, while offering excellent scope for extension or development (STPP) thanks to its generous garden plot and detached garage.
Ground Floor Upon entering through a the front door, the entrance hall welcomes you with a bright, open feel and under-stairs storage.
Stairs rise to the first floor, and doors lead to the principal ground floor rooms.
The lounge, set to the rear of the home, is a beautifully proportioned living space featuring a double-glazed bay window with French doors opening directly onto the rear garden, perfect for indoor-outdoor flow.
Hardwood flooring runs throughout, with a feature open fireplace (open through to the kitchen) adding warmth and character.
The breakfast kitchen/dining room is a true highlight, refitted to a high standard with hardwood worktops, a feature breakfast bar, and integrated induction hob.
Dual-aspect double-glazed windows to both the front and rear fill the room with natural light.
Ceiling spotlights, stylish flooring, and a feature open fireplace (a lovely design nod to the home’s character) make this space ideal for family dining or entertaining.
A utility area, accessed via a side entrance, provides practical space for a washing machine and additional storage, while a separate store room adds everyday convenience.
First Floor The first-floor landing is bright and functional, with a two double-glazed windows to the front elevation, built-in storage/airing cupboard, and loft access via pull-down ladder.
Bedroom One (Principal Bedroom): 3.76m × 3.48m (12’4” × 11’5”) A large, light-filled double bedroom with double-glazed window to the rear, carpeted flooring, radiator, and floor-to-ceiling fitted wardrobes.
Bedroom Two: 3.48m × 2.77m (11’5” × 9’1”) Another generous double with double-glazed window, radiator, and fitted wardrobes.
The family bathroom has been thoughtfully reconfigured by the current owners, now featuring a P-shaped bath with integrated mains shower, pedestal wash hand basin, heated towel rail, ceiling spotlights, and double-glazed windows to the front and side elevation.
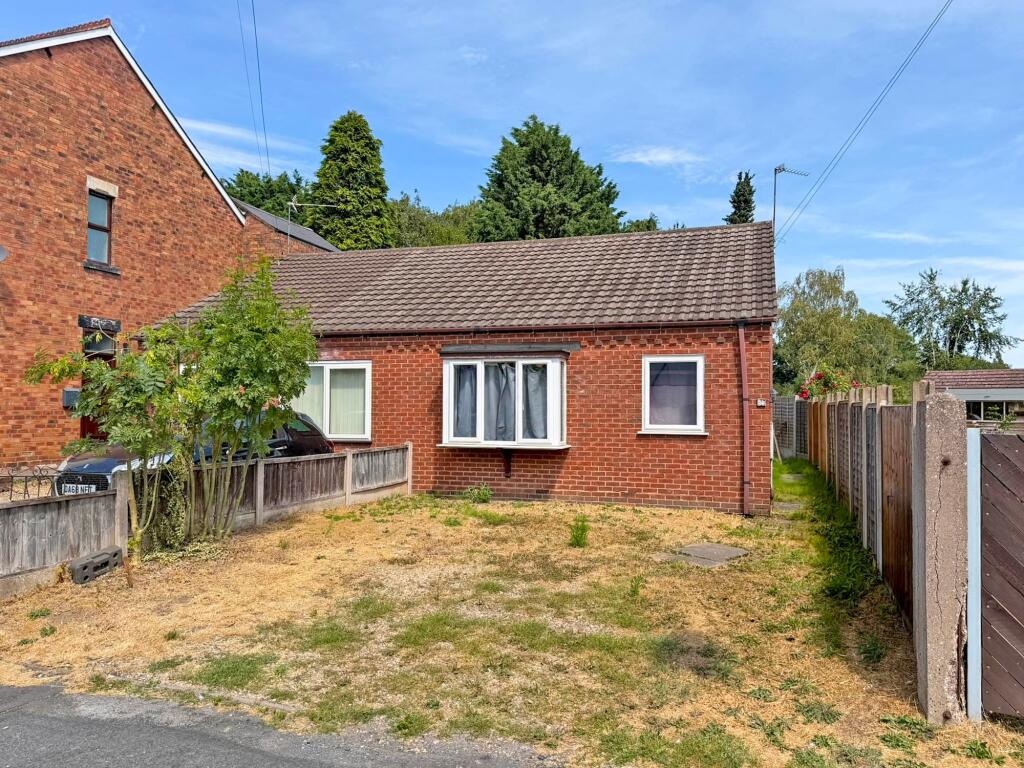
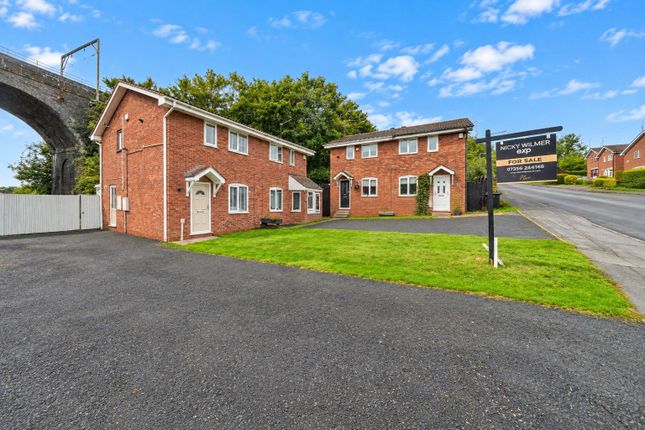
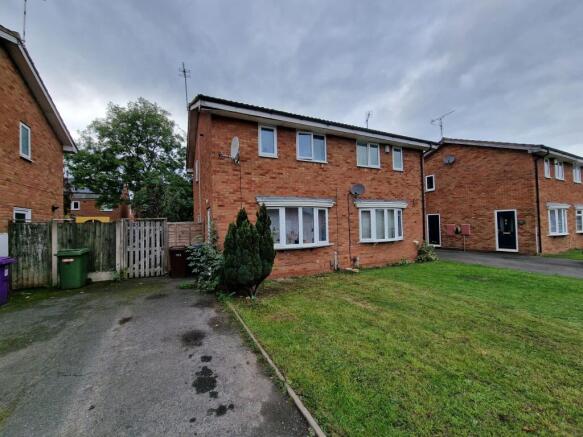
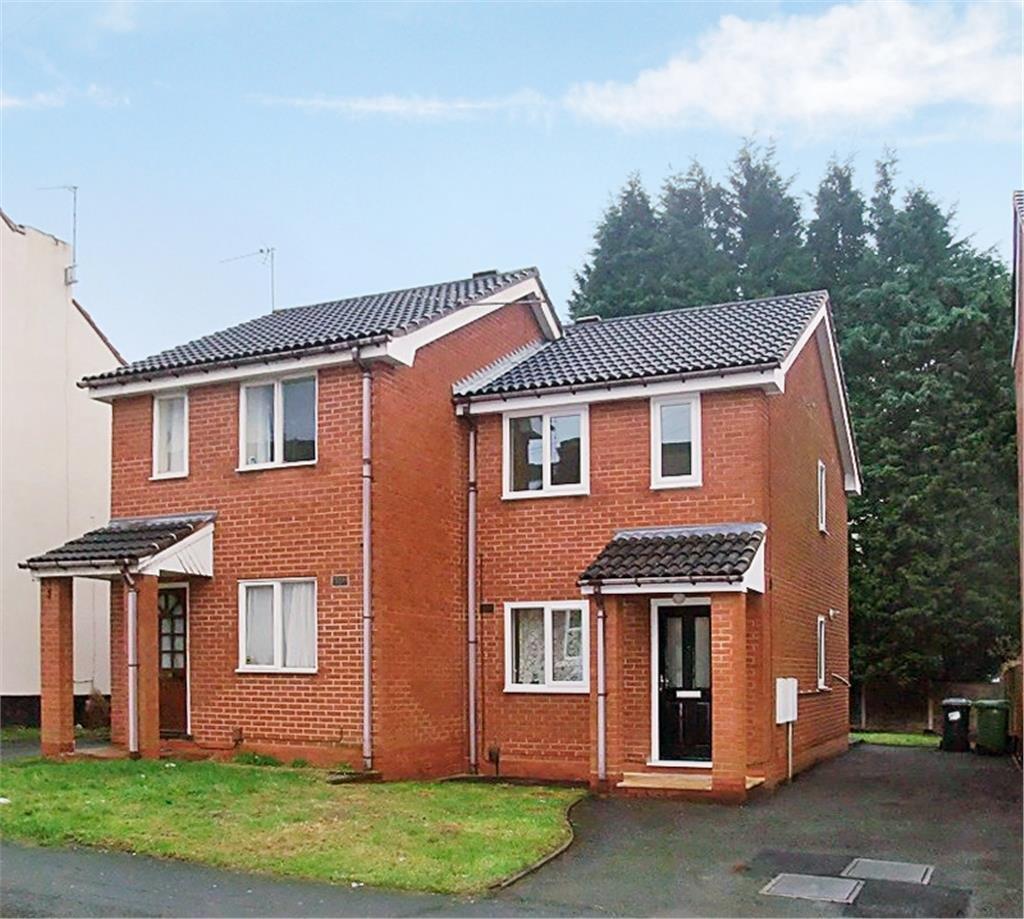
Externally This home sits proudly on a generous corner plot, offering large gardens to the front, side, and rear.
The rear garden is mainly laid to lawn with a paved patio area, ideal for outdoor dining or relaxation.
To the front, the property enjoys a lawned frontage with a pathway to the entrance and a driveway providing off-road parking for multiple vehicles.
A detached garage sits to the rear, offering further parking or storage.
At a Glance Two-Bedroom Semi-Detached Home Beautifully Presented Throughout Generous Corner Plot with Extension Potential (STPP) Refitted Hardwood Breakfast Kitchen with Island Lounge with French Doors to Garden Utility Room & Separate Store Room Reconfigured Modern Family Bathroom Detached Garage & Multi-Car Driveway Gas Central Heating & Double Glazing Highly Sought-After Claregate Location Local Schools & Transport Links Nearby Viewing Strictly via SLADE Property Collective Room Dimensions Ground Floor Lounge: 3.78m × 3.45m (12’5” × 11’4”) Kitchen / Dining Room: 5.38m × 3.33m (17’7” × 10’11”) Utility Room: 2.24m × 1.84m (7’4” × 6’0”) Store: 2.37m × 1.69m (7’9” × 5’6”) First Floor Bedroom 1: 3.76m × 3.48m (12’4” × 11’5”) Bedroom 2: 3.48m × 2.77m (11’5” × 9’1”) Bathroom: 2.36m × 1.84m (7’9” × 6’0”) Garage 4.80m × 2.49m (15’9” × 8’2”) Total Floor Area: approx.
94.8 sq.m.
(1,021 sq.ft.) EPC Rating: E Council Tax Band: B To arrange a viewing or for further information, please contact SLADE property collective: Telephone: Mobile: Email: Follow SLADE property collective on Facebook and Instagram for the latest property updates.
Why Choose SLADE property collective?
Launched in August 2023 by Mark Slade, SLADE property collective is an independent bespoke estate agency offering a premium, tailored approach to selling homes in Wolverhampton and beyond.
With over 22 years of experience in the property industry, Mark brings expert local knowledge, creative marketing strategies, and a client-focused, results-driven service.
AML & Compliance Notice Before a memorandum of sale can be issued, all buyers are required to provide identification documents and proof of funds.
We may carry out checks using an online verification platform. Please contact us for a full list of accepted documentation.
Important Information All details have been prepared with care; however, room sizes, boundaries, and appliance details cannot be guaranteed.
Floor plans and photographs are provided for illustrative purposes only. Buyers are advised to obtain independent legal advice prior to proceeding.
SLADE property collective may receive a referral fee from recommended conveyancers or mortgage brokers.
Value & comps
No previous sales on record.
Returns
Set an offer; the calculator follows it.
We're still gathering serviced-accommodation data for this area.
Archie refurb estimate: a Pro feature
0.0% below asking
This is not financial or investment advice. Prop AI Deals is not authorised by the Financial Conduct Authority (FCA) to provide investment advice.
All investment calculators, property analyses, and AI-generated insights are for informational purposes only. Property investment carries risk and may result in financial loss. All calculations should be independently verified and you should consult with FCA-authorised financial advisers before making any investment decisions.
Past performance does not guarantee future results. Tax implications vary by individual circumstances.
Deal
Properties like this can earn 2–3x BTL yields when converted to HMO, with retrofit costs around £10k/room. Sign in to see the full tier, yield projection, and cost breakdown.
Commercial properties like this can earn 30-50% higher yields when converted to residential under Class MA / Q / P / PA, with prior approval costing ~GBP 96/unit. Sign in to see the recommended route, yield uplift, and cost breakdown.
BRRR-suited properties can recycle 80-100% of investor capital on refi, leaving a high-yielding rental with most of the money out. Sign in to see the refurb cost stack, ARV projection, and refinance maths.
Detached + large garden = sub-division play. Pro tier unlocks the tier badge, plot size, uplift estimate, and regional land benchmark.
Short-lease flats trade at deep discount, but extending under the 1993 Act often costs far less than the discount. Pro tier unlocks the tier badge, premium breakdown, long-lease ARV and arbitrage maths.
See projected short-stay revenue vs a vanilla BTL for this property.
See real sub-let margins (HMO room rates & SA nightly rates) vs the landlord rent.
Area
Agent & docs

FAQ
About 82, Crossland Crescent, Wolverhampton, WV6 9JY
Explore nearby