3-bedroom detached house · EX5 7AQ
Listing removedListed 247 days
Opportunity summary
See Archie’s verdict, returns by strategy and what to check before viewing.
About
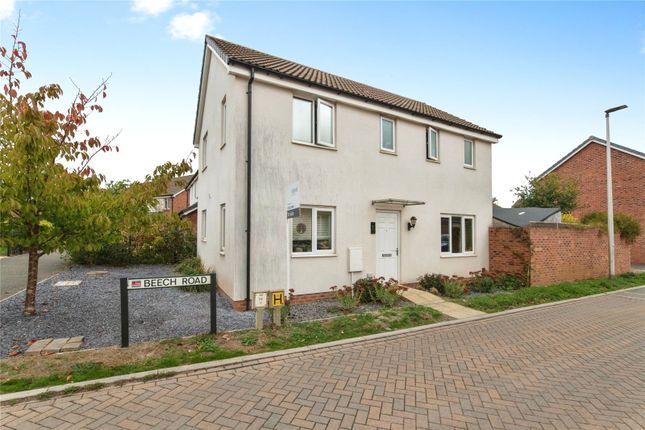
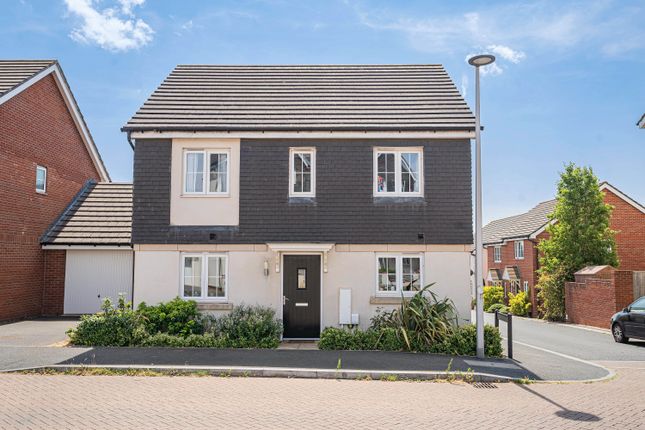
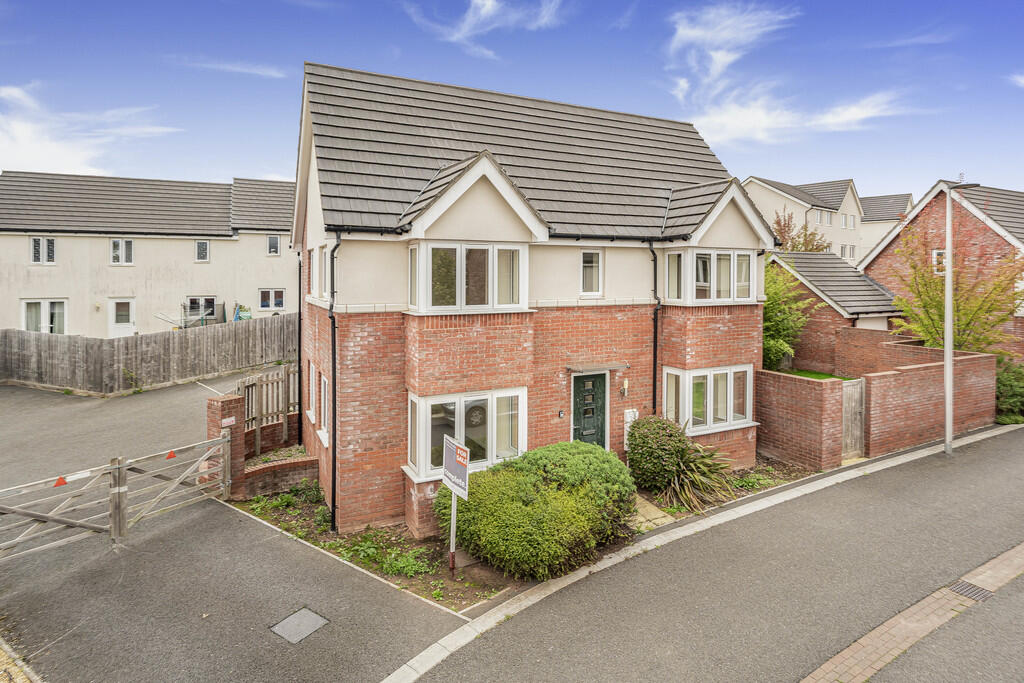
Description Guide price £325,000 - £350,000 A beautifully presented double-fronted detached home with bay windows, occupying an exceptional corner plot with a stunning private garden, offering the perfect balance of modern living, space and tranquillity close to countryside walks and everyday amenities.
Situated within one of Cranbrook's quieter residential areas, with very little passing traffic, this light and spacious home provides a peaceful setting that is ideal for families.
The position offers a strong sense of community while remaining conveniently close to the Country Park, local schools, shops and transport links, making it particularly appealing to buyers relocating from busier towns and cities.
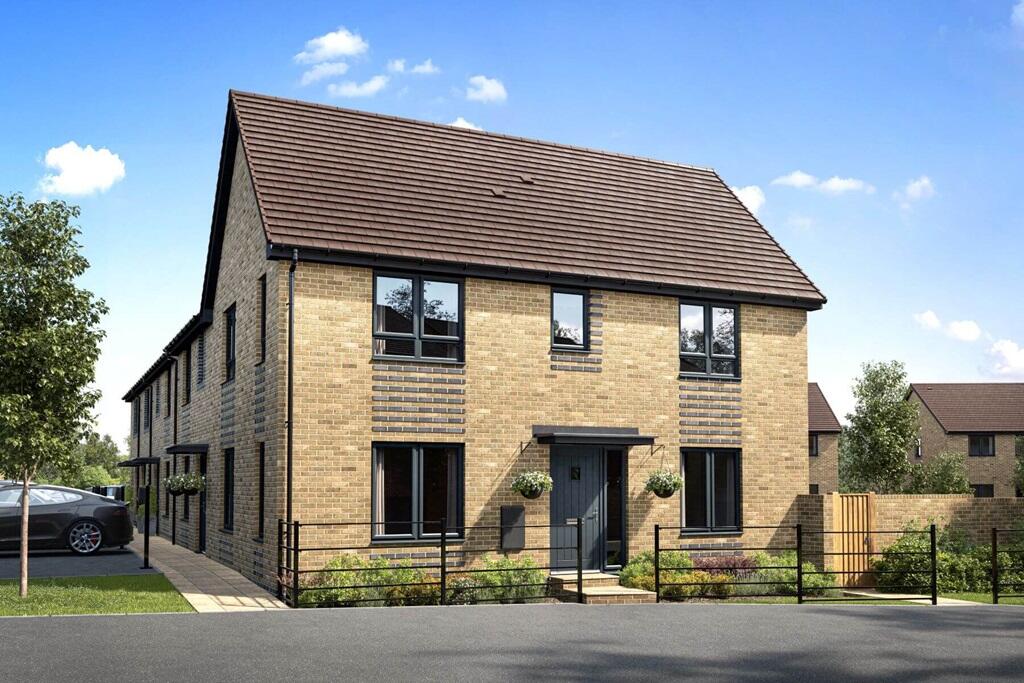
The home immediately stands out thanks to its attractive double-fronted design and bay windows to both sides of the ground floor, allowing natural light to flow beautifully throughout the living spaces.
A welcoming entrance hall provides access to all principal rooms and includes useful under-stairs storage, offering valuable everyday practicality.
To one side, the living room is both cosy and bright, benefiting from dual-aspect windows and a bay window that creates a comfortable and inviting space to relax.
Roman blinds are fitted throughout the home, complementing the light and airy feel while providing a cohesive and stylish finish.
On the opposite side, the open-plan kitchen and dining room forms the true heart of the property.
Finished with stylish porcelain tiled flooring, the modern kitchen includes integrated appliances and ample space for a family dining table, making it equally suited to everyday living and entertaining alike.
Patio doors open directly onto the garden, creating an easy and natural connection between indoor and outdoor living during the warmer months.
The ground floor also benefits from a convenient cloakroom, along with a Nest smart heating thermostat providing modern and efficient heating control.
Upstairs are three well-proportioned bedrooms, thoughtfully arranged for family living.
The principal bedroom includes fitted wardrobes and a contemporary en-suite featuring a double-length shower enclosure.
A second generous double bedroom and a versatile third bedroom, ideal as a nursery, child's bedroom or home office, complete the accommodation.
The family bathroom is fitted with both a full-sized bath and separate shower, finished with modern wall and floor tiling throughout.
A real highlight of this home is the larger-than-average landscaped rear garden, offering excellent privacy and very little overlooking, creating a peaceful and secluded outdoor space to enjoy.
Designed with family living in mind, the garden has been thoughtfully arranged into distinct areas.
The upper section features premium artificial grass with ample space for a large outdoor dining table, creating an ideal social area for entertaining and alfresco dining.
The lower section of the walled garden, adjacent to the patio seating area, benefits from a natural lawned area, providing a perfect space for children to play while maintaining a soft, traditional garden feel.
This beautifully landscaped garden boasts an abundance of stunning shrubs, roses, trees and established planting.
Carefully nurtured over many years, it creates colour texture and interest throughout the seasons. Two handcrafted pergolas and unique spaces offer perfect spots for relaxing or entertaining.
A small ornamental pond with a decorative bridge adds further charm and character. Secure gated side access provides a practical space ideal for discreet bin storage.
The fully enclosed front garden is gated and meshed, making it particularly suitable for families with children or pets.
Neighbouring homes are long-established and friendly, contributing to the peaceful and welcoming feel of the area. To the side of the property is a garage and driveway providing off-road parking.
The garage also benefits from a boarded loft storage area, offering valuable additional storage space rarely found in comparable homes.
Key features include a detached double-fronted home with bay windows, a large corner plot with added privacy, a quiet low-traffic location ideal for families, an open-plan kitchen and dining room, under-stairs storage, a principal bedroom with en-suite and double-length shower, a family bathroom with bath and separate shower, a beautifully landscaped private rear garden with both artificial and natural lawn areas, premium artificial lawn ideal for children and pets, two pergola seating areas, an ornamental pond and bridge feature, secure gated side access, a fully enclosed pet-secure front garden, a garage with boarded loft storage, driveway parking, a Nest smart heating thermostat, Roman blinds fitted throughout the home, and a property that is well presented throughout and ready to move into.
Cranbrook continues to grow in popularity thanks to its strong community feel and exceptional connectivity: * Children's play park is less 50 metres away * St Martins Primary School approx.
0.2 miles (5 min walk) * Cranbrook Education Campus approx. 0.9 miles (15 min walk) * Train station approx. 0.5miles (direct links to Exeter) 10 min walk. Direct trains London Waterloo.
* Morrisons and Cranbrook Town Centre Approx. 0.5 miles away * Exeter Airport approx.
2.5 miles * M5 within easy reach Council Tax Band: D Tenure: Freehold Entrance Hall UPVC front door leading into entrance hall, stairs to first floor, door to all rooms, tiled flooring Living Room Front and side double glazed windows, carpeted, radiator Kitchen/Diner Front and side double glazed windows and side double glazed patio doors leading into garden.
Kitchen has range of modern wall and base units, integrated oven and electric hob with extractor hood, fridge freezer, dishwasher, inset stainless steel sink with drainer.
Tiled flooring, radiator, ample room for dining table Cloakroom Low level WC, wash hand basin, space and plumbing for washing machine, radiator First Floor: Carpeted stairs to first floor, rear double glazed window Bedroom 1 Front double glazed window, radiator, carpeted, fitted wardrobes, door to en-suite En-Suite Low level WC, wash hand basin, shower cubicle with modern tile surround, heated towel rail Bedroom 2 Side and rear double glazed windows, radiator, carpeted Bedroom 3 Front double glazed window, radiator, carpeted Bathroom Low level WC, wash hand basin, panelled bath with shower over, heated towel, tiled flooring Rear Garden Generous, landscaped rear garden which is tiered with patio and pergola area, a range of mature trees and shrubs and with southerly aspect.
There is a large, level lawn section and lower patio/terrace, as well as pergola area Front Garden Pathway to front door with garage and driveway located to side of property
Value & comps
No previous sales on record.
See the independent valuation, upside vs guide, and per-strategy max bid for this lot. Sign in to see it.
Returns
Set an offer; the calculator follows it.
We're still gathering serviced-accommodation data for this area.
Archie refurb estimate: a Pro feature
0.0% below starting price
This is not financial or investment advice. Prop AI Deals is not authorised by the Financial Conduct Authority (FCA) to provide investment advice.
All investment calculators, property analyses, and AI-generated insights are for informational purposes only. Property investment carries risk and may result in financial loss. All calculations should be independently verified and you should consult with FCA-authorised financial advisors before making any investment decisions.
Past performance does not guarantee future results. Tax implications vary by individual circumstances.
Deal
Properties like this can earn 2–3x BTL yields when converted to HMO, with retrofit costs around £10k/room. Sign in to see the full tier, yield projection, and cost breakdown.
Commercial properties like this can earn 30-50% higher yields when converted to residential under Class MA / Q / P / PA, with prior approval costing ~GBP 96/unit. Sign in to see the recommended route, yield uplift, and cost breakdown.
BRRR-suited properties can recycle 80-100% of investor capital on refi, leaving a high-yielding rental with most of the money out. Sign in to see the refurb cost stack, ARV projection, and refinance maths.
Detached + large garden = sub-division play. Pro tier unlocks the tier badge, plot size, uplift estimate, and regional land benchmark.
Short-lease flats trade at deep discount, but extending under the 1993 Act often costs far less than the discount. Pro tier unlocks the tier badge, premium breakdown, long-lease ARV and arbitrage maths.
See projected short-stay revenue vs a vanilla BTL for this property.
See real sub-let margins (HMO room rates & SA nightly rates) vs the landlord rent.
Area
Agent & docs
FAQ
About 7 Farm Park, Exeter
Explore nearby