We've tightened what earns a Pursue. A home now needs a published valuation, a strategy that still makes money after real running costs and lender stress tests, and no listing problems that would stop a mortgage. You'll see fewer Pursues, and each one has been checked harder.
See how verdicts work4-bedroom house · CW5 7NN
Listing removedListed 132 days
Opportunity summary
See Archie’s verdict, returns by strategy and what to check before viewing.
About
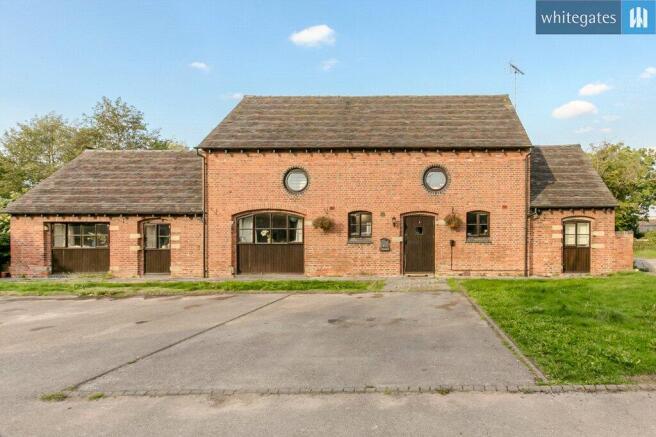
An exquisite and unique character three bedroom semi detached residence with a superb detached two storey one bedroom annex, landscaped Mediterranean-style gardens, and bespoke garden office, nestled in an idyllic hamlet just minutes from historic Nantwich.
Occupying a prestigious position in a peaceful rural setting near Wybunbury and just 4 miles from the cobbled streets and period charm of Nantwich, Mill Cottage is a truly captivating property.
Originally dating back to 1845, the cottage has been thoughtfully extended and tastefully enhanced to offer a rare blend of traditional features and modern comfort.
Complemented by a beautifully appointed, self-contained one-bedroom annex and stunning outdoor spaces, this home presents an exceptional opportunity for multi-generational living or flexible home-working arrangements.
Garden Room Entrance (3.00m x 2.13m) A beautifully handcrafted oak-framed garden room, enjoying lovely views over the garden and offering a peaceful, private retreat, rich in character and enhanced by the exceptional quality of reclaimed oak.
Kitchen Dining Family Room (10.41m x 3.25m) Dining Area (13'1" x 11'1") A welcoming dining space with a striking vaulted ceiling, exposed oak beams, wall chandeliers and French doors opening onto the garden, creating a lovely setting for relaxed family meals and entertaining.
Natural stone traver Utility Room (3.35m x 1.52m) A useful and well-planned space fitted with shaker-style units, a sink and plumbing for a washing machine and dryer, keeping the practical side of daily life neatly tucked away.
Fully serviced Worcester Bosch oil boiler.
Cloaks WC (1.35m x 0.86m) Beautifully finished with a low level W.C, wash hand basin, tiled floor and distinctive Ralph Lauren wallpaper, adding a touch of personality and charm.
Living Room (4.75m x 3.94m) Set within the original part of the 1845 cottage, the lounge is full of warmth and period charm, with an original door, exposed beams, solid oak flooring, wall chandeliers and a traditional open fire creating a wonderfully cosy space to relax and unwind.
First Floor Landing Walk in cupboard on landing at the top of stairs.
Bedroom One (4.88m x 3.99m) A generous and restful principal bedroom, filled with natural light from three windows and offering plenty of space to create a calm and comfortable retreat.
Finished with white wood effect flooring and a TV point.
Large attic space accessed from main Bedroom Two (3.84m x 3.15m) A bright and inviting bedroom with dual aspect windows to the side and rear, allowing plenty of natural light to pour in.
A lovely versatile space for family or guests, with white wood effect flooring.
Planning permission was obtained for an ensuite exten Bedroom Three (3.02m x 2.03m) A charming room with a window to the front and original beams that add to the cottage feel, making it an appealing single bedroom, or dressing room as room for wardrobes to be installed.
Family Bath & Shower Room A beautifully characterful bathroom with a classic roll top bath, WC, vanity unit with counter top sink and a new shower fitted in 2025, creating a stylish space with a boutique feel.
Detached Garden Building / Home Office (3.53m x 2.31m) (leisure room / office etc) Open Plan Living Space With Kitchenette (5.36m x 5.18m) A spacious area, offering flexibility for both relaxing and working, with plenty of space to create distinct areas.
Kitchen fitted with a sink, kitchen units and space for a microwave, providing everything needed for comfortable independent living.
Bath & Shower Room (3.45m x 1.75m) A particularly spacious bathroom, with a classic roll top bath, separate shower, vanity unit with counter top sink and WC, creating a stylish and relaxing space with plenty of room to unwind.
Bedroom (4.27m x 3.45m) A generous and peaceful bedroom with two Velux windows drawing in natural light, white wood effect flooring and a feature recess above the bed with lighting and shelving.
An attic cupboard and small wardrobe at the top of the stairs add useful storage, ma
Value & comps
No previous sales on record.
Returns
Set an offer; the calculator follows it.
We're still gathering serviced-accommodation data for this area.
Archie refurb estimate: a Pro feature
0.0% below asking
This is not financial or investment advice. Prop AI Deals is not authorised by the Financial Conduct Authority (FCA) to provide investment advice.
All investment calculators, property analyses, and AI-generated insights are for informational purposes only. Property investment carries risk and may result in financial loss. All calculations should be independently verified and you should consult with FCA-authorised financial advisers before making any investment decisions.
Past performance does not guarantee future results. Tax implications vary by individual circumstances.
Deal
Properties like this can earn 2–3x BTL yields when converted to HMO, with retrofit costs around £10k/room. Sign in to see the full tier, yield projection, and cost breakdown.
Commercial properties like this can earn 30-50% higher yields when converted to residential under Class MA / Q / P / PA, with prior approval costing ~GBP 96/unit. Sign in to see the recommended route, yield uplift, and cost breakdown.
BRRR-suited properties can recycle 80-100% of investor capital on refi, leaving a high-yielding rental with most of the money out. Sign in to see the refurb cost stack, ARV projection, and refinance maths.
Detached + large garden = sub-division play. Pro tier unlocks the tier badge, plot size, uplift estimate, and regional land benchmark.
Short-lease flats trade at deep discount, but extending under the 1993 Act often costs far less than the discount. Pro tier unlocks the tier badge, premium breakdown, long-lease ARV and arbitrage maths.
See projected short-stay revenue vs a vanilla BTL for this property.
See real sub-let margins (HMO room rates & SA nightly rates) vs the landlord rent.
Area
Agent & docs

FAQ
About Mill Cottage Mill Lane, Nantwich
Explore nearby