3-bedroom detached house · SL8 5EB
Opportunity summary
See Archie’s verdict, returns by strategy and what to check before viewing.
About
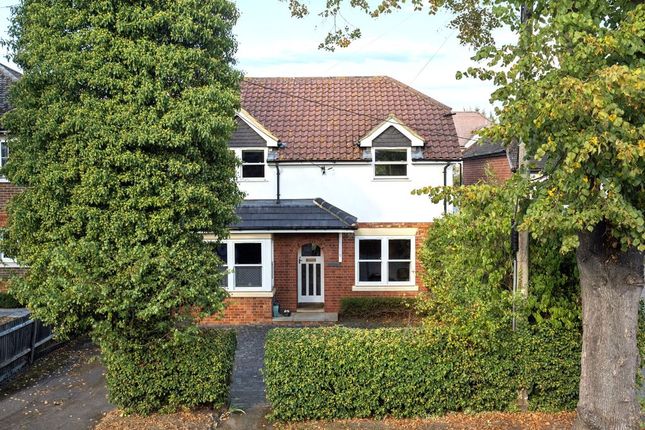
A rare and exciting opportunity to acquire a truly charming character home, enviably positioned along the prestigious Riversdale in Bourne End, enjoying delightful views across the paddock and offered to the market with no onward chain.
This elegant residence combines timeless appeal with thoughtful modern enhancements, including a newly fitted kitchen and bathroom, a new boiler, full fibre broadband with BT and striking double glazed picture windows that flood the interiors with natural light.
The generous entrance hall sets a refined tone on arrival, leading through to a beautifully appointed kitchen/dining room, where a bay window frames picturesque views across the paddock.
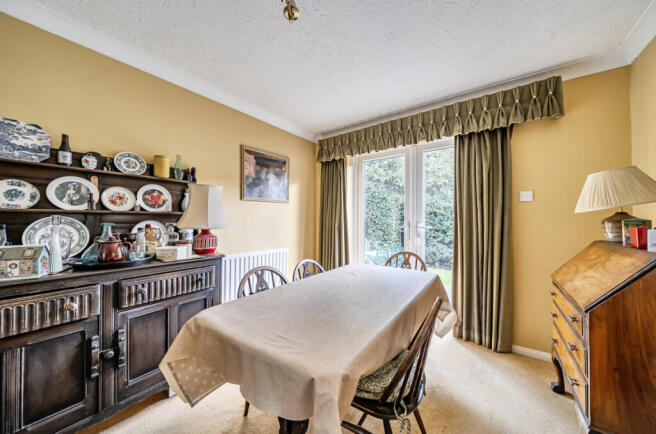
The inviting living room provides a superb space for both relaxation and entertaining, centred around a feature fireplace and complemented by floor-to-ceiling French doors opening onto the patio and gardens beyond.
A convenient cloakroom completes the ground floor. Upstairs, the property offers three well-proportioned bedrooms, each benefitting from built-in wardrobes, alongside a stylishly family bathroom.
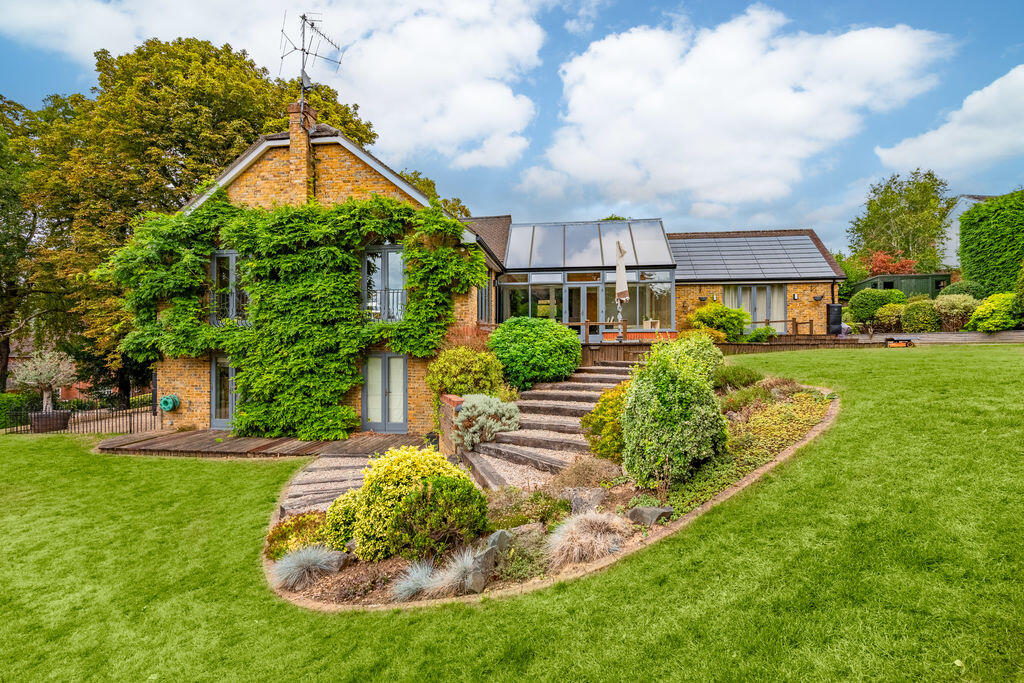
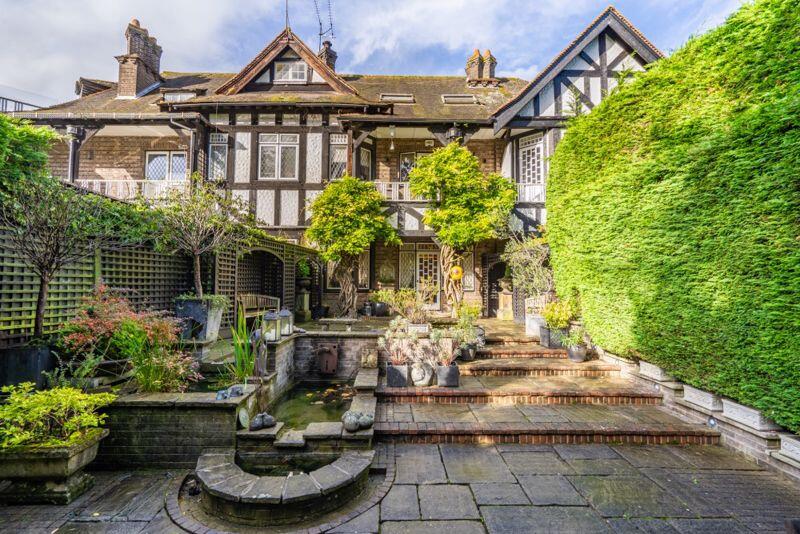
Externally, the home is enveloped by stunning, generous walled gardens to the front and side, thoughtfully landscaped with mature hedging and colourful floral borders, creating a high degree of privacy and a beautiful setting for outdoor enjoyment.
A driveway provides off-road parking and leads to an exceptionally long garage.
Offering scope to extend (STPP), this distinguished home presents an exceptional opportunity to create a bespoke family residence in one of Bourne End's most sought-after locations. N.B.
Due to high demand, viewings will commence on Saturday 20th June between 10:00am-12:00pm with only a limited number of appointments remaining, please contact us to secure your slot.
EPC: E Council Tax Band: G Location: Riversdale, Bourne End Perfectly positioned within the highly regarded Riversdale, one of Bourne End's most prestigious and sought-after roads, this exceptional home enjoys a tranquil setting with a wonderful sense of privacy, all while remaining conveniently close to the heart of the village.
Bourne End itself is a charming and vibrant Thameside village, prized for its blend of scenic beauty and everyday convenience.
The village centre offers an excellent selection of independent boutiques, cafés and restaurants, along with essential amenities, while the nearby riverside provides idyllic walks, sailing and leisure opportunities along the River Thames.
For commuters, Bourne End station offers direct rail links into Maidenhead, connecting swiftly to London Paddington via the Elizabeth Line, making the area an attractive choice for those seeking a balance between countryside living and city accessibility.
The surrounding road network also provides easy access to the M4, M40 and M25.
The area is particularly popular with families, benefitting from a selection of highly regarded local schools, both state and independent, as well as a strong sense of community.
Surrounded by beautiful Buckinghamshire countryside, yet within easy reach of nearby towns such as Marlow and Beaconsfield, Riversdale offers an enviable lifestyle in a truly desirable setting.
N.B We are required by law to conduct anti-money laundering checks on all those buying a property.
Whilst we retain responsibility for ensuring checks and any ongoing monitoring are carried out correctly, the initial checks are carried out on our behalf by Lifetime Legal who will contact you once you have had an offer accepted on a property you wish to buy.
The cost of these checks in £50(incl. VAT), which covers the cost of obtaining relevant data and any manual checks and monitoring which might be required.
This fee will need to be paid by you in advance of issuing a memorandum of sale, directly to Lifetime legal, and is non-refundable.
We will receive some of the fee taken by Lifetime Legal to compensate for its role in the provision of these checks.
Entrance Hall Double glazed window to front aspect, wooden engineered flooring, under stair storage cupboard, dado rail, radiator, storage cupboard housing fuse box & metres, stairs rising to first floor Living Room French doors opening to rear garden, cast iron coal effect fireplace with tile surround & ornate wooden mantle, television point Cloakroom Double glazed window to rear aspect, concealed cistern WC, wash hand basin with storage under, part tiled walls Kitchen/Dining Room Dual aspect to side with double glazed bay window & double glazed window to front.
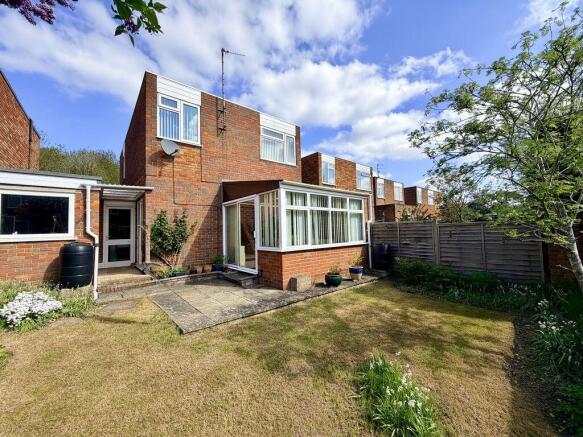
Fitted with a range of base & eye level units with roll top work surfaces, incorporating a single sink with drainer & mixer tap, built-in oven with four ring electric hob & fitted extractor overhead, built-in dishwasher, space & plumbing for washing machine, space & plumbing for fridge/freezer, radiator First Floor Landing Cupboard housing wall mounted Worcester boiler, doors to all rooms Bedroom 1 Dual aspect to rear & side with double glazed windows, built-in double wardrobe with sliding door doors, radiator, loft access Bedroom 2 Double glazed windows to side aspect overlooking the paddock, cast iron feature fireplace with ornate wooden mantle, large built-in double wardrobes, radiator Bedroom 3 Double glazed windows to front aspect, radiator built-in double wardrobe housing water tank Family Bathroom Low level WC, vanity unit with storage incorporating wash hand basin, wall mounted mirror with LED light, panel enclosed bath with mixer tap & wall mounted shower attachment, fully tiled walls, double glazed window to side aspect Garden Fully enclosed with mature hedges, timber fences & brick walls, this wraparound south-west facing garden is mainly laid to lawn with colourful mature floral & herbaceous borders.
A beautiful flagstone patio area completes the serenity and is perfect for Summer entertaining. Driveway & Garage Driveway parking for 1 car with extra long garage
Value & comps
No previous sales on record.
Returns
Set an offer; the calculator follows it.
We're still gathering serviced-accommodation data for this area.
Archie refurb estimate: a Pro feature
0.0% below asking
This is not financial or investment advice. Prop AI Deals is not authorised by the Financial Conduct Authority (FCA) to provide investment advice.
All investment calculators, property analyses, and AI-generated insights are for informational purposes only. Property investment carries risk and may result in financial loss. All calculations should be independently verified and you should consult with FCA-authorised financial advisers before making any investment decisions.
Past performance does not guarantee future results. Tax implications vary by individual circumstances.
Deal
Properties like this can earn 2–3x BTL yields when converted to HMO, with retrofit costs around £10k/room. Sign in to see the full tier, yield projection, and cost breakdown.
Commercial properties like this can earn 30-50% higher yields when converted to residential under Class MA / Q / P / PA, with prior approval costing ~GBP 96/unit. Sign in to see the recommended route, yield uplift, and cost breakdown.
BRRR-suited properties can recycle 80-100% of investor capital on refi, leaving a high-yielding rental with most of the money out. Sign in to see the refurb cost stack, ARV projection, and refinance maths.
Detached + large garden = sub-division play. Pro tier unlocks the tier badge, plot size, uplift estimate, and regional land benchmark.
Short-lease flats trade at deep discount, but extending under the 1993 Act often costs far less than the discount. Pro tier unlocks the tier badge, premium breakdown, long-lease ARV and arbitrage maths.
See projected short-stay revenue vs a vanilla BTL for this property.
See real sub-let margins (HMO room rates & SA nightly rates) vs the landlord rent.
Area
Agent & docs
FAQ
About Riversdale - Rare Opportunity
Explore nearby