We've tightened what earns a Pursue. A home now needs a published valuation, a strategy that still makes money after real running costs and lender stress tests, and no listing problems that would stop a mortgage. You'll see fewer Pursues, and each one has been checked harder.
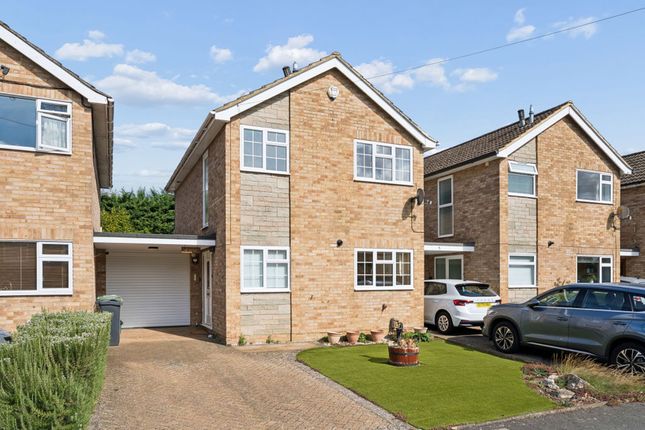
See how verdicts work3-bedroom detached house · SL8 5AB
Sold STCListed 230 days
Opportunity summary
See Archie’s verdict, returns by strategy and what to check before viewing.
About
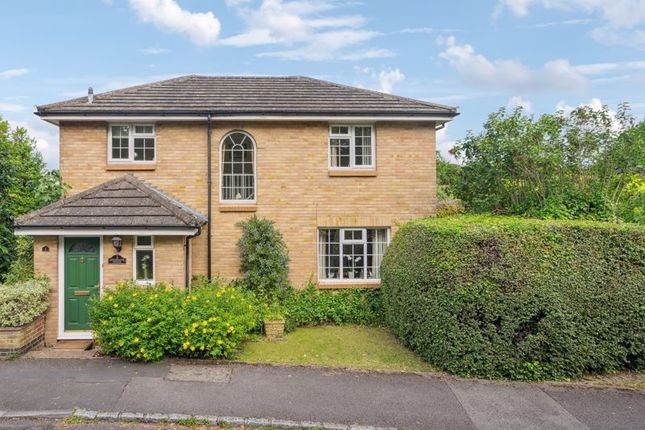
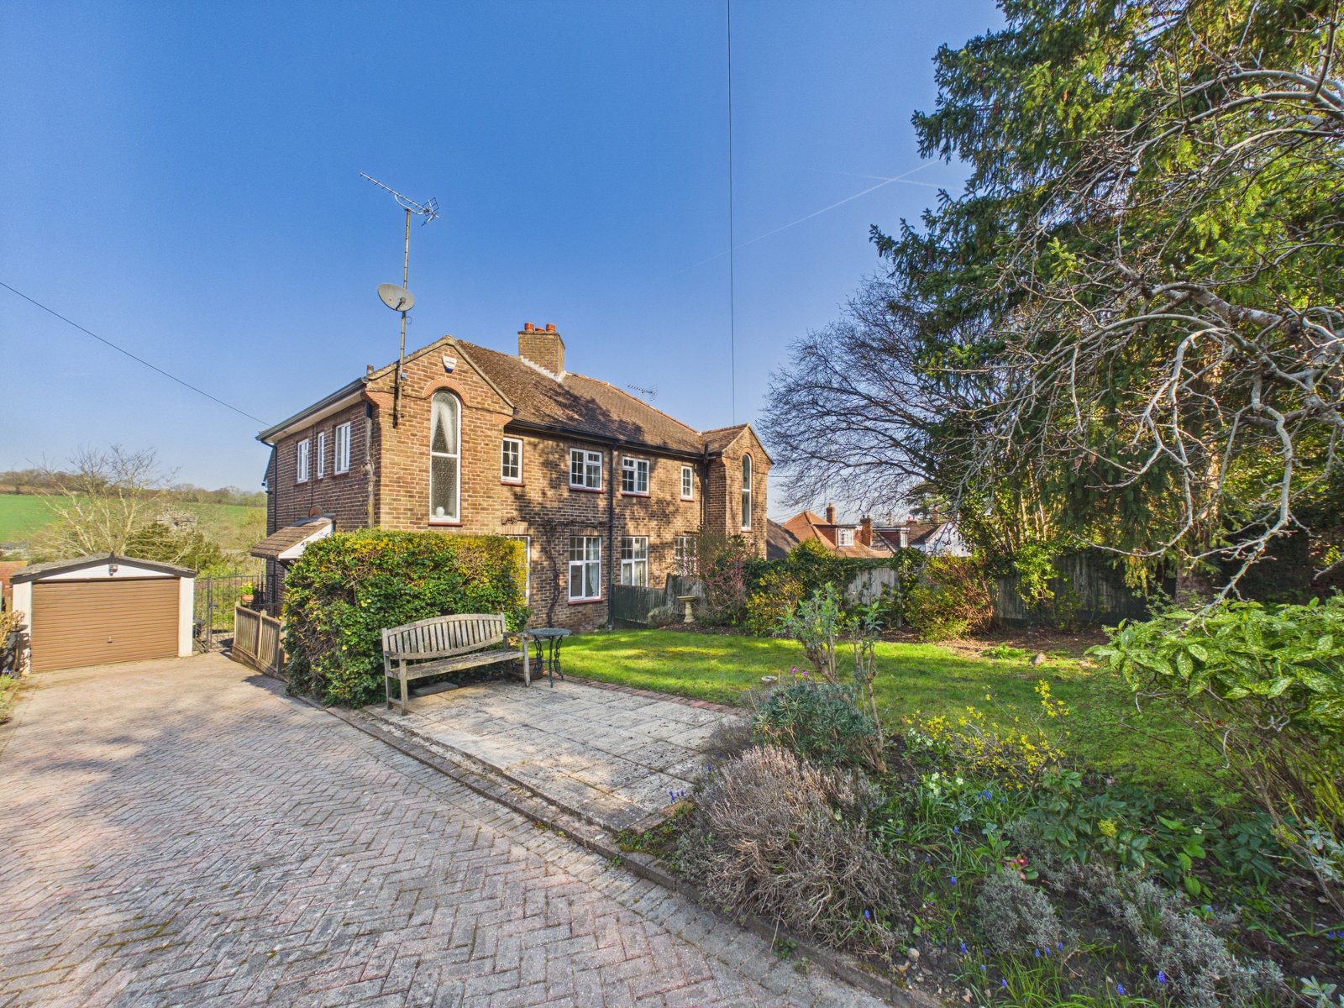
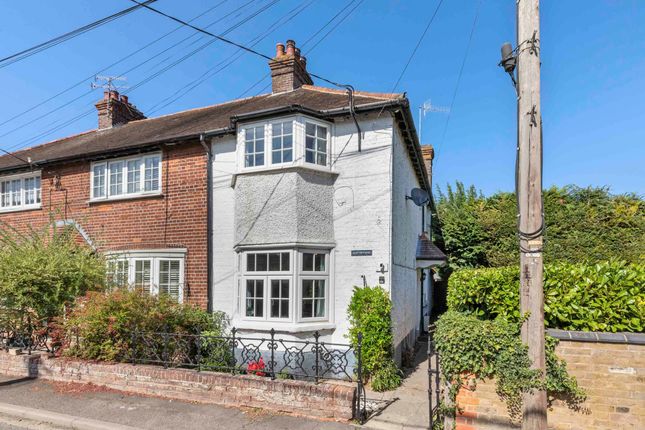
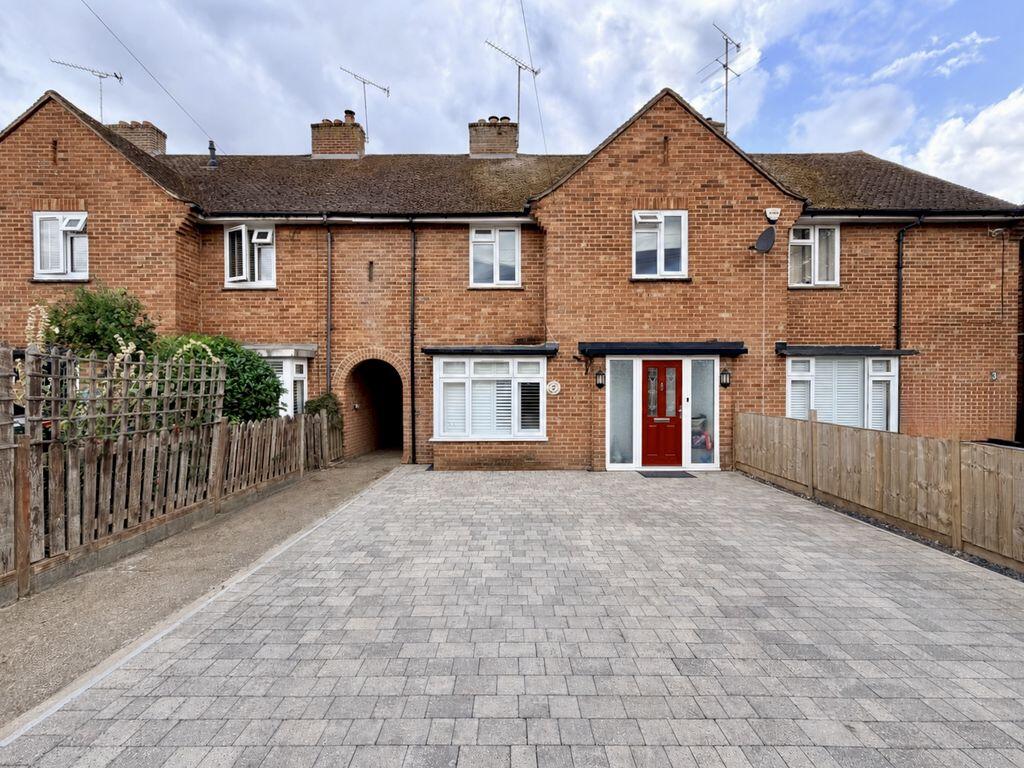
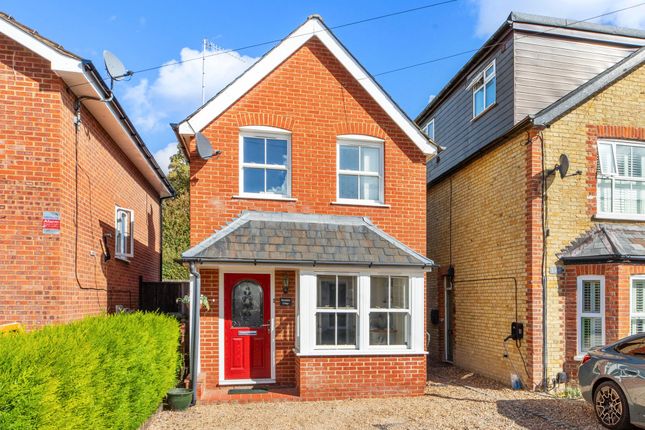
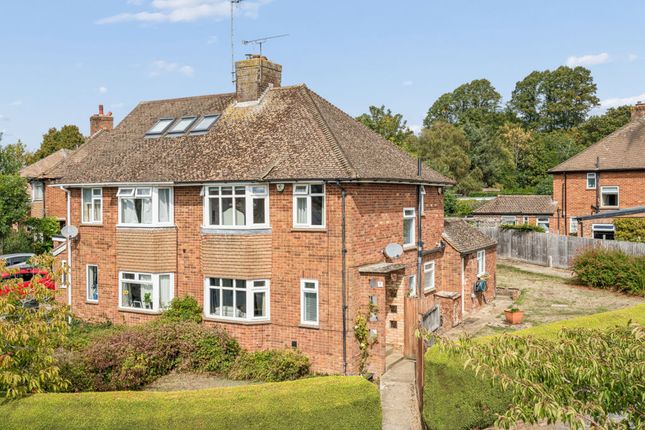
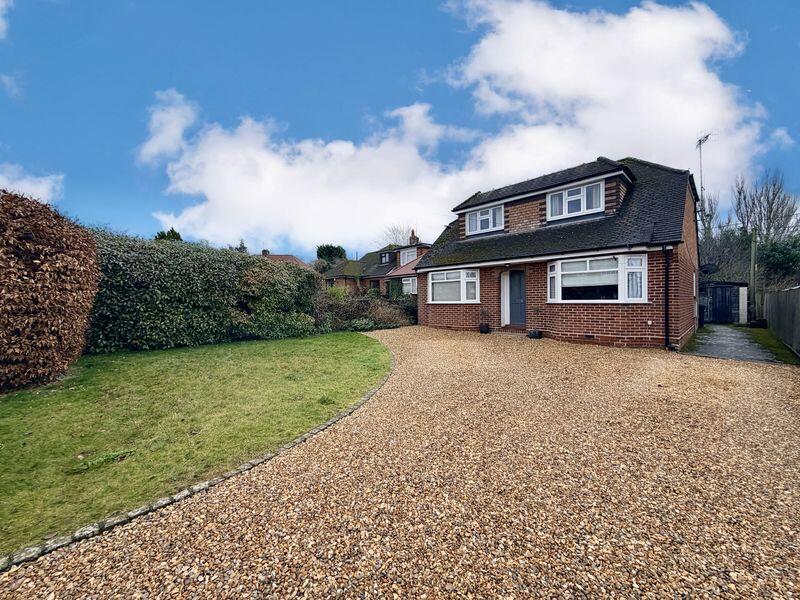
Park View Cottage, Furlong Close, Bourne End, Buckinghamshire SL8 5UZ Offers Over £575,000 Freehold Chain-Free EPC D (65) Council Tax Band E Imagine stepping through your own private gate straight onto acres of protected parkland – no roads to cross, just open green space for dog walks, children’s play or evening sunsets.
Very few homes in Bourne End offer this unique privilege, and even fewer at this exceptional price.
Built in 2006 to an individual design, this modern detached chalet bungalow (973 sq ft) combines contemporary open-plan living with the rare benefit of gas-fired underfloor heating throughout, served by an energy-efficient air-source heat pump.
Presented in immaculate order and offered with no onward chain.
At a Glance – Why This Home Stands Out - Direct gated access from the garden onto protected parkland - Sunny south-west facing garden with all-day sun and park views - Full-width bi-fold doors from the open-plan living space - Three genuine double bedrooms (master with luxury en-suite) - Ground-floor bedroom & cloakroom – ideal for downsizers or guests - Detached garage + parking for 4 cars - Quiet cul-de-sac just 0.6 mile (12-minute walk) to Bourne End station - Chain-free & ready to move into Accommodation (all measurements approximate) Ground Floor - Entrance hall with solid oak staircase - Cloakroom/WC - Bedroom 3 / Home office – 11′2 × 9′10 (3.40m × 3.00m) – front aspect - Magnificent open-plan kitchen/dining/living room – 25′1 × 18′1 narrowing to 13′9 (7.65m × 5.50m) Triple aspect, full-width bi-fold doors to terrace, gloss-white units, solid oak worktops, integrated appliances and breakfast peninsula First Floor - Galleried landing with Velux window - Master bedroom – 15′4 × 12′4 (4.67m × 3.76m) – dual aspect park views, fitted wardrobes, en-suite shower room - Bedroom 2 – 13′1 × 10′10 (3.99m × 3.30m) – rear park aspect - Family bathroom with contemporary white suite Outside The south-west facing rear garden is a delight: wide Indian sandstone terrace, level lawn, mature hedging and that all-important gated pedestrian door opening directly onto the park.
To the front, a block-paved driveway provides ample parking and leads to the detached garage (light & power).
Location & Lifestyle - Bourne End station – 0.6 mile / 12 min walk (fastest trains to London Marylebone 38 mins) - Village centre, Co-op, parade of shops – 0.8 mile - Riverside pubs (The Bounty & Spade Oak) – 5–7 min cycle - Claytons Primary & Bourne End Academy both within 1 mile - J3 M40 (Beaconsfield) – 5.5 miles Practical Information - Tenure: Freehold - Built: 2006 - Heating: Gas-fired underfloor heating + air-source heat pump (very economical) - Approximate monthly costs: Council tax £230 | Utilities c.£165 - Ultrafast Full Fibre broadband available - Mobile coverage: Excellent 4G/5G (all networks) - Flood risk: Very Low (Zone 1) - No onward chain A genuinely rare combination: modern construction, direct park access, walking distance to the station and offered chain-free at a highly competitive level.
We expect significant interest. To book your viewing appointment, please call Thames & Country, weekend and evening slots already filling quickly.
VIEWING ARRANGEMENTS Early viewing is highly recommended to fully appreciate the quality of presentation and the versatile accommodation on offer.
This property represents excellent value in the current market and is expected to attract significant interest from buyers seeking a home they can move straight into.
For further information or to arrange a viewing, please contact us at your earliest convenience. Please note: All measurements are approximate and for general guidance only.
Whilst these particulars are believed to be correct, their accuracy cannot be guaranteed and they do not constitute an offer or contract.
Floor plans are provided for identification purposes only and are not to scale. Photographs were taken at the time of marketing and may not reflect the current condition of the property.
NOTE TO BUYERS - This property is "Legally Prepared" - Thames & Country has collated the documents for the draft contract. Any potential buyer can request these from us, prior to offering.
The pack includes Legal Title, Official copy of the Register Title (Property Deeds) Title Plan, Seller's Protocol Forms (Property Information forms) TA6, TA10, Warranties, Guarantees, Planning permission and Building control certificates, Estate or Lease Management packs, Property details and EPC.
We endeavour to supply as much of this as we can in our pack.
This seller of this property requires a ‘Reservation Agreement’ to show their commitment to protect any serious buyer while proceeding to exchange of contracts. More info on request.
Thames & Country use Government recommended Reservation Agreement process on all property sales, at the minimum compensation level of £10,000 - Buyers would need to pay £900.00 and sellers £900.00.
Higher compensation can be agreed at the time of sale subject to Buyers and Sellers mutually agreeing compensation Value, and fee split. Full information can be given at any time on request.
ANTI-MONEY LAUNDERING COMPLIANCE In accordance with anti-money laundering regulations, this agency conducts mandatory identity verification checks for all buyers and sellers as standard practice.
All parties will be required to provide satisfactory proof of identity and proof of address before proceeding with any property transaction.
We appreciate your understanding and cooperation in meeting these legal requirements.
Value & comps
No previous sales on record.
Returns
Set an offer; the calculator follows it.
We're still gathering serviced-accommodation data for this area.
Archie refurb estimate: a Pro feature
0.0% below asking
This is not financial or investment advice. Prop AI Deals is not authorised by the Financial Conduct Authority (FCA) to provide investment advice.
All investment calculators, property analyses, and AI-generated insights are for informational purposes only. Property investment carries risk and may result in financial loss. All calculations should be independently verified and you should consult with FCA-authorised financial advisers before making any investment decisions.
Past performance does not guarantee future results. Tax implications vary by individual circumstances.
Deal
Properties like this can earn 2–3x BTL yields when converted to HMO, with retrofit costs around £10k/room. Sign in to see the full tier, yield projection, and cost breakdown.
Commercial properties like this can earn 30-50% higher yields when converted to residential under Class MA / Q / P / PA, with prior approval costing ~GBP 96/unit. Sign in to see the recommended route, yield uplift, and cost breakdown.
BRRR-suited properties can recycle 80-100% of investor capital on refi, leaving a high-yielding rental with most of the money out. Sign in to see the refurb cost stack, ARV projection, and refinance maths.
Detached + large garden = sub-division play. Pro tier unlocks the tier badge, plot size, uplift estimate, and regional land benchmark.
Short-lease flats trade at deep discount, but extending under the 1993 Act often costs far less than the discount. Pro tier unlocks the tier badge, premium breakdown, long-lease ARV and arbitrage maths.
See projected short-stay revenue vs a vanilla BTL for this property.
See real sub-let margins (HMO room rates & SA nightly rates) vs the landlord rent.
Area
Agent & docs

FAQ
About Park View Cottage, Furlong Close, BOURNE END, SL8 5AB
Explore nearby