5-bedroom semi-detached house · PR8 3AW
Under offerListed 207 days
Opportunity summary
See Archie’s verdict, returns by strategy and what to check before viewing.
About
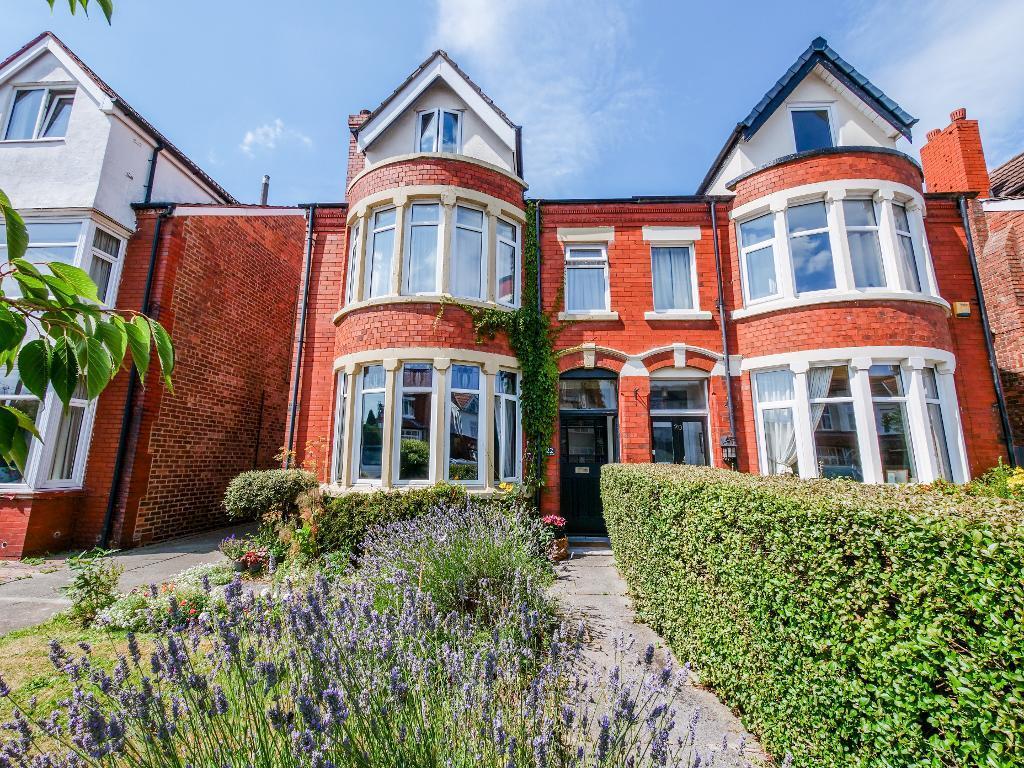
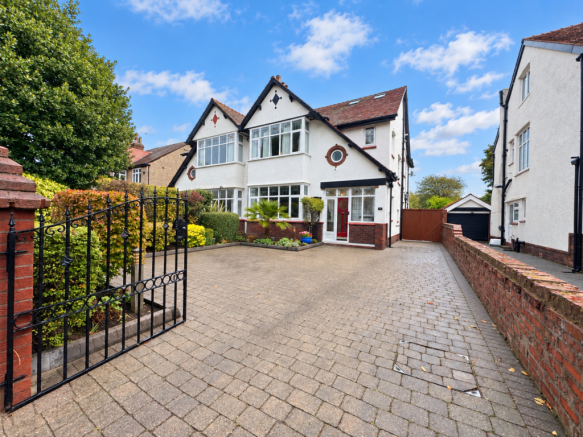
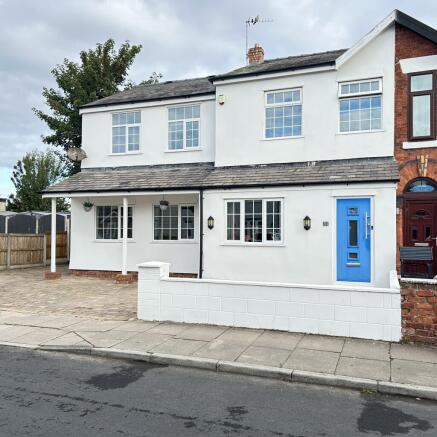
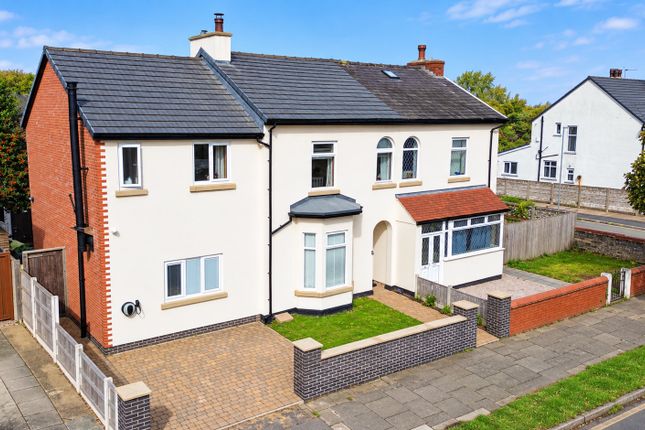
This exceptional five-bedroom semi-detached property is a showcase of space, style, and thoughtful design, perfectly positioned in the highly desirable Birkdale area.
From the moment you step inside, it"s clear that this is a home where every detail has been carefully considered.
You are welcomed through the front door into a large, airy entrance hallway that sets the tone for the rest of the property, light-filled, spacious, and elegantly finished.
The beautifully presented living room is a standout space, featuring bright bay windows that flood the room with natural light, creating a warm and inviting atmosphere.
Just down the hallway, a convenient downstairs W/C adds practicality.
The heart of the home is the open-plan kitchen, lounge, and dining area, an impressive, versatile space that"s perfect for both everyday living and entertaining.
The kitchen is beautifully finished, complete with a central island, integrated dishwasher, and built-in washing machine.
The lounge centres around a charming fireplace, while the dining area boasts striking bi-fold doors that seamlessly connect the indoors with the outdoors, perfect for summer gatherings.
The second level hosts four good sized bedrooms, each tastefully decorated and well-proportioned.
One of these bedrooms benefits from a private ensuite shower room, offering added comfort and convenience.
This floor also features a stylish family bathroom with a large walk-in shower and high-quality finishes such has a free standing bath and ambient lighting.
The entire top floor is dedicated to the master suite, creating a private sanctuary away from the rest of the home.
This spacious bedroom enjoys access to a glass-fronted balcony, perfect for the evening sunsets.
A walk-in wardrobe offers excellent storage, while the luxurious ensuite bathroom features dual sinks, a large shower, and a freestanding bath.
The master suite also comes equipped with air conditioning, ensuring year-round comfort in both warm summers and cool winters.
The rear garden is a beautifully designed low-maintenance space, with astro turf and bright white tiled areas providing a sleek, modern look.
The property also includes a separate utility room and an outhouse, part of which has been thoughtfully refurbished into a home office, ideal for remote working.
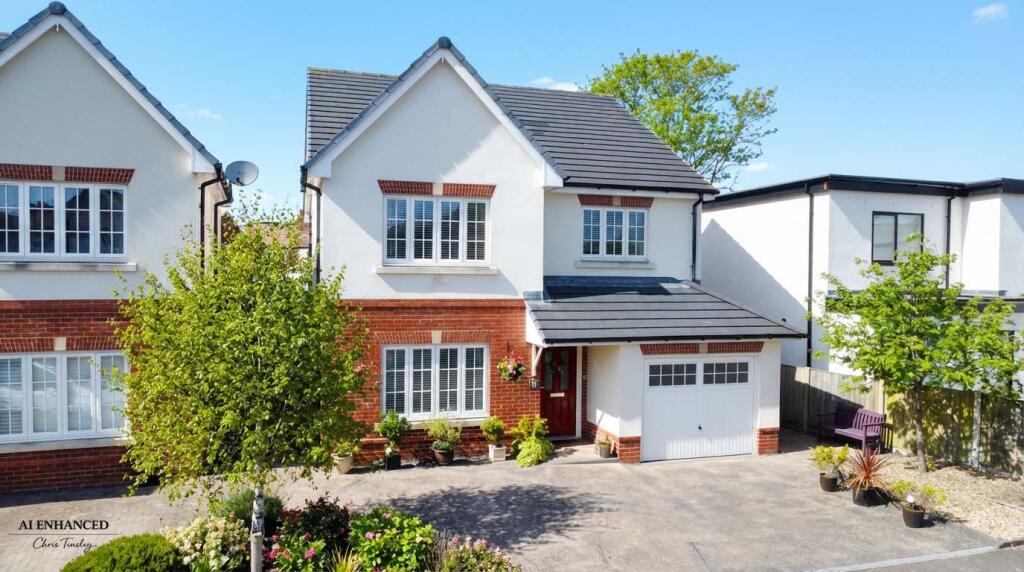
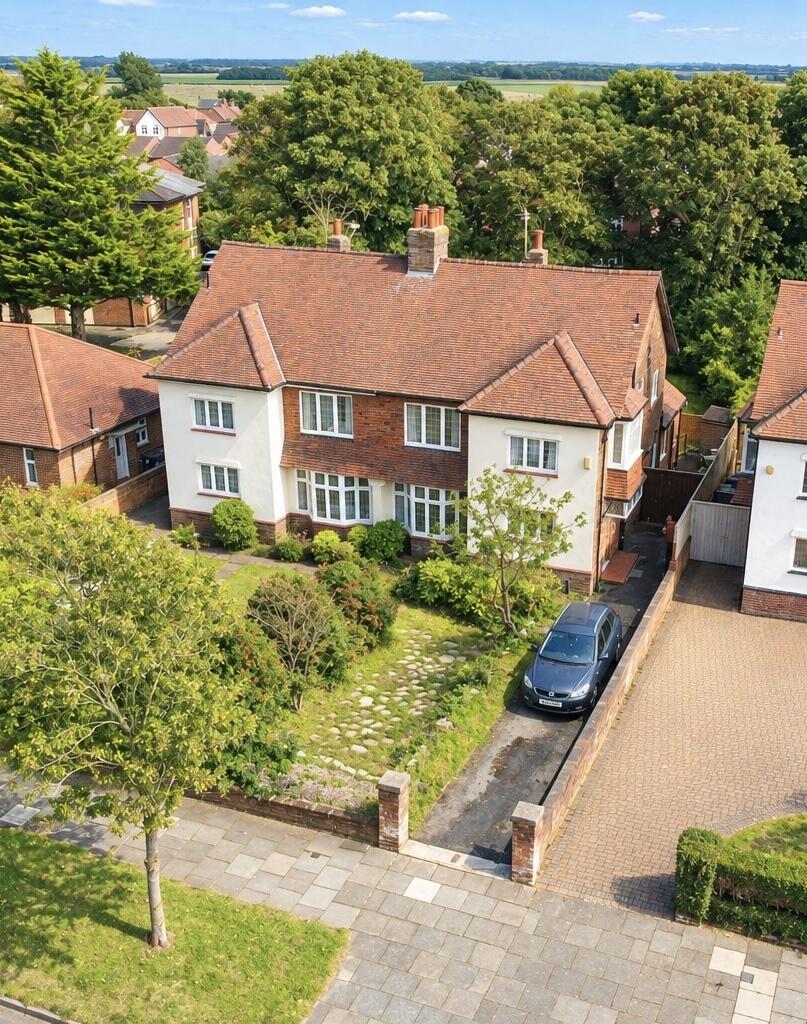
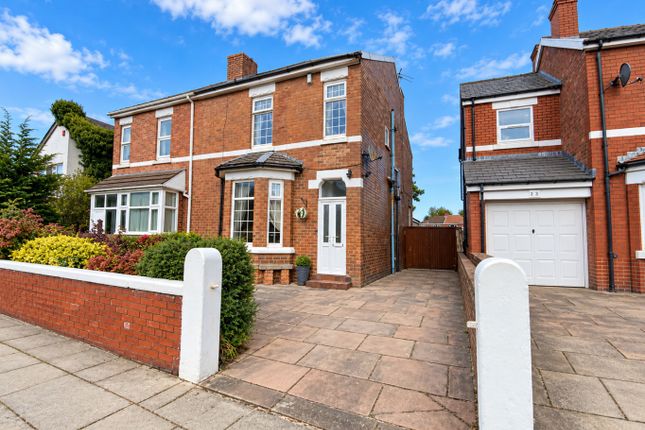
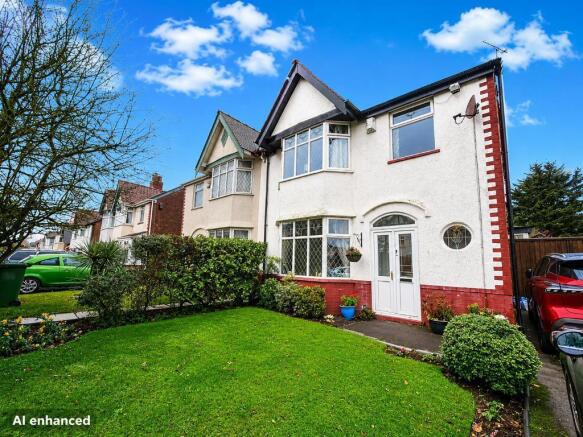
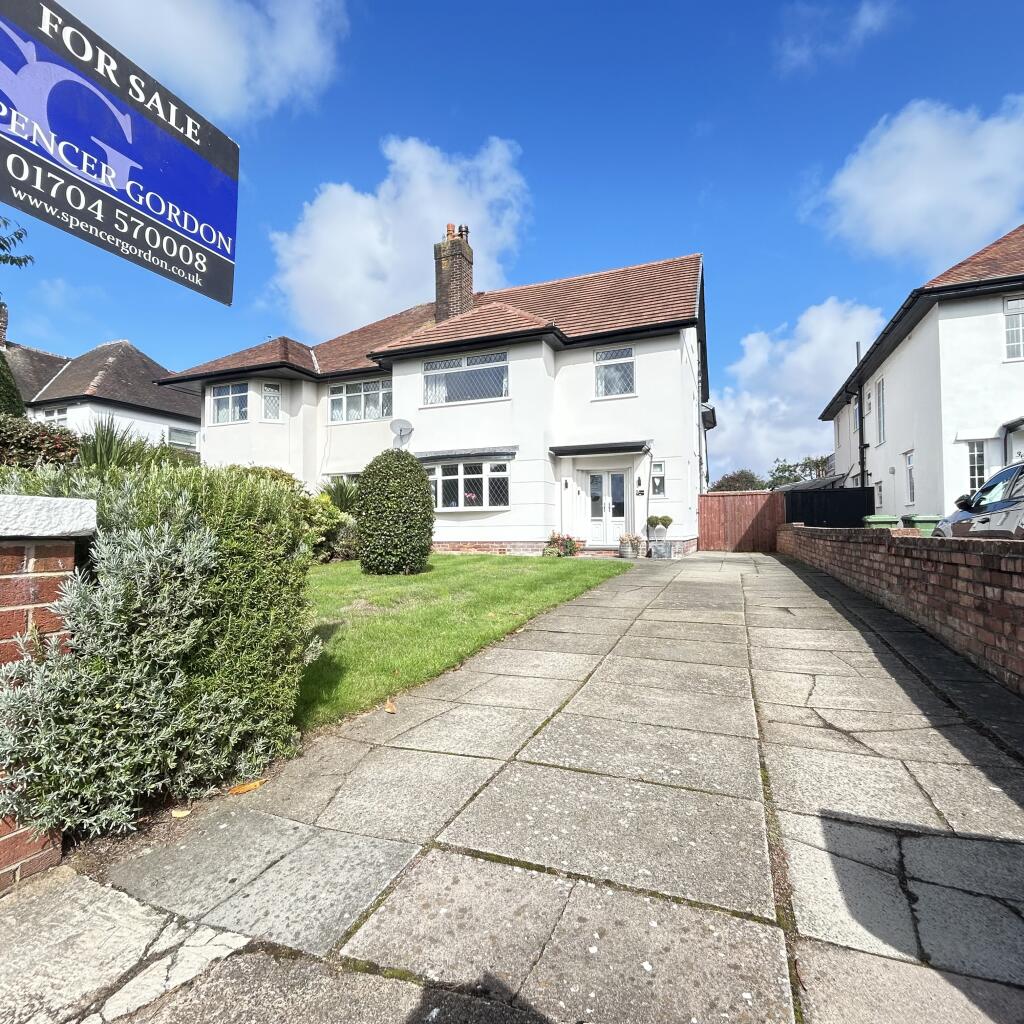
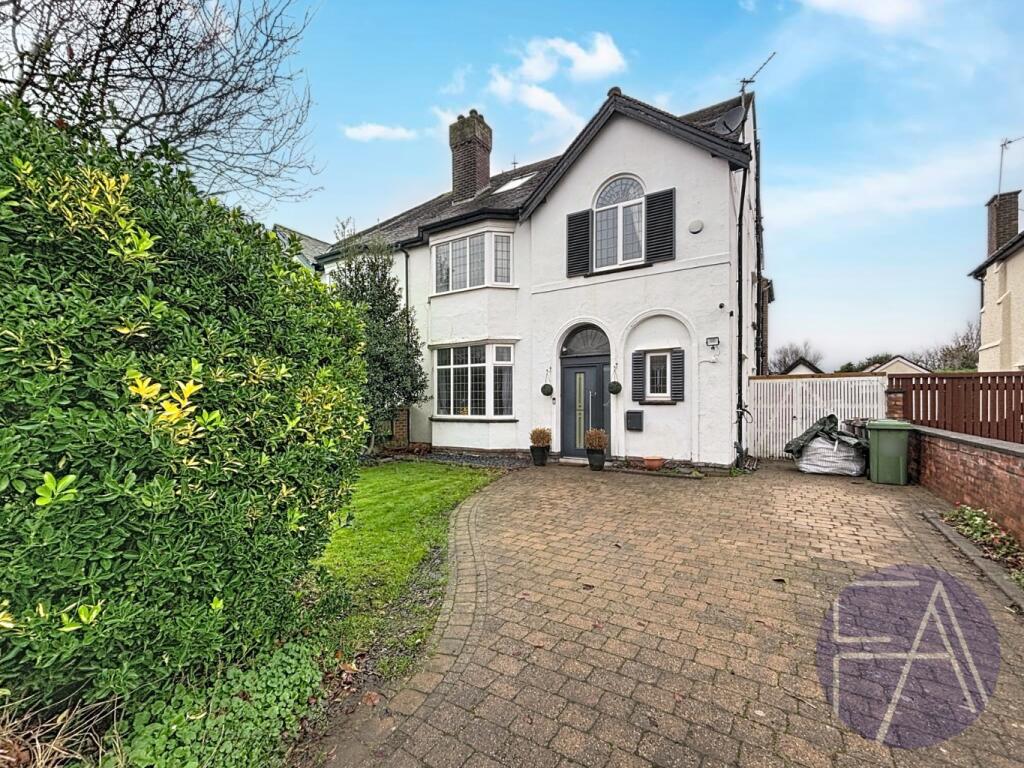
To the front, a large stone driveway offers parking for multiple vehicles, making this home as practical as it is stylish.
Situated in the heart of Birkdale, this property is close to highly rated schools, excellent transport links, and the vibrant Birkdale Village with its array of restaurants, cafés, and boutique shops.
This home perfectly blends generous proportions, luxury finishes, and modern convenience, an ideal choice for growing families or those seeking a high-quality home in one of Southport"s most desirable areas.
Leave Bailey Estates Birkdale office and head south on Liverpool Road. After approximately one mile you will arrive at Sandon Road on your right.
Take Sandon Road until the end and cross over the junction into Lynton Road. Continue along Lynton Road. The property is located on the right-hand side.
Porch 2' 11'' x 8' 2'' (0.9m x 2.5m) Entrance Hallway 15' 11'' x 7' 11'' (4.86m x 2.42m) Living Room 13' 4'' x 14' 1'' (4.08m x 4.3m) W/C 9' 5'' x 3' 0'' (2.89m x 0.92m) Kitchen/Living Room 14' 9'' x 21' 9'' (4.52m x 6.65m) Dining Room 10' 2'' x 10' 11'' (3.1m x 3.35m) Bedroom 1 13' 5'' x 14' 5'' (4.11m x 4.4m) Bedroom 2 14' 10'' x 11' 11'' (4.54m x 3.64m) Ensuite 4' 7'' x 7' 4'' (1.4m x 2.25m) Bedroom 3 7' 4'' x 7' 11'' (2.25m x 2.42m) Bedroom 4 7' 9'' x 9' 6'' (2.38m x 2.91m) Bathroom 7' 3'' x 11' 2'' (2.23m x 3.41m) Landing 2' 9'' x 10' 4'' (0.85m x 3.17m) Master Bedroom 15' 0'' x 14' 3'' (4.58m x 4.35m) Ensuite 5' 4'' x 14' 11'' (1.64m x 4.57m) Walk in Wardrobe 8' 10'' x 16' 7'' (2.71m x 5.07m) Converted Office 7' 10'' x 12' 1'' (2.39m x 3.7m) Utility Room 4' 4'' x 8' 7'' (1.33m x 2.62m)
Value & comps
No previous sales on record.
Returns
Set an offer; the calculator follows it.
We're still gathering serviced-accommodation data for this area.
Archie refurb estimate: a Pro feature
0.0% below asking
This is not financial or investment advice. Prop AI Deals is not authorised by the Financial Conduct Authority (FCA) to provide investment advice.
All investment calculators, property analyses, and AI-generated insights are for informational purposes only. Property investment carries risk and may result in financial loss. All calculations should be independently verified and you should consult with FCA-authorised financial advisors before making any investment decisions.
Past performance does not guarantee future results. Tax implications vary by individual circumstances.
Deal
Properties like this can earn 2–3x BTL yields when converted to HMO, with retrofit costs around £10k/room. Sign in to see the full tier, yield projection, and cost breakdown.
Commercial properties like this can earn 30-50% higher yields when converted to residential under Class MA / Q / P / PA, with prior approval costing ~GBP 96/unit. Sign in to see the recommended route, yield uplift, and cost breakdown.
BRRR-suited properties can recycle 80-100% of investor capital on refi, leaving a high-yielding rental with most of the money out. Sign in to see the refurb cost stack, ARV projection, and refinance maths.
Detached + large garden = sub-division play. Pro tier unlocks the tier badge, plot size, uplift estimate, and regional land benchmark.
Short-lease flats trade at deep discount, but extending under the 1993 Act often costs far less than the discount. Pro tier unlocks the tier badge, premium breakdown, long-lease ARV and arbitrage maths.
See projected short-stay revenue vs a vanilla BTL for this property.
See real sub-let margins (HMO room rates & SA nightly rates) vs the landlord rent.
Area
Agent & docs
FAQ
About Lynton Road, Hillside, Southport, Merseyside, PR8 3AW
Explore nearby