We've tightened what earns a Pursue. A home now needs a published valuation, a strategy that still makes money after real running costs and lender stress tests, and no listing problems that would stop a mortgage. You'll see fewer Pursues, and each one has been checked harder.
See how verdicts work4-bedroom detached house · SY11 4PZ
Listing removedListed 177 days
Opportunity summary
See Archie’s verdict, returns by strategy and what to check before viewing.
About
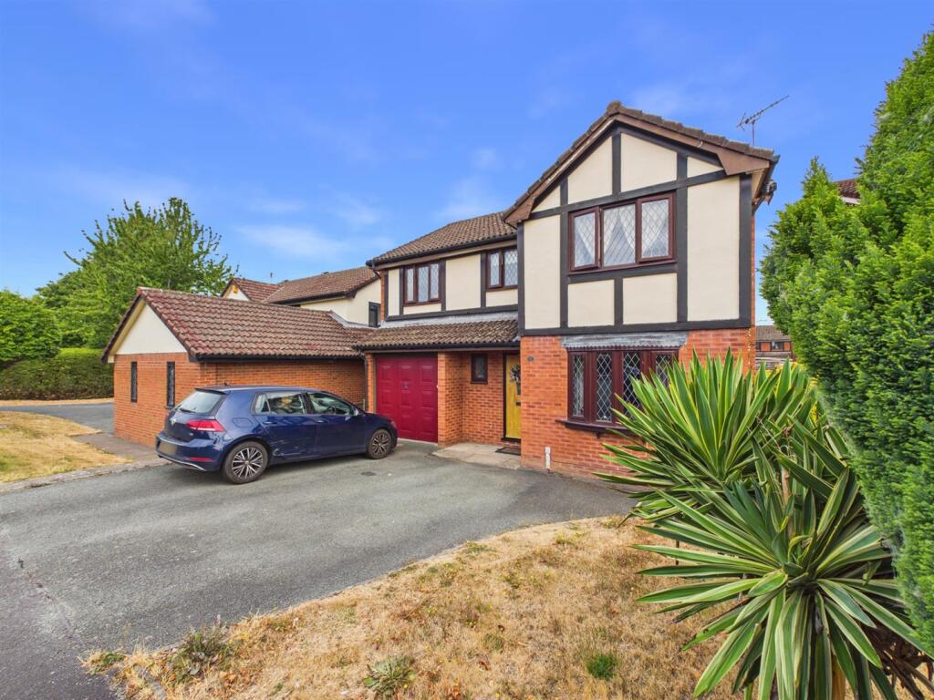
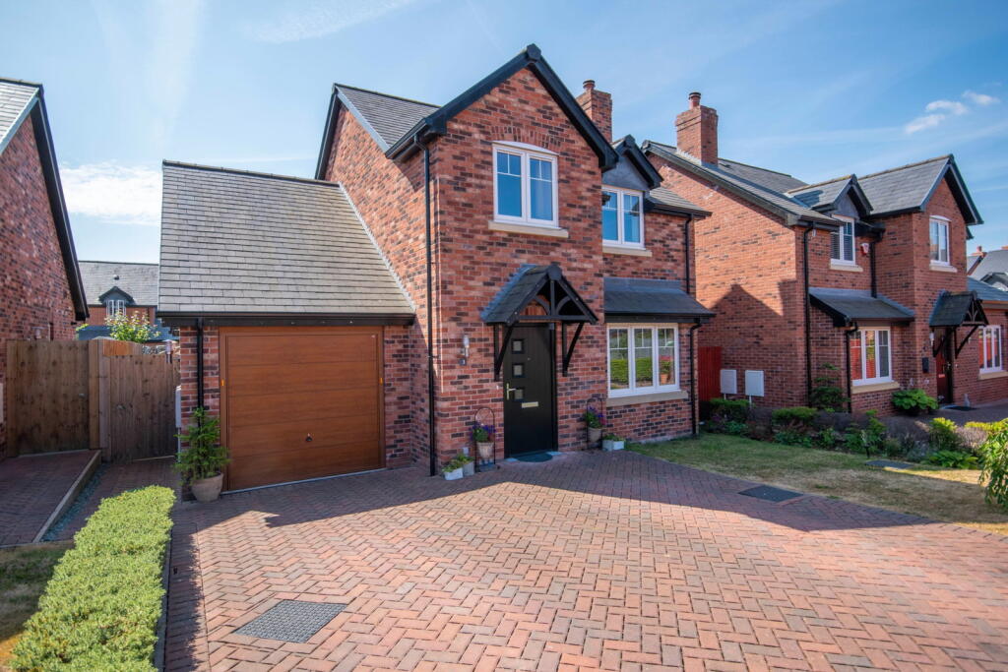
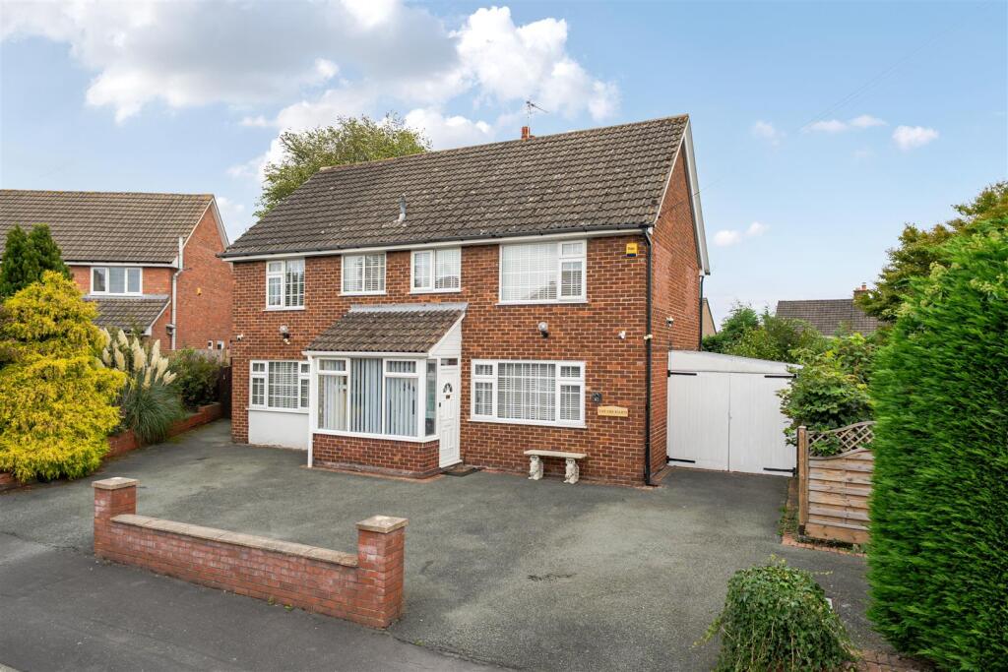
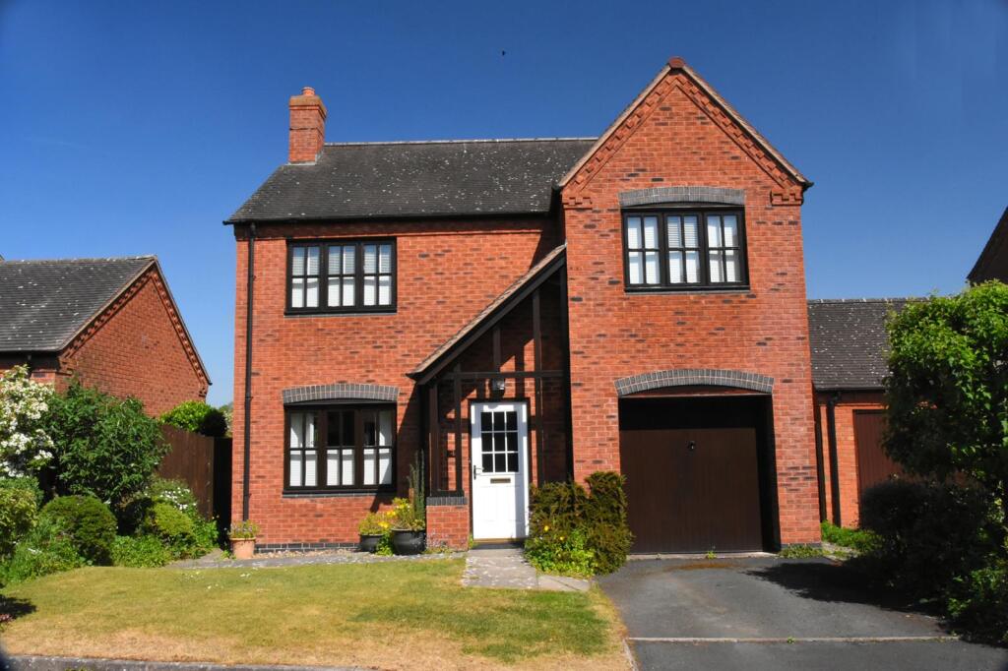
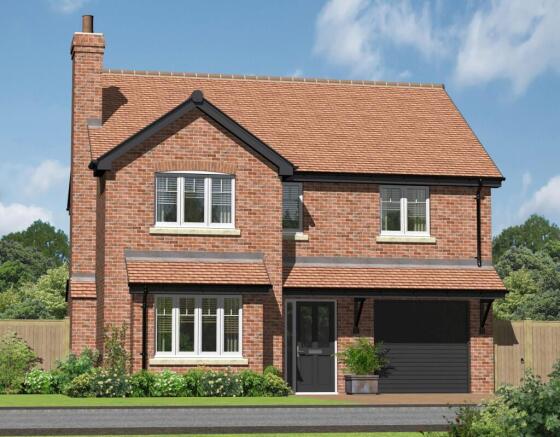
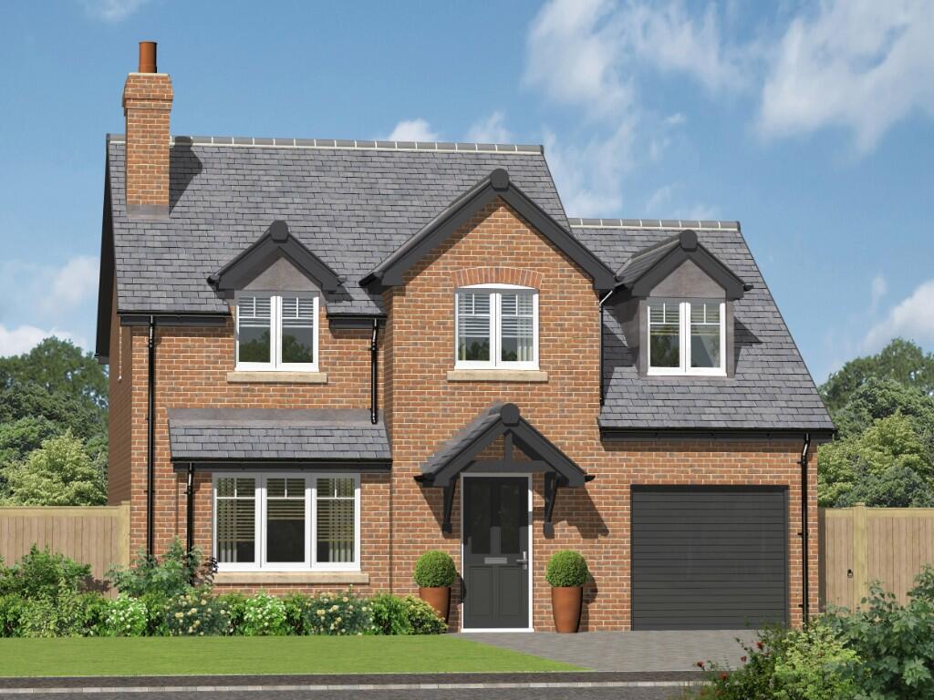
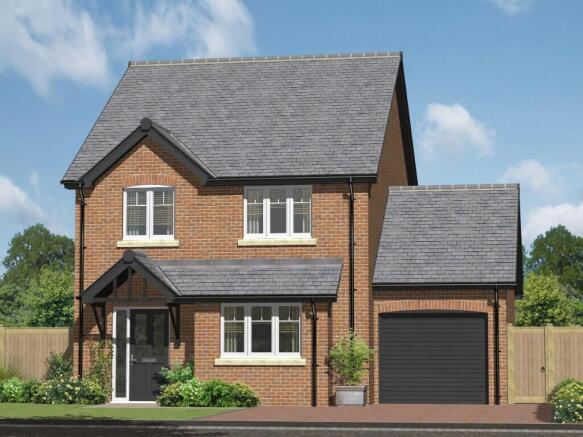
A spacious and versatile four-bedroom detached family home nestled in a peaceful cul-de-sac in the heart of Whittington.
Offering multiple reception rooms, a bright conservatory, modern kitchen, integral garage, and a beautifully enclosed rear garden, this well-maintained property is ideal for family living with excellent village amenities and schooling nearby.
Description - Halls are delighted with instructions to offer 1 Donnett Close in Whittington.
This is a generously proportioned FOUR-BEDROOM detached residence occupying a prime position in a small, quiet cul-de-sac in the desirable village of Whittington.
The property has been thoughtfully arranged to provide flexible living space for modern family life, including three reception rooms, a contemporary kitchen with utility, and a conservatory opening onto an attractive and private rear garden.
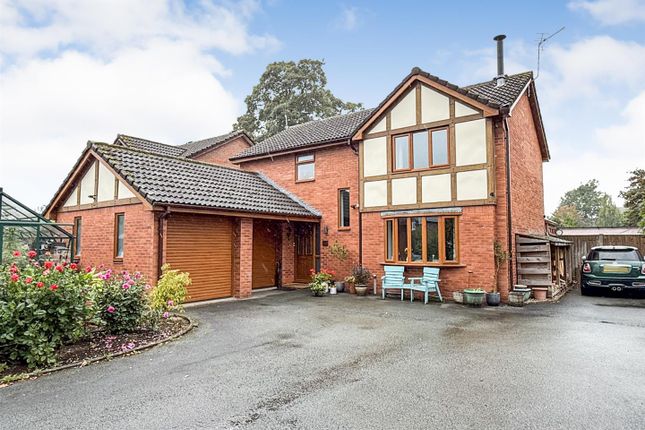
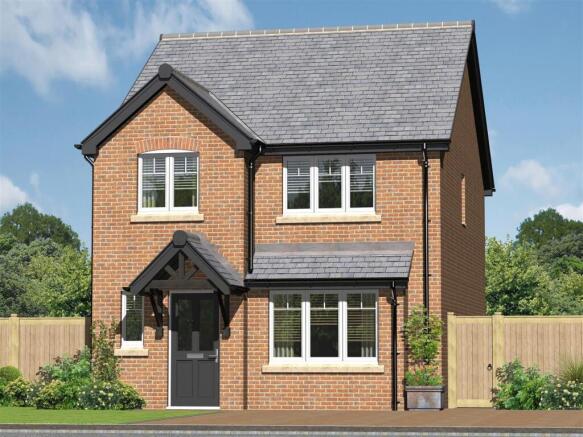
This detached home offers excellent appeal with a neat frontage, driveway parking, and an integral garage.
Well-presented throughout, the home benefits from gas central heating, double glazing, and a practical layout suited to a variety of buyers seeking comfort, space and a village setting.
Situation - Whittington is a highly sought-after village known for its historic charm, friendly community, and excellent access links.
The village is home to the iconic Whittington Castle, a well-regarded primary school, a village shop, pub, and tearoom, creating a strong sense of local character and convenience.
Located just two miles from Oswestry, residents enjoy the benefits of nearby town amenities while living in a tranquil, semi-rural environment.
The A5 and A483 are within easy reach, offering direct routes to Shrewsbury, Wrexham, and Chester, making Whittington an excellent choice for commuters and countryside lovers alike.
Schooling - Within a convenient proximity are a number of well-regarded state and private schools, including Whittington C of E Primary, Derwen College, The Meadows, Lakelands Academy, The Marches, Ellesmere College, Moreton Hall, and Oswestry School.
Directions - From the A5/483 Oswestry bypass take the A495 signposted Ellesmere. Continue into the village of Whittington along Station Road, turn right at the 'T' junction onto the B5009.
Take the second left into Donnett Mews and continue straight ahead. 1 Donnett Close will be identified by our sales board on the left.
W3w - ///gambles.lower.breeding The Property - The ground floor opens into a welcoming hallway with stairs to the first floor.
To the right you enter into the heart of the home, a generously sized living room featuring a fireplace and a bay window. This flows seamlessly into the dining area.
From here, doors open into a delightful conservatory with views over the rear garden.
The kitchen is well-fitted with sleek cabinetry, tiled flooring and integrated appliances, and offers a casual dining space.
The kitchen is complemented by a handy utility room, pantry and downstairs WC.
Through the kitchen you walk through to the versatile music room/study/snug overlooking the front, completing the ground floor.
Upstairs, the first floor hosts four bedrooms, including a spacious principal bedroom and a modern family bathroom.
The layout is ideal for families, with ample room for home working or guest accommodation. Outside - The rear garden is a standout feature which is well-kept and fully enclosed for privacy.
It offers a perfect mix of lawn and patio, ideal for outdoor entertaining or relaxing in the summer months. A mature tree provides shade and character, while a timber shed adds useful storage.
The conservatory opens directly onto the patio, creating a smooth transition between indoor and outdoor living.
The Accommodation Comprises: - Ground floor - Hall, Living Room, Dining Room, Conservatory, Kitchen, Utility Room, WC, Music Room, Garage First floor - Principal bedroom with en-suite, Bedroom 2, Bedroom 3, Bedroom 4, and Family Bathroom.
General Remarks - Services - Mains water, electricity, gas and drainage are understood to be connected. None of these have been tested.
Tenure - The tenure is freehold, and vacant possession will be available upon completion. Local Authority - Shropshire Council, The Shirehall, Abbey Foregate, Shrewsbury SY2 6ND.
Tel: Council Tax - The property is in Council Tax Band E. Viewings - Via the Agents, Halls, 20 Church Street, Oswestry, SY11 2SP - .
Anti-Money Laundering (Aml) Checks - We are legally obligated to undertake anti-money laundering checks on all property purchasers.
Whilst we are responsible for ensuring that these checks, and any ongoing monitoring, are conducted properly; the initial checks will be handled on our behalf by a specialist company, Movebutler, who will reach out to you once your offer has been accepted.
The charge for these checks is £30 (including VAT) per purchaser, which covers the necessary data collection and any manual checks or monitoring that may be required.
This cost must be paid in advance, directly to Movebutler, before a memorandum of sale can be issued, and is non-refundable. We thank you for your cooperation.
Value & comps
No previous sales on record.
Returns
Set an offer; the calculator follows it.
We're still gathering serviced-accommodation data for this area.
Archie refurb estimate: a Pro feature
0.0% below asking
This is not financial or investment advice. Prop AI Deals is not authorised by the Financial Conduct Authority (FCA) to provide investment advice.
All investment calculators, property analyses, and AI-generated insights are for informational purposes only. Property investment carries risk and may result in financial loss. All calculations should be independently verified and you should consult with FCA-authorised financial advisers before making any investment decisions.
Past performance does not guarantee future results. Tax implications vary by individual circumstances.
Deal
Properties like this can earn 2–3x BTL yields when converted to HMO, with retrofit costs around £10k/room. Sign in to see the full tier, yield projection, and cost breakdown.
Commercial properties like this can earn 30-50% higher yields when converted to residential under Class MA / Q / P / PA, with prior approval costing ~GBP 96/unit. Sign in to see the recommended route, yield uplift, and cost breakdown.
BRRR-suited properties can recycle 80-100% of investor capital on refi, leaving a high-yielding rental with most of the money out. Sign in to see the refurb cost stack, ARV projection, and refinance maths.
Detached + large garden = sub-division play. Pro tier unlocks the tier badge, plot size, uplift estimate, and regional land benchmark.
Short-lease flats trade at deep discount, but extending under the 1993 Act often costs far less than the discount. Pro tier unlocks the tier badge, premium breakdown, long-lease ARV and arbitrage maths.
See projected short-stay revenue vs a vanilla BTL for this property.
See real sub-let margins (HMO room rates & SA nightly rates) vs the landlord rent.
Area
Agent & docs

FAQ
About Donnett Close, Whittington, Oswestry.
Explore nearby