We've tightened what earns a Pursue. A home now needs a published valuation, a strategy that still makes money after real running costs and lender stress tests, and no listing problems that would stop a mortgage. You'll see fewer Pursues, and each one has been checked harder.
See how verdicts work2-bedroom flat · RH17 5GL
Listing removedListed 128 days
Opportunity summary
See Archie’s verdict, returns by strategy and what to check before viewing.
About
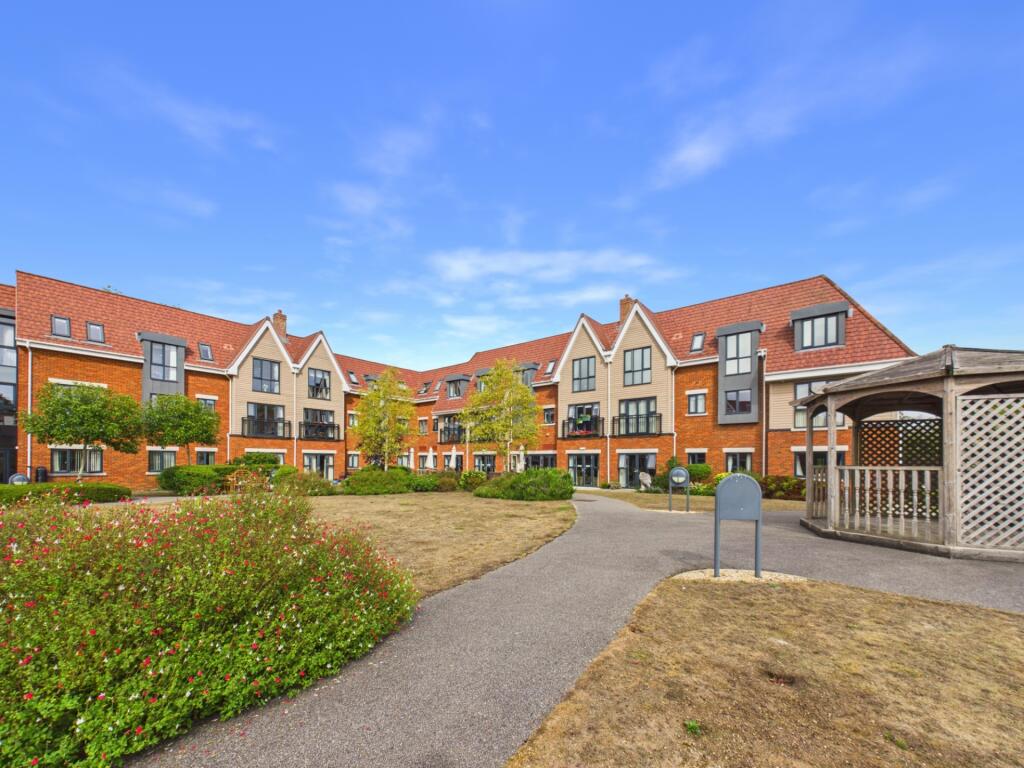
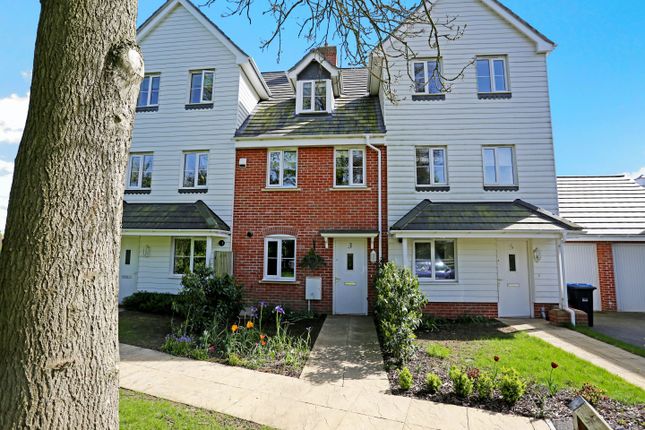
A spacious ground and first floor 2 bedroom maisonette with private courtyard garden, carport and ensuite to master bedroom.
This cleverly designed and beautifully appointed property was built in 2012 by national house builder Bellway Homes.
A private front door at ground floor opens into a spacious hallway with coat and boot storage cupboard and useful downstairs cloakroom / WC.
Beyond here a door leads to a study room, ideal for office desk environment with its own outside door leading to the secluded patio garden.
Stairs rise from the hallway to the first floor which opens out into a large double aspect sitting room dining room with further cupboard storage and views to the east to neighbouring light woodland.
A door opens into a corridor with access to the kitchen, bedrooms and bathroom.
The fully fitted kitchen includes electric oven and grill with gas hob, fridge and freezer, dishwasher and washer / dryer.
The cabinets have soft close doors with dark granite effect worktops and upstands.
An "Ideal" gas fired boiler is hidden behind an eye level cupboard, supplying domestic hot water and central heating to radiators throughout.
There is a large airing cupboard housing the pressurized hot water cylinder and a further storage cupboard for household equipment such as vacuum cleaner, ironing board etc.
The main bathroom is fitted in a white suite with mixer taps and fitted shower spray with basin and WC, the ensuite is fitted with a large shower cubicle, basin and WC.
Both the bedrooms are doubles and are each fitted with mirror fronted sliding double / treble wardrobe cupboards. All windows and doors are double glazed.
The corridor has a drop down hatch giving access to a huge insulated loft area.
Outside the property benefits from its own secluded courtyard garden which is paved to one side with plastic easy care grass lawn area and enclosed by close boarded fencing with space for a garden shed and with access from both a door from the study and also from a lockable side gate and path.
Directly underneath the building is a allocated parking bay in the form of a car port with further parking in front. Visitor parking is available at the rear.
(please note some images have been enhanced by adding CGi furniture to help create context to the rooms)Woodbine Close is situated just off Brick Lane and Chatfield Road and is a 15 minute walk of the pretty High Street in Cuckfield, with its shops, chemist, pubs and cafes.
The village is renowned for its Spa facilities at Ockenden Manor, beautiful local walks and its accessibility in Haywards Heath just 2 miles away, where a wide range of shopping can be found along with the mainline railway station to London Bridge and Victoria (circa 45 mins).
The A23 linking Brighton, Gatwick airport and the M25 is a 5 minute drive to the west. Cuckfield has an historic spired church and both excellent primary and secondary schools.
Infomation Lease 125 years from 10th December 2010 Ground rent £415.90 pa Service charge £1049.85 pa 2026
Value & comps
No previous sales on record.
Returns
Set an offer; the calculator follows it.
We're still gathering serviced-accommodation data for this area.
Archie refurb estimate: a Pro feature
0.0% below asking
This is not financial or investment advice. Prop AI Deals is not authorised by the Financial Conduct Authority (FCA) to provide investment advice.
All investment calculators, property analyses, and AI-generated insights are for informational purposes only. Property investment carries risk and may result in financial loss. All calculations should be independently verified and you should consult with FCA-authorised financial advisers before making any investment decisions.
Past performance does not guarantee future results. Tax implications vary by individual circumstances.
Deal
Properties like this can earn 2–3x BTL yields when converted to HMO, with retrofit costs around £10k/room. Sign in to see the full tier, yield projection, and cost breakdown.
Commercial properties like this can earn 30-50% higher yields when converted to residential under Class MA / Q / P / PA, with prior approval costing ~GBP 96/unit. Sign in to see the recommended route, yield uplift, and cost breakdown.
BRRR-suited properties can recycle 80-100% of investor capital on refi, leaving a high-yielding rental with most of the money out. Sign in to see the refurb cost stack, ARV projection, and refinance maths.
Detached + large garden = sub-division play. Pro tier unlocks the tier badge, plot size, uplift estimate, and regional land benchmark.
Short-lease flats trade at deep discount, but extending under the 1993 Act often costs far less than the discount. Pro tier unlocks the tier badge, premium breakdown, long-lease ARV and arbitrage maths.
See projected short-stay revenue vs a vanilla BTL for this property.
See real sub-let margins (HMO room rates & SA nightly rates) vs the landlord rent.
Area
Agent & docs

FAQ
About Woodbine Close, Cuckfield
Explore nearby