3-bedroom bungalow · BL6 4DR
Listing removedListed 174 days
Opportunity summary
See Archie’s verdict, returns by strategy and what to check before viewing.
About
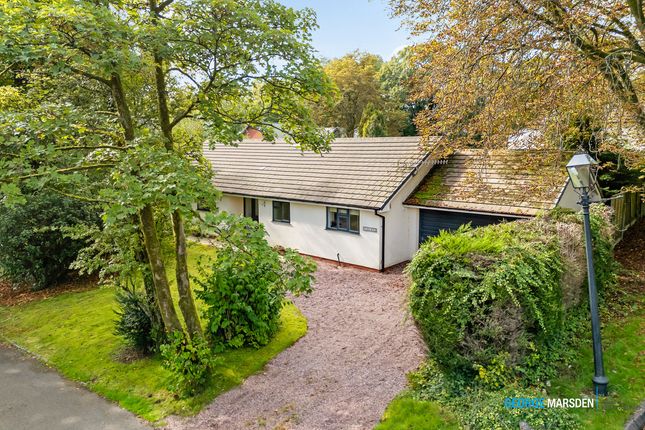
Situated in the highly desirable area of Lostock, on the peaceful and well-regarded Princess Road, Ardywn is a charming detached bungalow offering a wonderful balance of space, privacy, and comfort.
We are offering for sale a very rare opportunity on one of Bolton’s most prized locations. A true bungalow on Princess Road with development potential does not come along very often.
The bungalow has charm, space, privacy, flexibility, development potential and presence and if this is of interest to you viewing is a must This inviting home features three very well-proportioned bedrooms, including a generous principal master suite complete with a modern en-suite bathroom and a walk-in wardrobe, providing a private and relaxing tranquil retreat.
At the heart of the property is a spacious practical open plan kitchen diner, ideal for both everyday modern family living and entertaining alike.
The kitchen area is complemented by a bright and spacious through lounge that enhances the home’s cosy and flowing feel.
Externally, the property boasts a substantial private garden plot with a large garden and development potential, perfect for enjoying outdoor living in a peaceful select setting.
A driveway and garage provide ample off-road parking and additional storage.
The property also offers excellent potential for further development, whether through extension or comprehensive redevelopment of the site, subject to the necessary planning permissions, making it an attractive opportunity for both homeowners and developers alike.
A truly delightful flexible home combining practicality, warmth, and in a very desirable location of leafy Lostock.
Kitchen Diner An exceptional open plan kitchen diner forming forms the heart of the home, beautifully designed to offer both elegance and functionality.
The bespoke shaker-style kitchen is finished with striking black marble worktops and a central island, providing a sophisticated yet practical focal point with breakfast bar seating (and wine rack).
Thoughtfully designed with integrated appliances and ample workspace, the space offers a seamless flow ideal for modern living and entertaining.
The dining area provides an inviting setting for hosting, effortlessly combining comfort and contemporary style.
Lounge The large elegant and generously proportioned lounge, beautifully designed to offer a refined welcoming living space.
A striking stone fire takes centre stage, adding character and flair to the room.
The garden and patio is reached via the large sliding patio windows The large sliding patio doors open directly onto the garden, allowing for an effortless indoor-outdoor flow.
The large lounge benefits from masses of natural light and is a perfect blend of space, warmth, flexibility, elegance and everyday practicality Generously proportioned and filled with natural light, this lounge provides a perfect blend of space, comfort, and everyday practicality.
Bedrooms A collection of three well-proportioned and presented bedrooms, each thoughtfully designed to offer both comfort and understated elegance.
The principal suite is a standout feature, complete with a bespoke walk in wardrobe dressing room and a stylish en suite, providing a luxurious and private sanctuary.
The additional bedrooms are versatile, ideal for family living, guests, or a home office.
These areas are spacious and well-presented throughout, providing a perfect blend of practicality, comfort, and flexibility to suit a range of lifestyles.
Bathroom A well-appointed family bathroom, finished in a clean and timeless style, offering both comfort and practicality. Fully tiled flooring and walls create a sleek and low-maintenance space.
The room features a full-sized bath with overhead fittings, pedestal wash basin, and WC.
Bright and functional, this bathroom provides everything needed for modern day living in a simple yet effective layout.
Outdoor Space Set within beautifully maintained grounds, the property enjoys a stunning outdoor space centred around a large manageable flat lawns both front and back, offering an exceptional sense of space and tranquillity.
Surrounded by mature trees and established planting, the garden provides a private and picturesque Sanctuary setting ideal for both relaxation and entertaining and is a natural suntrap for sunworshippers.
A substantial flat driveway offers extensive off-road parking and leads to a well-appointed garage, enhancing both convenience and functionality.
This outstanding exterior perfectly complements the home, delivering a seamless blend of elegance, privacy, and lifestyle appeal. Also, ideal for the amateur horticulturalist!
Location Occupying a prestigious position ideally situated on Princess Road in Lostock, .
Ardywn is set within one of Bolton’s most desirable and unique residential locations, renowned for its quality homes and tranquillity, tree-lined surroundings.
This established area offers a refined balance of privacy and convenience, appealing to discerning buyers seeking both space and accessibility and a very friendly community atmosphere.
Perfectly placed for modern living, the property benefits from excellent transport links including nearby Lostock train station less than 1 mile away and the M6/60)/61 motorway links, offering seamless connections to Manchester and nearby areas.
Surrounded by green spaces, golf courses (both Regents Park and Lostock Park/Bolton Golf Club), and very well-regarded both independent Private and state schools, as well as being within easy reach of Middlebrook Retail Park and Horwich amenities, this location delivers an exceptional lifestyle in a highly regarded setting Key Details Tax Band: G Tenure: Freehold Heating: Boiler & Radiators Boiler: Utility room in the garage Water: On a meter
Value & comps
No previous sales on record.
Returns
Set an offer; the calculator follows it.
We're still gathering serviced-accommodation data for this area.
Archie refurb estimate: a Pro feature
0.0% below asking
This is not financial or investment advice. Prop AI Deals is not authorised by the Financial Conduct Authority (FCA) to provide investment advice.
All investment calculators, property analyses, and AI-generated insights are for informational purposes only. Property investment carries risk and may result in financial loss. All calculations should be independently verified and you should consult with FCA-authorised financial advisors before making any investment decisions.
Past performance does not guarantee future results. Tax implications vary by individual circumstances.
Deal
Properties like this can earn 2–3x BTL yields when converted to HMO, with retrofit costs around £10k/room. Sign in to see the full tier, yield projection, and cost breakdown.
Commercial properties like this can earn 30-50% higher yields when converted to residential under Class MA / Q / P / PA, with prior approval costing ~GBP 96/unit. Sign in to see the recommended route, yield uplift, and cost breakdown.
BRRR-suited properties can recycle 80-100% of investor capital on refi, leaving a high-yielding rental with most of the money out. Sign in to see the refurb cost stack, ARV projection, and refinance maths.
Detached + large garden = sub-division play. Pro tier unlocks the tier badge, plot size, uplift estimate, and regional land benchmark.
Short-lease flats trade at deep discount, but extending under the 1993 Act often costs far less than the discount. Pro tier unlocks the tier badge, premium breakdown, long-lease ARV and arbitrage maths.
See projected short-stay revenue vs a vanilla BTL for this property.
See real sub-let margins (HMO room rates & SA nightly rates) vs the landlord rent.
Area
Agent & docs
FAQ
About Ardwyn, Princess Road, Bolton
Explore nearby