4-bedroom detached house · WF8 4FQ
Listing removedReduced £15k (−3.6%) on 6 MarListed 255 days
Opportunity summary
See Archie’s verdict, returns by strategy and what to check before viewing.
About
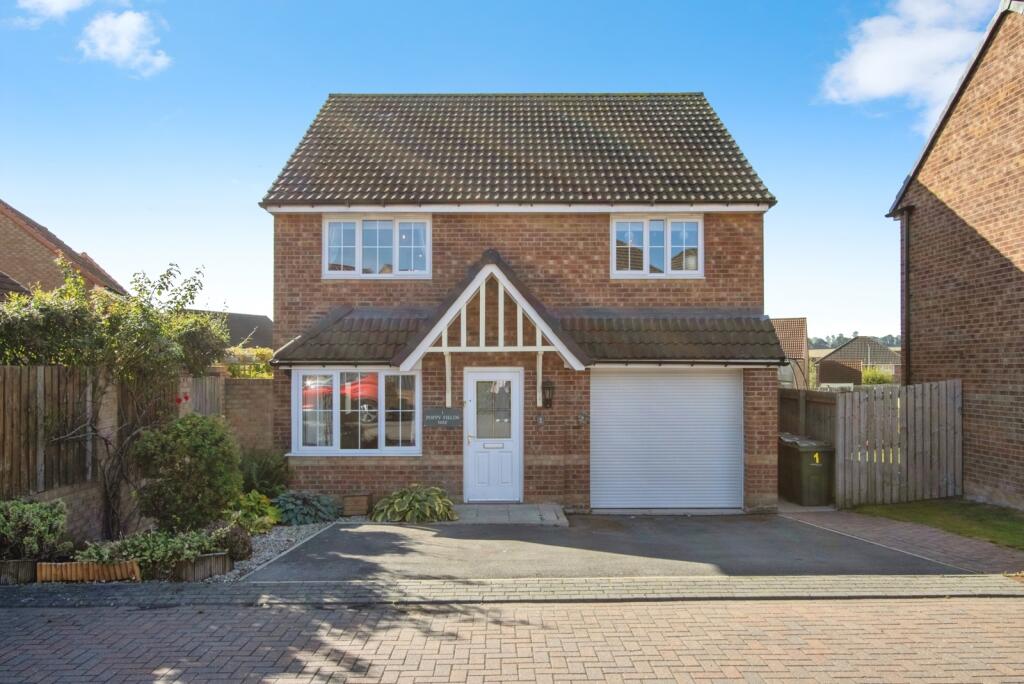
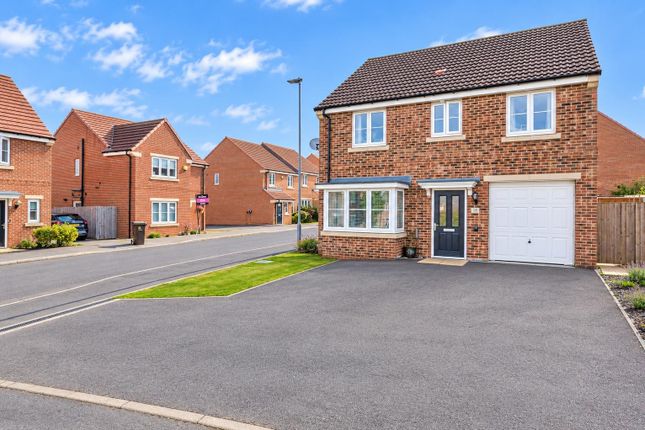
6 Poppy Fields View, Pontefract, WF8 4FQ Quote Reference: DJ475 when calling An Exceptional Four Bedroom Executive Detached Home – High Specification, Sought-After Location, Outstanding Family Living.
Welcome to 6 Poppy Fields View, a beautifully upgraded and immaculately presented executive detached home situated on one of Pontefract’s most desirable residential developments.
Tucked away on the much-admired south side of Pontefract, this outstanding property offers a superb blend of style, space and sophistication — perfect for families or professionals seeking luxury living with convenience and comfort in mind.
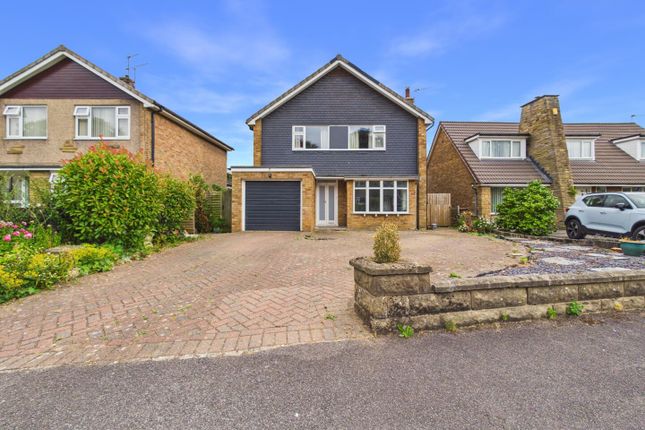
From the moment you arrive, the property impresses with its striking kerb appeal, generous driveway, and larger-than-average detached garage.
Internally, the home has been significantly enhanced by the current owners and offers over 1,400 sq. ft.
of flexible and contemporary living space, meticulously finished with quality materials and attention to detail. Ground Floor Highlights (Approx. 813 sq. ft / 75.54 sq.
m): Welcoming Entrance Hall – Tiled with a beautiful oak parquet-style finish that flows seamlessly through to the kitchen and open-plan living area.
Lounge – 14'6" x 12'4" (4.42m x 3.75m): A cosy yet stylish reception room, filled with natural light through a front-facing bay window, perfect for family downtime or formal entertaining.
Show-Stopping Kitchen/Dining/Living Space – 21'11" x 21'2" (6.68m x 6.45m): The true heart of the home.
This bespoke open-plan space is perfect for modern living, featuring: A custom-designed kitchen with sleek cabinetry and high-spec integrated appliances.
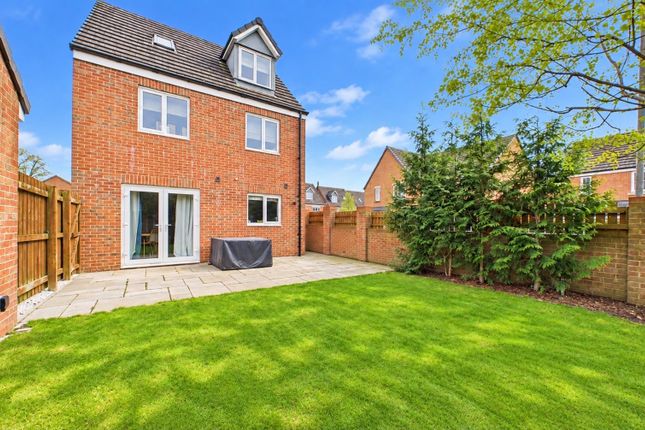
A dedicated dining area ideal for hosting, with views over the garden. A relaxed family area with Bi-Folding doors opening directly onto the patio, bringing the outdoors in.
Utility Room – 5'6" x 5'3" (1.67m x 1.59m): Practical and neatly tucked away, with access to the garden. Downstairs W.C.
– 5'3" x 3'2" (1.61m x 0.97m): Stylish and convenient for guests and everyday use.
Garage – 19'8" x 10'10" (6.00m x 3.30m): A larger-than-average detached garage providing excellent storage or workshop potential. First Floor Features (Approx. 636 sq. ft / 59.05 sq.
m): Main Bedroom Suite – 12'5" x 12'2" (3.79m x 3.72m): A generous, serene retreat featuring fitted wardrobes and a private:En-Suite Shower Room – 7'5" x 4'0" (2.25m x 1.23m): Beautifully appointed with modern fittings.
Bedroom Two – 11'11" x 11'0" (3.62m x 3.36m): Another well-proportioned double with fitted wardrobes.
Bedroom Three – 10'11" x 9'6" (3.33m x 2.89m): Perfect for guests, children or as a stylish home office.
Bedroom Four – 12'11" x 9'0" (3.94m x 2.75m): A bright and spacious room with ample flexibility.
Family Bathroom – 6'9" x 6'0" (2.06m x 1.83m): A modern three-piece suite with bath and overhead shower, sleek tiling and chrome finishes.
Landing Storage – Two built-in storage cupboards and a spacious landing area complete the first floor.
Outside: Step into the landscaped rear garden, where a large Indian stone patio sets the stage for summer barbecues, family gatherings or peaceful morning coffees.
A generous lawn offers space for children to play or pets to roam, while mature fencing ensures privacy.
To the front, a well-maintained open-plan lawned garden and driveway for two vehicles lead to the detached garage.
Prime Location: Peaceful setting with open countryside and farmland nearby, ideal for walking and cycling.
Excellent commuter links via the nearby A1(M) and M62 – Leeds, Wakefield and Doncaster all within easy reach.
A short walk to Pontefract town centre, supermarkets, shops, cafes, restaurants, and public transport links.
Within catchment for highly regarded schools for all ages – including the prestigious Ackworth School (approx. 2.5 miles away).
Key Features at a Glance: Executive Four Bedroom Detached Home Extended Open-Plan Kitchen/Dining/Living Space Bespoke Kitchen with Granite Worktops and Integrated Appliances Two Reception Rooms + Utility and Downstairs W.C.
Four Generous Bedrooms, En-Suite to Main Luxury Family Bathroom Beautifully Landscaped Garden with Indian Stone Patio Driveway for Two Vehicles + Detached Garage Sought-After Development on the South Side of Pontefract Walking Distance to Schools, Shops & Countryside A truly outstanding family home that blends luxury, functionality and location to perfection.
Contact us today to arrange your private viewing — and remember to quote reference DJ475. Anti-Money Laundering Regulation.
We are required by law to conduct Anti-Money Laundering (AML) checks on all parties involved in the sale or purchase of a property.
We take the responsibility of this seriously in line with HMRC guidance, and in ensuring the accuracy and continuous monitoring of these checks.
Our partner, Movebutler, will carry out the initial checks on our behalf.
They will contact you once your offer has been accepted, to conclude, where possible, a biometric check with you electronically.
As an applicant, you will be charged a non-refundable fee of £30 (inclusive of VAT) per buyer for these checks. The fee covers data collection, manual checking, and monitoring.
You will need to pay this amount directly to Movebutler and complete all Anti-Money Laundering (AML) checks before your offer can be formally accepted.
Value & comps
No previous sales on record.
Returns
Set an offer; the calculator follows it.
We're still gathering serviced-accommodation data for this area.
Archie refurb estimate: a Pro feature
0.0% below asking
This is not financial or investment advice. Prop AI Deals is not authorised by the Financial Conduct Authority (FCA) to provide investment advice.
All investment calculators, property analyses, and AI-generated insights are for informational purposes only. Property investment carries risk and may result in financial loss. All calculations should be independently verified and you should consult with FCA-authorised financial advisors before making any investment decisions.
Past performance does not guarantee future results. Tax implications vary by individual circumstances.
Deal
Properties like this can earn 2–3x BTL yields when converted to HMO, with retrofit costs around £10k/room. Sign in to see the full tier, yield projection, and cost breakdown.
Commercial properties like this can earn 30-50% higher yields when converted to residential under Class MA / Q / P / PA, with prior approval costing ~GBP 96/unit. Sign in to see the recommended route, yield uplift, and cost breakdown.
BRRR-suited properties can recycle 80-100% of investor capital on refi, leaving a high-yielding rental with most of the money out. Sign in to see the refurb cost stack, ARV projection, and refinance maths.
Detached + large garden = sub-division play. Pro tier unlocks the tier badge, plot size, uplift estimate, and regional land benchmark.
Short-lease flats trade at deep discount, but extending under the 1993 Act often costs far less than the discount. Pro tier unlocks the tier badge, premium breakdown, long-lease ARV and arbitrage maths.
See projected short-stay revenue vs a vanilla BTL for this property.
See real sub-let margins (HMO room rates & SA nightly rates) vs the landlord rent.
Area
Agent & docs

FAQ
About 6, Poppy Fields View, Pontefract, WF8 4FQ
Explore nearby