3-bedroom semi-detached house · NG16 5RW
Listing removedListed 149 days
Opportunity summary
See Archie’s verdict, returns by strategy and what to check before viewing.
About
J28 ARE EXCITED TO WELCOME TO THE MARKET this delightful three-bedroom semi-detached house situated in the popular and peaceful area of Codnor Park.
Boasting spacious living accommodation, this charming family home strikes the perfect balance between modern comfort and practical living.
From an inviting orangery at the rear to a sleek kitchen/diner, this property offers versatile spaces ideal for family life or entertaining guests.
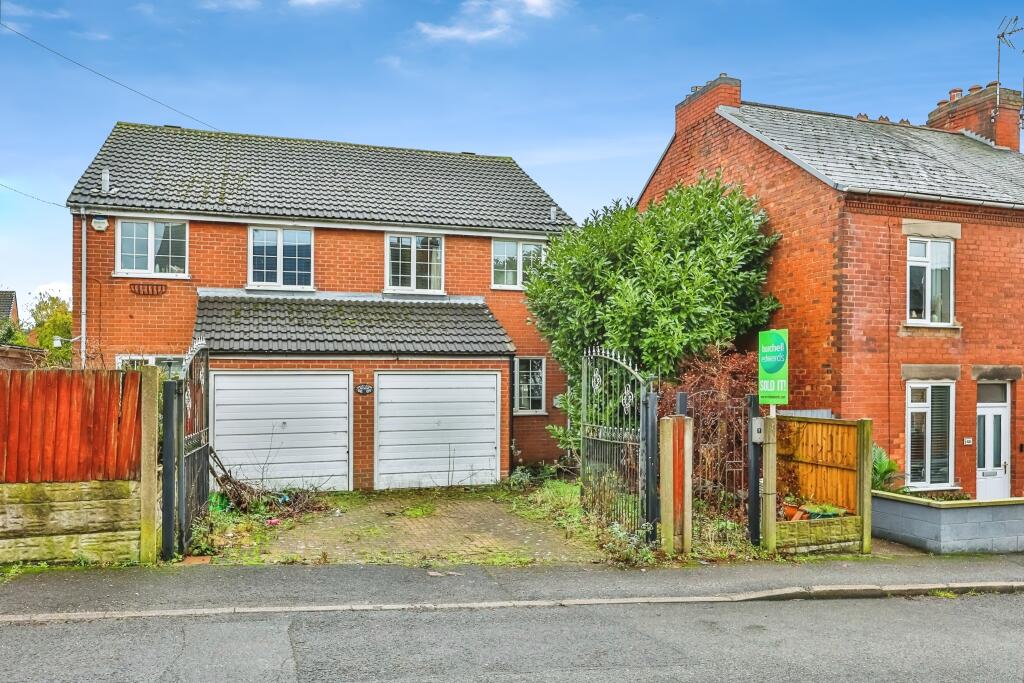
Outside, you will find an extensive driveway to accommodate several vehicles alongside a garage positioned at the rear, providing plenty of storage and parking options.
This property is an excellent opportunity to reside in a friendly community while enjoying ample space and contemporary amenities.
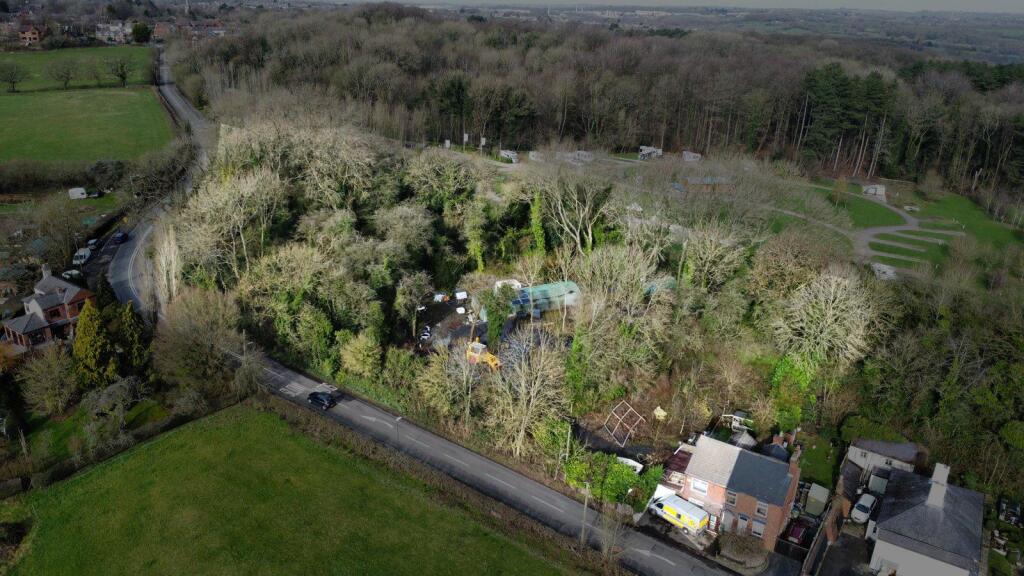
Codnor Park is a well-regarded area known for its community-focused atmosphere and convenient access to nearby town centres and amenities.
Residents enjoy a range of local shops, schools, green spaces, and recreational facilities, making it an ideal location for families and professionals alike.
The area benefits from excellent transport links, offering easy routes to Derby and Nottingham, while maintaining the charm of a quiet, suburban environment.
The historical Codnor Castle and Codnor Resevoir are only a quick walk away. Step inside to discover a spacious and welcoming entrance hall that guides you through to the heart of the home.
The lounge provides a generous and flexible living space, perfect for relaxation or hosting visitors.
Its size and layout offer numerous possibilities for arranging seating and entertainment units to suit your personal style.
The modern kitchen/diner is thoughtfully designed with both style and practicality in mind, featuring contemporary fittings and ample room for family dining or casual entertaining.
Large windows allow natural light to flood the area, creating a bright and airy atmosphere.
Adjacent to the dining area, the orangery extends the this space beautifully, offering a tranquil setting with views of the garden, ideal for enjoying quiet moments or casual gatherings throughout the year.
On the ground floor, there is also a convenient downstairs WC, adding to the practicality of the layout and making morning routines smoother for busy households.
Upstairs, the property features three well-proportioned bedrooms and a stylish family bathroom equipped with contemporary fixtures and fittings.
Externally, the driveway provides space for multiple vehicles, a considerable advantage for families or those who enjoy welcoming guests.
The garage to the rear offers secure parking or versatile storage solutions, enhancing the overall functionality of the property.
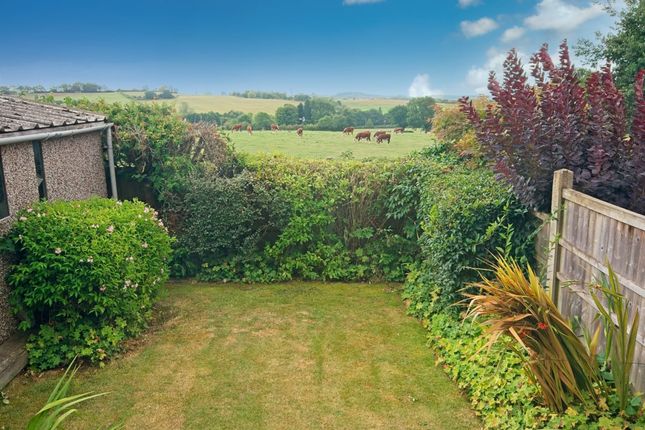
The private rear garden is full enclosed and offers a perfect outdoor retreat for gardening, play, or alfresco dining.
This impressive semi-detached home in Codnor Park combines a desirable location, spacious accommodation, and contemporary living spaces to create a wonderful family residence.
Whether you are looking to upgrade your current home or searching for a property with room to grow, this property presents an outstanding opportunity to settle in a welcoming community without compromising on style, space, or convenience.
Building Safety None Mobile Signal 4G excellent data and voice Construction Type Brick Existing Planning Permission None Entrance Hall Accessed from the front elevation via composite door.
With tiled flooring and uPVC window to front elevation and door leading to lounge.
Lounge With carpet flooring, radiator, decorative ceiling light and feature fireplace with modern surround and hearth.
UPVC window to front elevation, door leading to dining area and benefitting from an under stairs storage cupboard.
Dining Area With ceramic tiled flooring, radiator, pendant lighting and open access to kitchen. Door leading to WC and uPVC French doors giving access to the orangery.
Kitchen Fitted with modern wall and base units having square edge work surfaces incorporating a one and a half stainless steel sink/drainer with mixer tap.
Integrated appliances include fridge, freezer, dishwasher, gas oven with a four ring hob and extractor fan over.
Ceramic tiled flooring, spotlights to ceiling, uPVC window to rear elevation, space and plumbing for washing machine.
Downstairs WC Fitted with a white two piece suite comprising a low flush WC and hand wash basin with tiled splash back. With ceramic tiled flooring, radiator, and ceiling light.
Orangery Part glazed to side and rear elevations with uPVC windows and French doors. Ceramic tiled flooring, radiator and benefitting from decorative ceiling light with fan.
Stairs & Landing With carpet flooring, radiator, pendant lighting, access to loft and doors leading to all upstairs rooms.
Master Bedroom With grey wood effect flooring, radiator, spotlights to ceiling and uPVC window to front elevation. Benefitting from two built in cupboards providing extra storage.
Bedroom Two With grey wood effect flooring, radiator, pendant lighting and uPVC window to rear elevation.
Bedroom Three With grey wood effect flooring, radiator, pendant lighting and uPVC window to rear elevation.
Family Bathroom Fitted with a white three piece suite comprising a low flush WC, hand wash basin that is housed in a vanity unit with mixer tap.
The panel bath has a mains fed shower over and folding glass screen.
With grey wood effect flooring, part tiled walls, white towel rail, spotlights to ceiling and obscure uPVC window to side elevation.
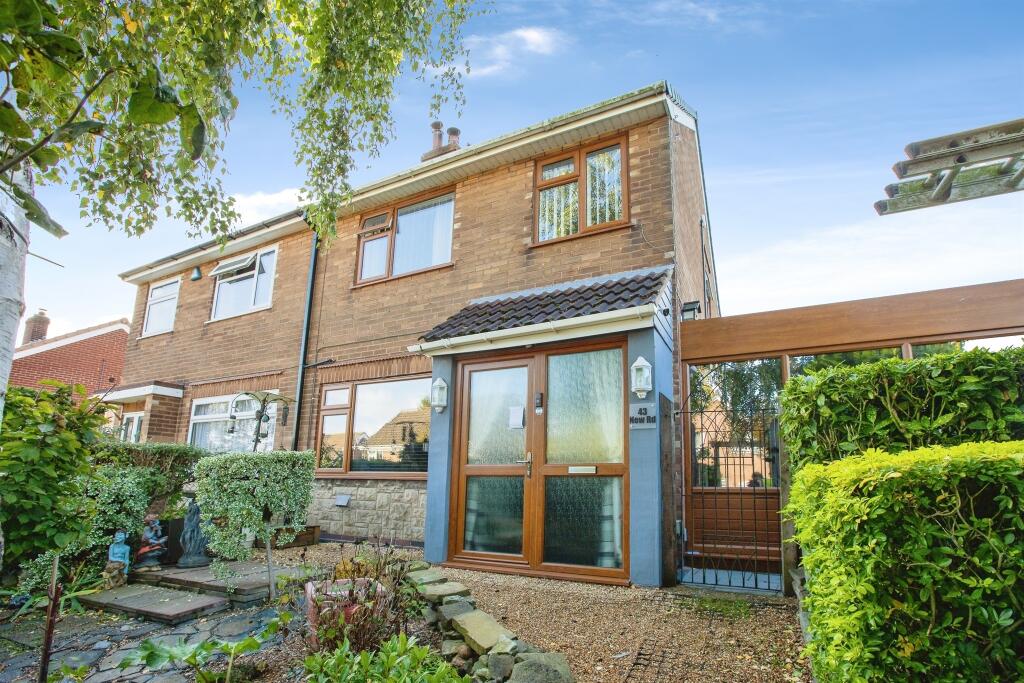
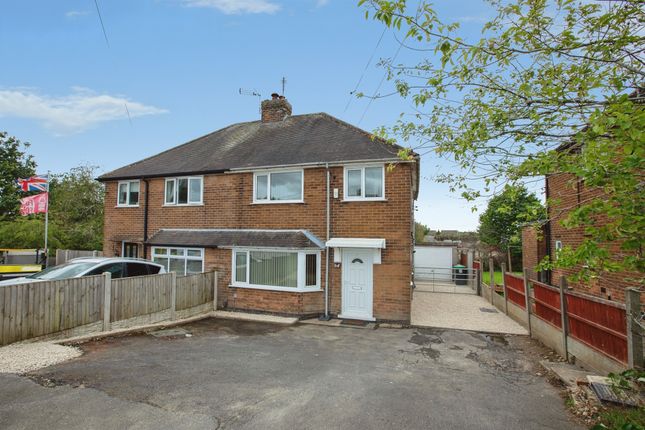
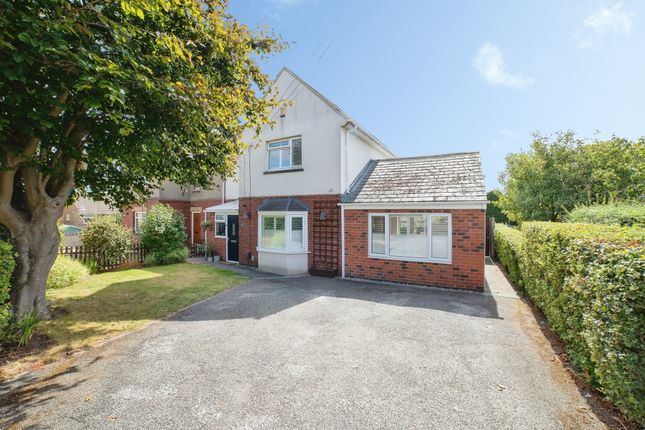
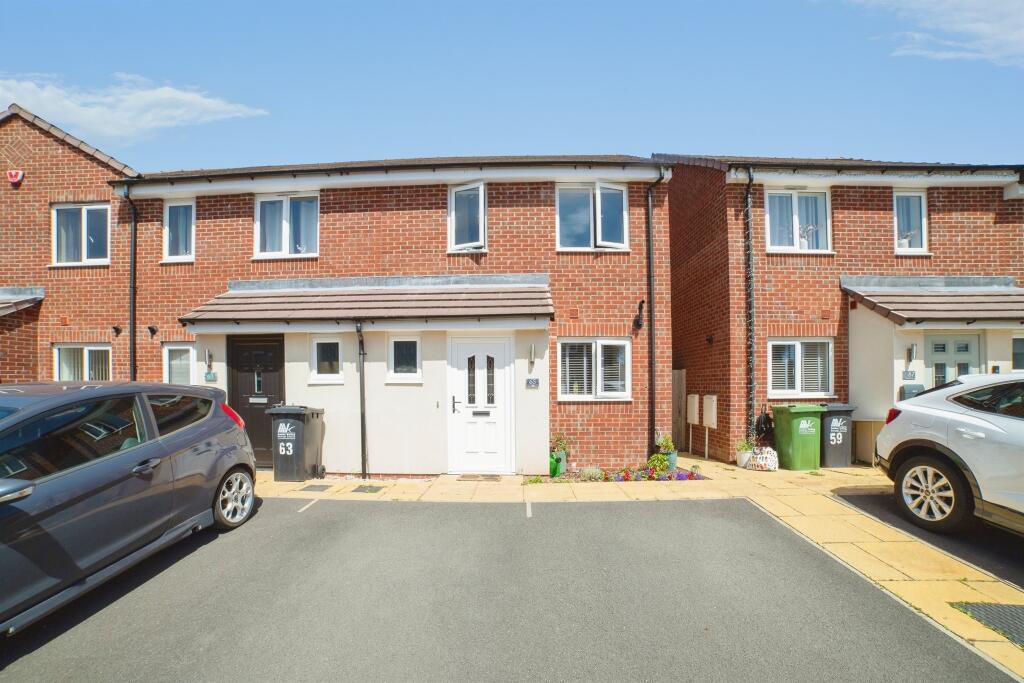
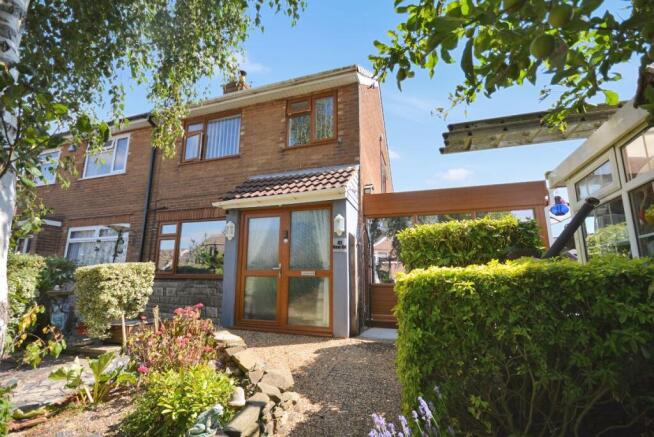
Outside The front of the property is mainly laid to lawn with a path leading to the front door.
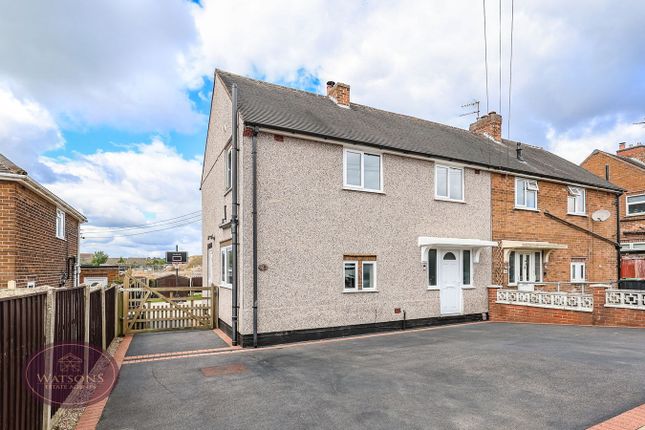
The block paved driveway extends down the side of the property giving easy access to the detached garage.
To the rear you will find a patio area for seating and a raised lawn and border having mature shrubs.
Value & comps
No previous sales on record.
Returns
Set an offer; the calculator follows it.
We're still gathering serviced-accommodation data for this area.
Archie refurb estimate: a Pro feature
0.0% below asking
This is not financial or investment advice. Prop AI Deals is not authorised by the Financial Conduct Authority (FCA) to provide investment advice.
All investment calculators, property analyses, and AI-generated insights are for informational purposes only. Property investment carries risk and may result in financial loss. All calculations should be independently verified and you should consult with FCA-authorised financial advisers before making any investment decisions.
Past performance does not guarantee future results. Tax implications vary by individual circumstances.
Deal
Properties like this can earn 2–3x BTL yields when converted to HMO, with retrofit costs around £10k/room. Sign in to see the full tier, yield projection, and cost breakdown.
Commercial properties like this can earn 30-50% higher yields when converted to residential under Class MA / Q / P / PA, with prior approval costing ~GBP 96/unit. Sign in to see the recommended route, yield uplift, and cost breakdown.
BRRR-suited properties can recycle 80-100% of investor capital on refi, leaving a high-yielding rental with most of the money out. Sign in to see the refurb cost stack, ARV projection, and refinance maths.
Detached + large garden = sub-division play. Pro tier unlocks the tier badge, plot size, uplift estimate, and regional land benchmark.
Short-lease flats trade at deep discount, but extending under the 1993 Act often costs far less than the discount. Pro tier unlocks the tier badge, premium breakdown, long-lease ARV and arbitrage maths.
See projected short-stay revenue vs a vanilla BTL for this property.
See real sub-let margins (HMO room rates & SA nightly rates) vs the landlord rent.
Area
Agent & docs

FAQ
About St Davids Close, Codnor Park, NG16
Explore nearby