We've tightened what earns a Pursue. A home now needs a published valuation, a strategy that still makes money after real running costs and lender stress tests, and no listing problems that would stop a mortgage. You'll see fewer Pursues, and each one has been checked harder.
See how verdicts work4-bedroom semi-detached house · BN6 9FG
Listing removedListed 370 days
Opportunity summary
See Archie’s verdict, returns by strategy and what to check before viewing.
About
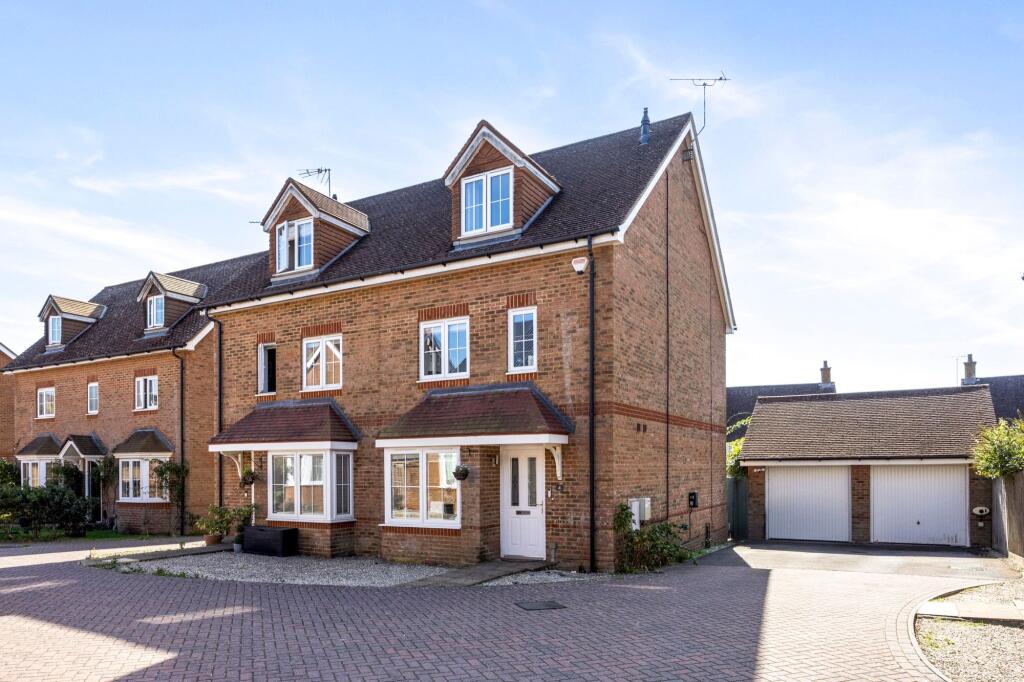
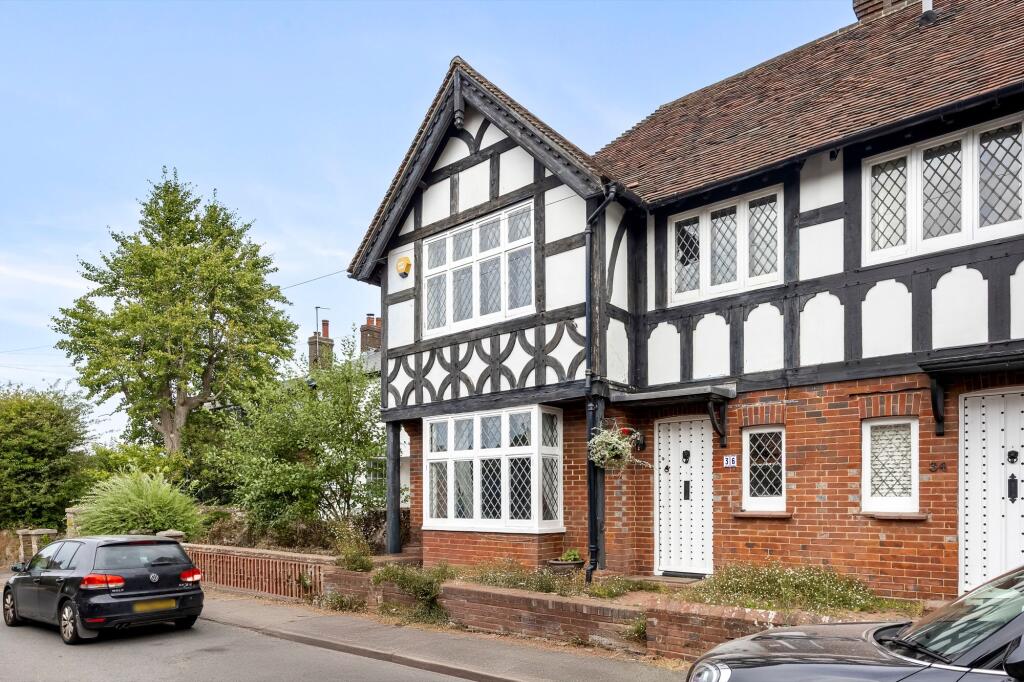
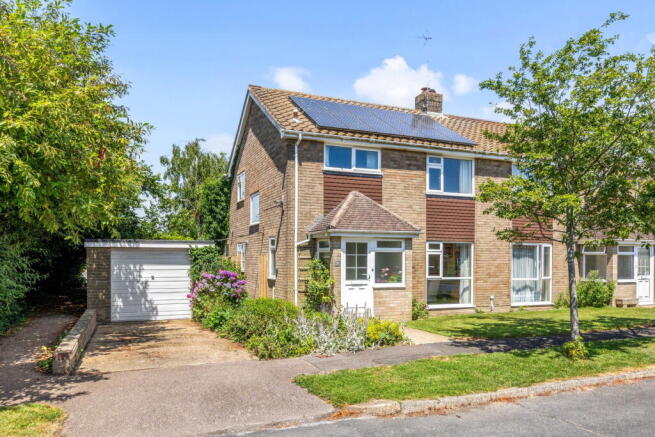
VIEWINGS COMMENCING FROM 30TH OCTOBER ONWARDS This four/five bedroom semi-detached town house was built by Matthew Homes in 2014 has been tastefully updated by the owners, who have lived in it since new, with a newly fitted kitchen/diner with utility area and have laid out the fifth bedroom with rows of fitted wardrobes/shelves to create a walk-in-wardrobe.
Parking can be found to the rear behind the garage which has been converted into a home office.
Front The front garden is a wrap-around corner plot with mature border shrubs, area of lawn to the side, and shingles to the front with a path leading to the uPVC front door which leads into; Hallway Laid with LVT Click flooring, recently laid within the last year, through to the kitchen/diner and w/c, with doors accessing all rooms, understairs cupboard, floor to ceiling fitted storage cupboard and downstairs cloakroom consisting of low level w/c, basin with vanity storage, radiator and extractor fan.
Living room A carpeted, bright dual aspect room with uPVC double glazed windows to front and bay window to the side both with fitted blinds.
This is a spacious family room with multiple power sockets throughout and lots of floor space to allow different configurations to suit your needs.
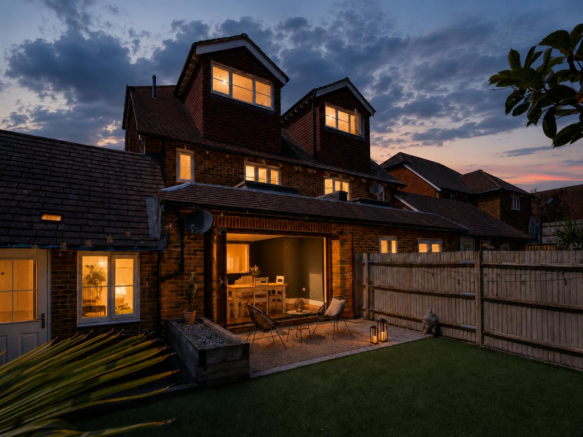
Kitchen/dining room A large, dual aspect room with uPVC double glazed window to front and uPVC double glazed bi-fold doors to the rear garden.
The kitchen was recently refitted and consists of a number of eye and base level black units with gold handles topped with custom made Quartz countertops.
The kitchen has been fitted with a number of appliances including an integrated Bosch oven, a 4-ring Bosch induction hob with extractor hood overhead, an integrated Bosch microwave, an integrated Bosch dishwasher, a recessed butler-style ceramic sink with draining area underneath the window.
The Quartz countertop has been modelled to create a feature waterfall effect where the countertop flows to the floor and creates a fitted bench with storage underneath.
The dining area is spacious enough for a 6-8 seated dining table.
Utility area The current owners opened up the enclosed utility room to create a more spacious kitchen area and had floor-to-ceiling white storage units.
There is a cupboard concealing the Glow Worm boiler, a tall storage cupboard for mops/hoovers, an integrated washing machine with shelf storage on top, a large corner larder storage cupboard and space for an American-style fridge/freezer.
First floor Carpeted stairs lead to the first floor carpeted landing with doors to all rooms, an airing cupboard with hot water tank and stairs to second floor.
Bedroom two This is the main bedroom on this floor, a carpeted good size double bedroom with uPVC double glazed window to the front with fitted blinds, a fitted wardrobe and space for further storage as required.
There is an en-suite off this bedroom with a tiled floor with part-tiled walls, low level w/c, basin with vanity storage, large shower cubicle with sliding doors, towel radiator, frosted uPVC double glazed window and extractor fan for ventilation.
Bedroom three Another good size double carpeted bedroom, dual aspect with uPVC double glazed window to the front and side both with fitted blinds.
Space for a double bed and surrounding free standing storage. Bedroom four A carpeted single bedroom with uPVC double glazed window to side with fitted blinds.
A perfect size room for a nursery or home office. Second floor Carpeted stairs lead to the second floor carpeted landing which the owners treat as their own private suite.
Doors to the bedroom, shower room and fifth bedroom which has been reconfigured into a dressing room.
Bedroom one A carpeted large, dual aspect, double bedroom with uPVC double glazed windows to front and side both with fitted blinds. There is space for a superking bed and some freestanding storage.
Bedroom five/dressing room A carpeted room that the current owners had converted from a bedroom into a dressing room by having wall to wall fitted wardrobes and shelves added.
There is a uPVC double glazed window to the front with fitted blinds.
Shower room Tiled floor and part tiled walls consisting of low level w/c, basin, single shower cubicle and extractor fan for ventilation.
Outside Rear garden Bifold doors from the kitchen/diner lead into the fully enclosed rear garden with a patio area for outside seating and dining, an area of artificial lawn and a side gate leading to the allocated parking.
Outside office The garage at the rear of the garden has been converted into an office room with power, lighting, hard wired internet connection and electric radiator heating.
The conversion was carried out in 2021 and was granted full planning permission and building consents. There is a hatch with pull-down ladder leading to the loft storage space.
The front door of the garage has remained intact and leads to a storage space for tools/appliances.
The current owners have an EV Charging point fitted and would be happy to include as part of the sale or take with them if not required by the new owners.
Allocated parking can be found in front of the garage, accessed from Reed Close, to the rear of the property.
EPC Rating: B Front Garden 8.7m x 10.0m Rear Garden 8.7m x 6.3m Parking - Allocated parking
Value & comps
No previous sales on record.
Returns
Set an offer; the calculator follows it.
We're still gathering serviced-accommodation data for this area.
Archie refurb estimate: a Pro feature
0.0% below asking
This is not financial or investment advice. Prop AI Deals is not authorised by the Financial Conduct Authority (FCA) to provide investment advice.
All investment calculators, property analyses, and AI-generated insights are for informational purposes only. Property investment carries risk and may result in financial loss. All calculations should be independently verified and you should consult with FCA-authorised financial advisers before making any investment decisions.
Past performance does not guarantee future results. Tax implications vary by individual circumstances.
Deal
Properties like this can earn 2–3x BTL yields when converted to HMO, with retrofit costs around £10k/room. Sign in to see the full tier, yield projection, and cost breakdown.
Commercial properties like this can earn 30-50% higher yields when converted to residential under Class MA / Q / P / PA, with prior approval costing ~GBP 96/unit. Sign in to see the recommended route, yield uplift, and cost breakdown.
BRRR-suited properties can recycle 80-100% of investor capital on refi, leaving a high-yielding rental with most of the money out. Sign in to see the refurb cost stack, ARV projection, and refinance maths.
Detached + large garden = sub-division play. Pro tier unlocks the tier badge, plot size, uplift estimate, and regional land benchmark.
Short-lease flats trade at deep discount, but extending under the 1993 Act often costs far less than the discount. Pro tier unlocks the tier badge, premium breakdown, long-lease ARV and arbitrage maths.
See projected short-stay revenue vs a vanilla BTL for this property.
See real sub-let margins (HMO room rates & SA nightly rates) vs the landlord rent.
Area
Agent & docs

FAQ
About Reed Close, Hassocks, BN6
Explore nearby