3-bedroom bungalow · SO18 2EG
Sold STCReduced £15k (−4%) on 22 MayListed 252 days
Opportunity summary
See Archie’s verdict, returns by strategy and what to check before viewing.
About
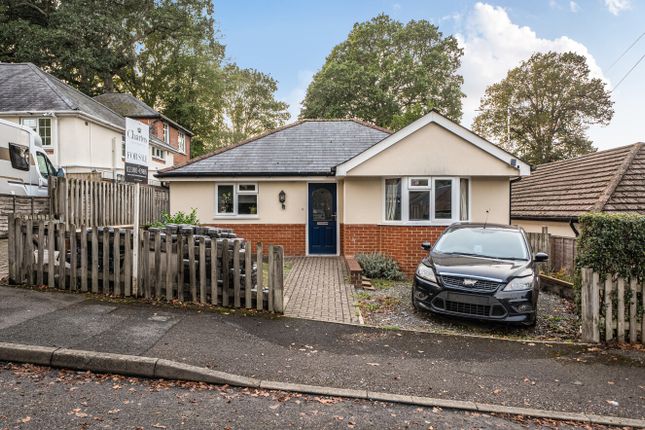
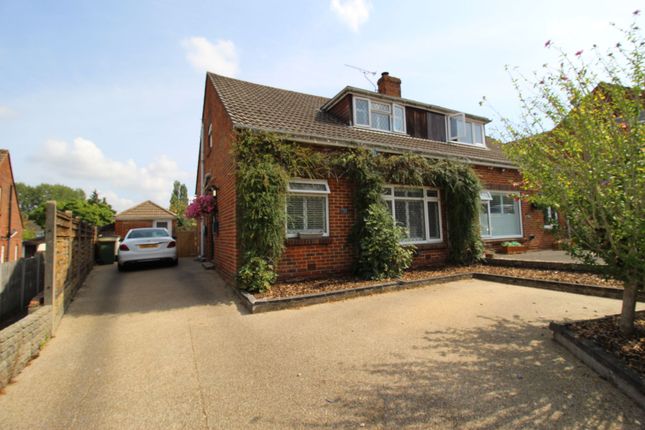
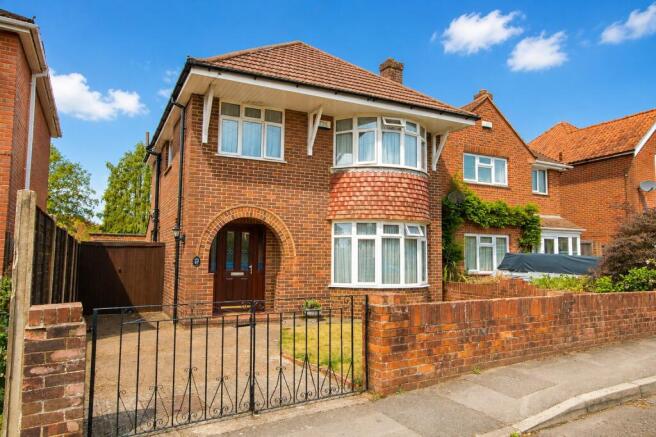
Welcome to Exeter Road! A beautifully refurbished three-bedroom detached bungalow that effortlessly blends style, space, and practicality.
Finished to an exceptional standard throughout, the property boasts a stunning 23ft open-plan living area, ample off-street parking, and a thoughtfully landscaped rear garden.
Step inside via a welcoming hallway, complete with a discreet utility cupboard offering plumbing for both a washing machine and tumble dryer.
The accommodation comprises three well-proportioned bedrooms, two enhanced by charming bay windows that flood the rooms with natural light.
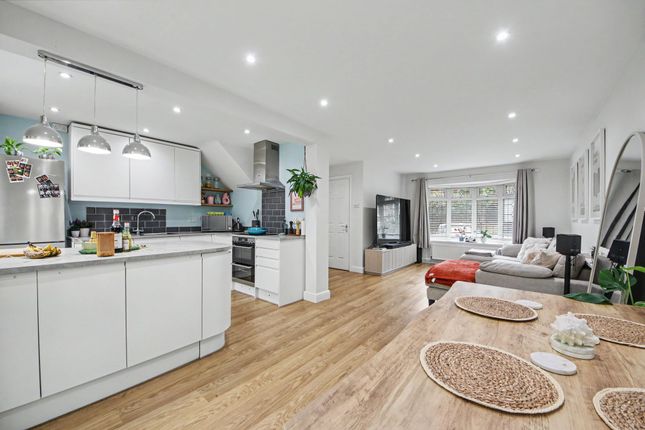
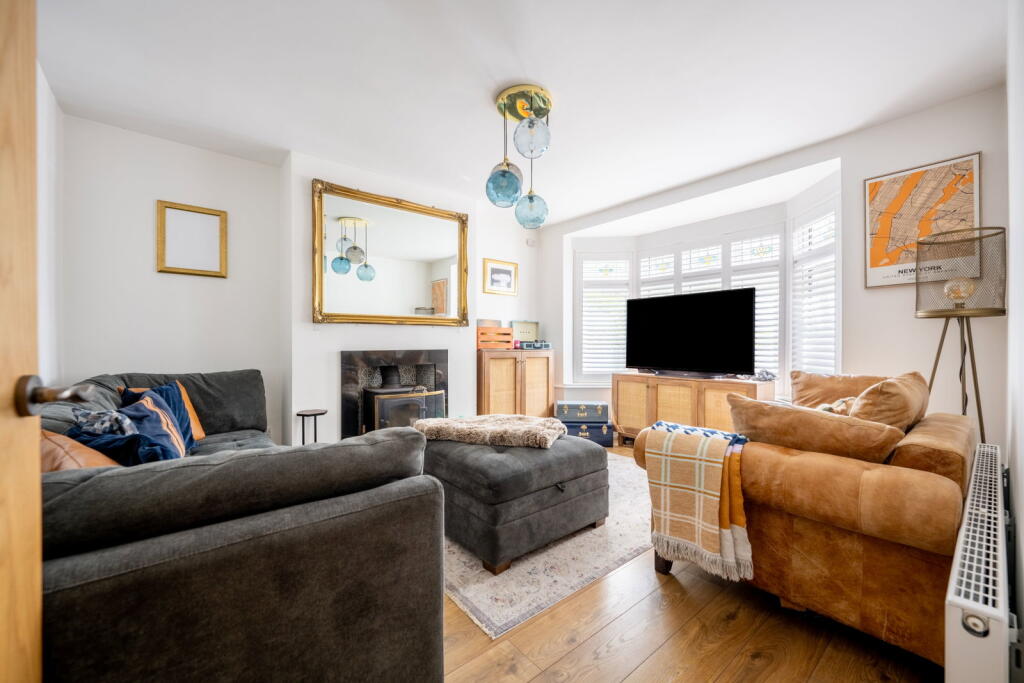
At the heart of the home lies the impressive 23ft open-plan kitchen and living space, a true showstopper.
The shaker-style kitchen features a walk-in pantry cupboard and flows seamlessly into a striking lounge area with bespoke storage units and shelving, creating a perfect setting for both everyday living and entertaining.
Completing the interior is a luxurious three-piece shower room, featuring a generous walk-in shower, stylish vanity unit, and elegant floor-to-ceiling tiling.
Outside, the property continues to impress. Set on a generous and exceptionally private plot, the rear garden offers a patio seating area leading onto a well-kept lawn, framed by mature shrub borders.
A standout feature is the detached workshop/garage, complemented by side vehicle access. To the front, a shingle driveway provides ample parking for multiple vehicles.
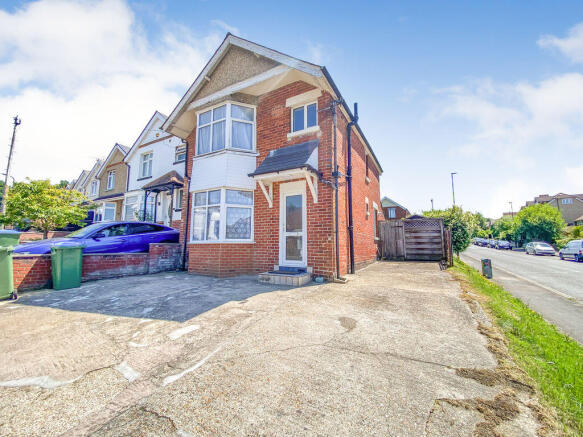
Approach Dropped kerb leading to a driveway providing off road parking, side gate.
Entrance Hall Smooth ceiling, hatch providing access to loft space, built-in shoe storage, utility cupboard with space for washing machine and tumble dryer, radiator, doors to: Open Plan Living Area 15' 5" (4.70m) max reducing to 11'8" (3.56m) x 23' 3" (7.09m) max reducing to 14'11" (4.55m): Smooth ceiling with inset spotlights, UPVC double glazed window to rear, UPVC double glazed door to rear and UPVC double glazed patio doors to rear, contrasting shaker-style wall, base and drawer units with work surface over, sink inset, integrated dishwasher, built-in oven, gas hob with extractor over, space for fridge/freezer, large pantry cupboard, space for wood burner, bespoke storage cupboards either side of chimney breast, radiator.
Bedroom One 13' 11" (4.24m) into bay x 11' (3.35m): Smooth ceiling, UPVC double glazed bay window to front, built-in wardrobes, radiator.
Bedroom Two 11' 7" (3.53m) into bay x 11' 11" (3.63m): Smooth ceiling, UPVC double glazed bay window to front, radiator.
Bedroom Three 8' 11" (2.72m) x 7' 10" (2.39m): Smooth ceiling, UPVC double glazed window to side, radiator.
Shower Room Smooth ceiling with inset spotlights, UPVC double glazed obscured window to side, large walk-in shower cubicle with mains fed shower, WC and wash hand basin, heated ladder towel rail, fully tiled walls and floor.
Garage Detached garage, up and over door to front, pedestrian door to side.
Garden Fence enclosed rear garden offering a good degree of privacy, patio seating area abutting rear of property leading to lawn, flower and shrub borders, further decked seating area.
Services Mains gas, water, electricity, and drainage are connected. For mobile and broadband connectivity, please refer to Ofcom.org.uk.
Please note that none of the services or appliances have been tested by Field Palmer. Council Tax Band Band C Agents Note EPC was carried out before improvements.
Sellers Position Buying Onwards Offer Check Procedure If you are considering making an offer for this property and require a mortgage, our clients will require confirmation of your status.
We have therefore adopted an Offer Check Procedure which involves our Financial Advisor verifying your position.
Value & comps
No previous sales on record.
Returns
Set an offer; the calculator follows it.
We're still gathering serviced-accommodation data for this area.
Archie refurb estimate: a Pro feature
0.0% below asking
This is not financial or investment advice. Prop AI Deals is not authorised by the Financial Conduct Authority (FCA) to provide investment advice.
All investment calculators, property analyses, and AI-generated insights are for informational purposes only. Property investment carries risk and may result in financial loss. All calculations should be independently verified and you should consult with FCA-authorised financial advisors before making any investment decisions.
Past performance does not guarantee future results. Tax implications vary by individual circumstances.
Deal
Properties like this can earn 2–3x BTL yields when converted to HMO, with retrofit costs around £10k/room. Sign in to see the full tier, yield projection, and cost breakdown.
Commercial properties like this can earn 30-50% higher yields when converted to residential under Class MA / Q / P / PA, with prior approval costing ~GBP 96/unit. Sign in to see the recommended route, yield uplift, and cost breakdown.
BRRR-suited properties can recycle 80-100% of investor capital on refi, leaving a high-yielding rental with most of the money out. Sign in to see the refurb cost stack, ARV projection, and refinance maths.
Detached + large garden = sub-division play. Pro tier unlocks the tier badge, plot size, uplift estimate, and regional land benchmark.
Short-lease flats trade at deep discount, but extending under the 1993 Act often costs far less than the discount. Pro tier unlocks the tier badge, premium breakdown, long-lease ARV and arbitrage maths.
See projected short-stay revenue vs a vanilla BTL for this property.
See real sub-let margins (HMO room rates & SA nightly rates) vs the landlord rent.
Area
Agent & docs
FAQ
About Bitterne! Open Plan Living! Beautiful Garden!
Explore nearby