We've tightened what earns a Pursue. A home now needs a published valuation, a strategy that still makes money after real running costs and lender stress tests, and no listing problems that would stop a mortgage. You'll see fewer Pursues, and each one has been checked harder.
See how verdicts work5-bedroom detached house · WS11 9AP
Sold STCListed 185 days
Opportunity summary
See Archie’s verdict, returns by strategy and what to check before viewing.
About
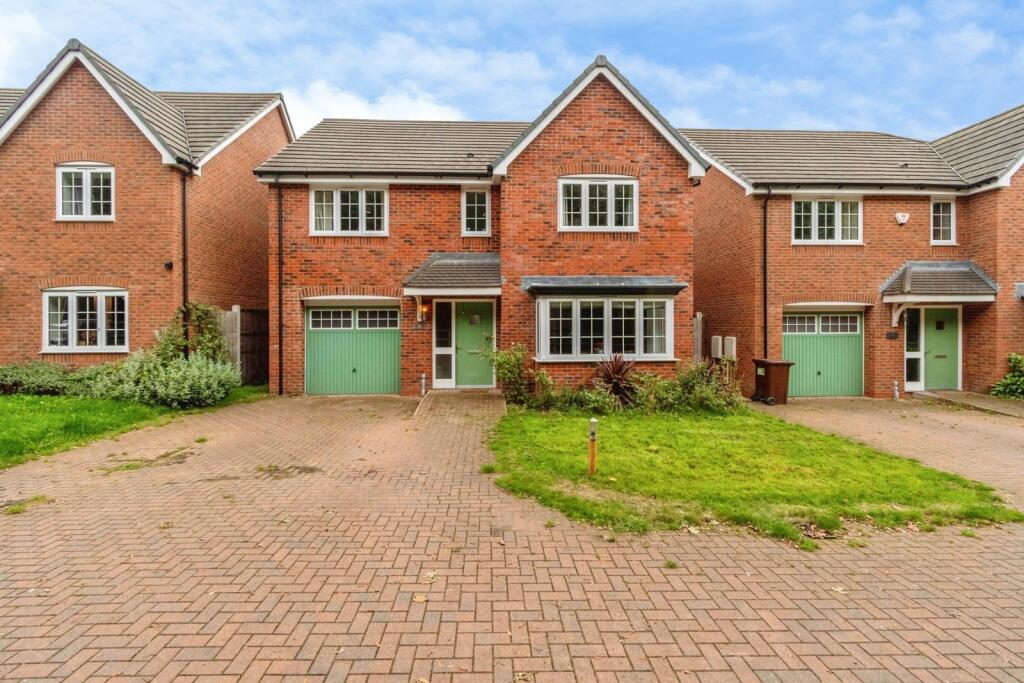
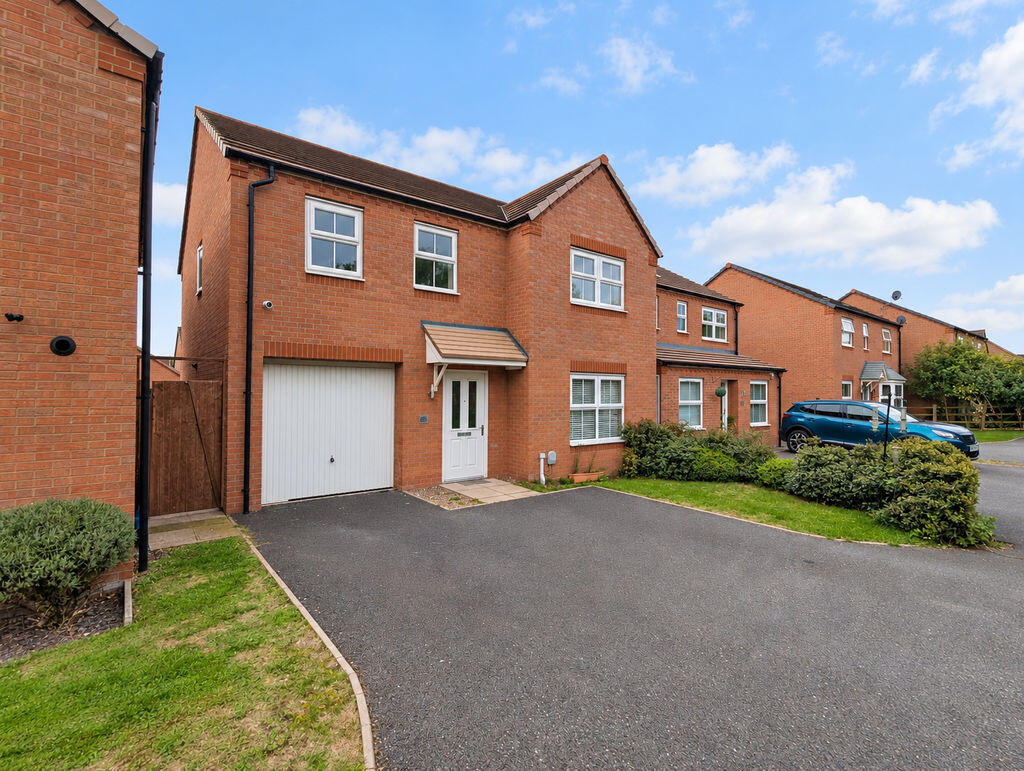
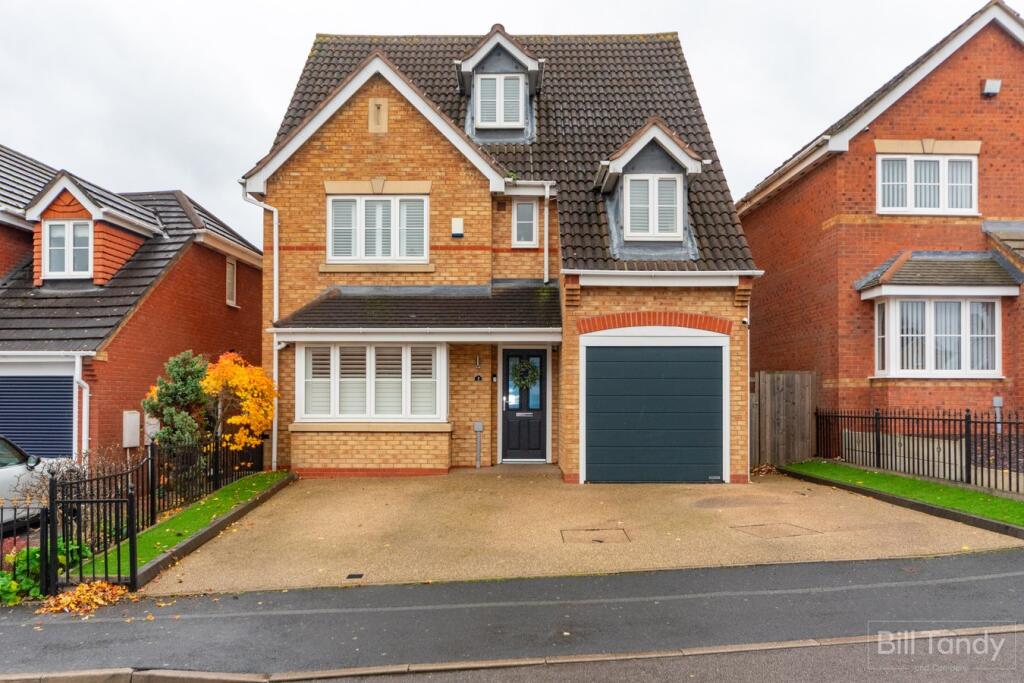
REF: JC0739 - A house that grows with you, entertains with you, and gives you the space to breathe. Welcome to Dunlin Drive... It’s clear this isn’t your average family home.
It’s three floors of smart layout, proper room sizes, and the kind of flexibility that means your home actually works around your life. The hallway gives you a warm welcome with a downstairs W.C.
for guests and muddy boots, and a front snug to the left that’s begging to be a playroom, Netflix den, or remote working zone.
Behind that, the main lounge is all about comfort and calm, with enough space for family hangouts or a quiet evening wind-down. But the real heart of the home? That kitchen/diner.
Stretching the full width of the house, it’s where the real-life magic happens.
Think birthday breakfasts at the breakfast bar, after-school snacks while you cook, big Sunday lunches, and late-night drinks with friends. It’s light, it’s bright, and it’s made for living.
Tucked neatly off the kitchen is a utility room (because nobody needs laundry in the social space). Upstairs, the first floor gives you four double bedrooms. Yes, four.
No more arguing over who gets the box room. One lucky guest or teen even gets their own en-suite.
There’s also a proper family bathroom where bath time, bedtime and busy mornings can all happen without clashing elbows. Then there’s the top floor. The master suite.
A space that honestly feels more like a boutique hotel penthouse.
Huge, bright, and serene, there’s room for the biggest of beds, a dressing area, yoga mat or reading nook, plus an en-suite that says “you’ve earned this.” Outside?
A sun-drenched garden, totally private and ready for BBQs, paddling pools, or a quiet glass of wine. And the detached double garage? It's not just for storage.
Think gym, home bar, office, or full-blown conversion. This one isn’t just five bedrooms. It’s five chapters of your life, ready to unfold.
Location Living on the Norton Hall Meadow Estate in Norton Canes offers a blend of modern conveniences and countryside charm. The location is ideal for those seeking both connectivity and nature.
It is close to Cannock Chase, a designated Area of Outstanding Natural Beauty, offering ample opportunities for outdoor activities like hiking, cycling, and water sports at Chasewater reservoir.
For everyday needs, residents have easy access to Cannock town centre and the McArthurGlen designer outlet village which are just a 10-minute drive away, and hosts a variety of shops, markets, and dining options.
Schools If you are purchasing with the educational needs of children in mind you will be pleased to know that Dunlin Drive sits approximately 0.5 miles from Jerome Primary School, 1 mile from Norton Canes Primary Academy, 1.2 miles from Norton Canes High School, and approximately 1.8 miles from Gorsemoor Primary School.
Transport Transportation is another advantage, with excellent links to the M6 Toll and nearby train stations providing convenient access to major cities such as Birmingham and Manchester.
The estate is also served by regular bus routes, making commuting and travel hassle-free.
Fieldfare Way sits approximately a 10-minute drive from Cannock Town Centre, 18 minutes from Lichfield City Centre, 29 minutes from Wolverhampton City Centre, and approximately a 32-minute drive from Birmingham City Centre.
Ground Floor Entrance Hall Lounge - 4.50m (14'9") x 3.32m (10'11) Snug - 3.33m (10'11") x 2.83m (9'3") Kitchen/Diner - 7.42m (24'4") x 3.42m (11'3") Utility - 1.68m (5'6") x 1.54m (5'1") W.C.
Double Garage - 6.00m (19'8") x 6.00m (19'8") First Floor Bedroom Two - 4.01m (13'2") x 3.39m (11'2") En-Suite Bedroom Three - 4.24m (13'11") x 2.64m (8'8") Bedroom Four - 3.34m (10'11") x 2.96m (9'8") Bedroom Five - 3.11m (10'2") x 2.91m (9'7") Bathroom Second Floor Master Bedroom - 8.26m (27'1") x 4.70m (15'5") En-Suite
Value & comps
No previous sales on record.
Returns
Set an offer; the calculator follows it.
We're still gathering serviced-accommodation data for this area.
Archie refurb estimate: a Pro feature
0.0% below asking
This is not financial or investment advice. Prop AI Deals is not authorised by the Financial Conduct Authority (FCA) to provide investment advice.
All investment calculators, property analyses, and AI-generated insights are for informational purposes only. Property investment carries risk and may result in financial loss. All calculations should be independently verified and you should consult with FCA-authorised financial advisers before making any investment decisions.
Past performance does not guarantee future results. Tax implications vary by individual circumstances.
Deal
Properties like this can earn 2–3x BTL yields when converted to HMO, with retrofit costs around £10k/room. Sign in to see the full tier, yield projection, and cost breakdown.
Commercial properties like this can earn 30-50% higher yields when converted to residential under Class MA / Q / P / PA, with prior approval costing ~GBP 96/unit. Sign in to see the recommended route, yield uplift, and cost breakdown.
BRRR-suited properties can recycle 80-100% of investor capital on refi, leaving a high-yielding rental with most of the money out. Sign in to see the refurb cost stack, ARV projection, and refinance maths.
Detached + large garden = sub-division play. Pro tier unlocks the tier badge, plot size, uplift estimate, and regional land benchmark.
Short-lease flats trade at deep discount, but extending under the 1993 Act often costs far less than the discount. Pro tier unlocks the tier badge, premium breakdown, long-lease ARV and arbitrage maths.
See projected short-stay revenue vs a vanilla BTL for this property.
See real sub-let margins (HMO room rates & SA nightly rates) vs the landlord rent.
Area
Agent & docs

FAQ
About Dunlin Drive, Norton Canes
Explore nearby