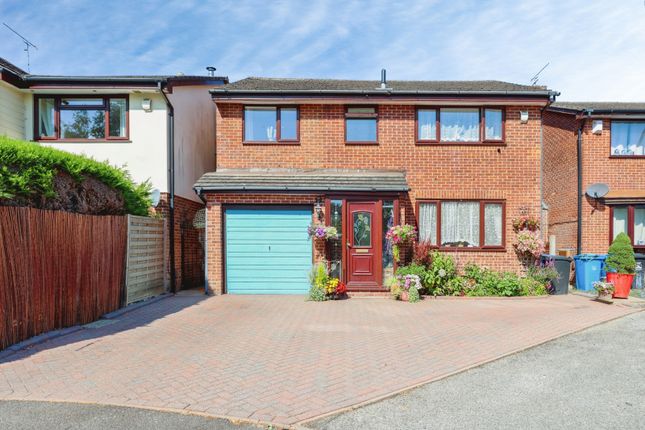
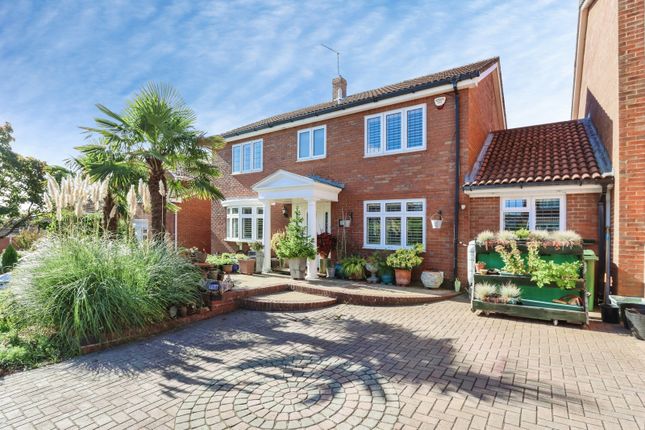
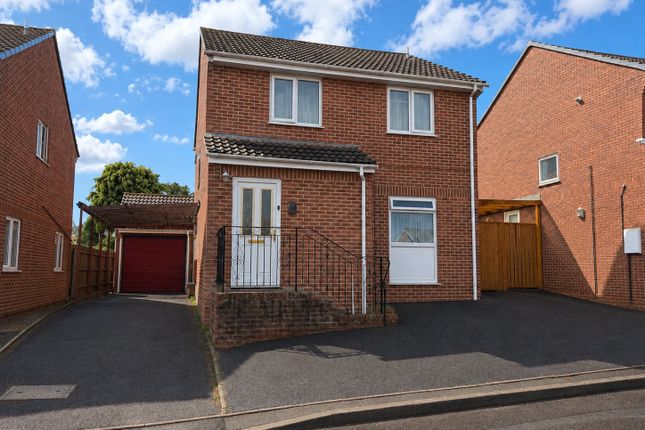
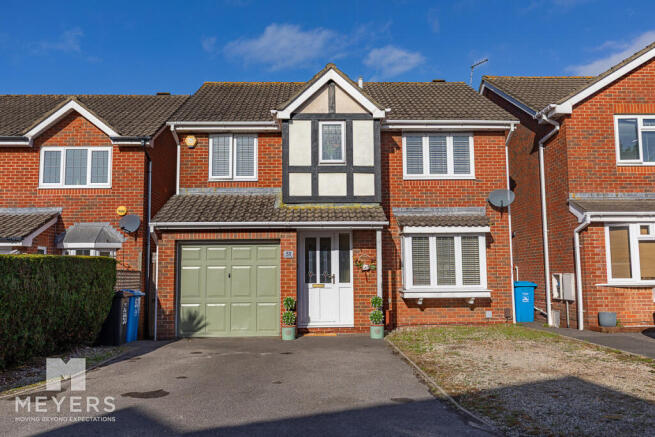
4-bedroom bungalow · BH17 9BL
Sold STCListed 94 days
Opportunity summary
See Archie’s verdict, returns by strategy and what to check before viewing.
About
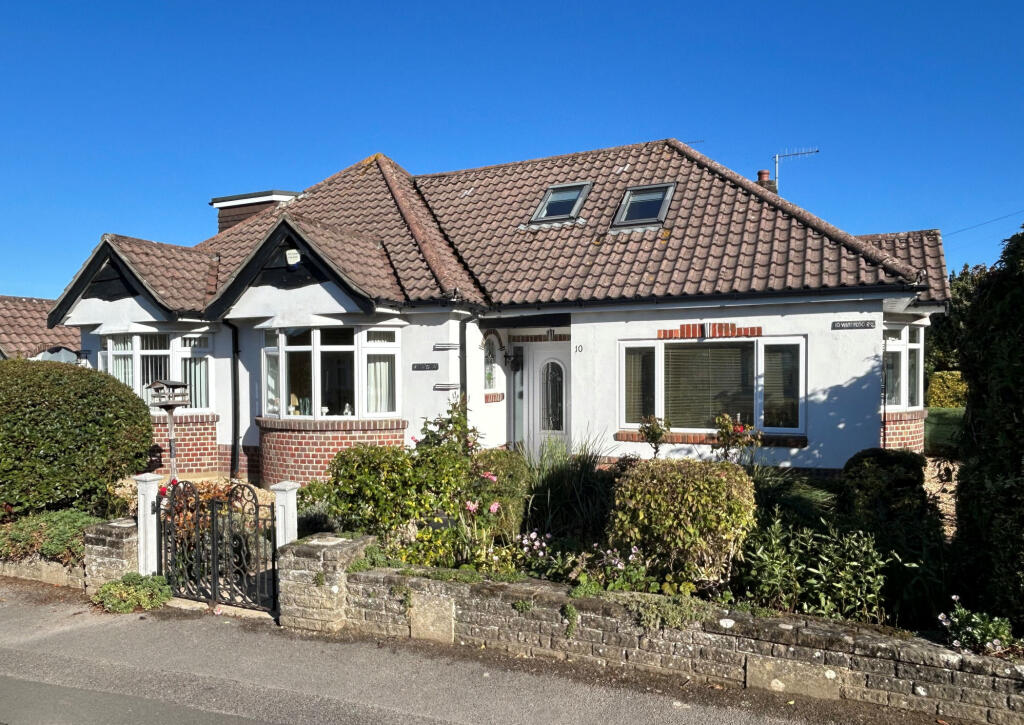
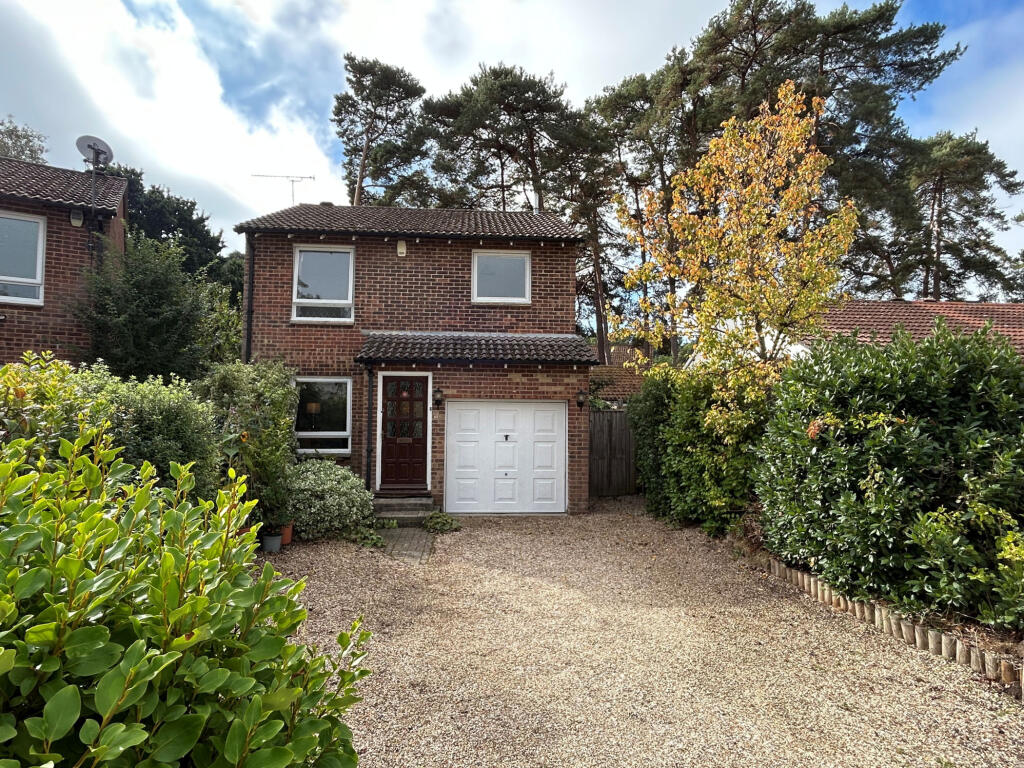
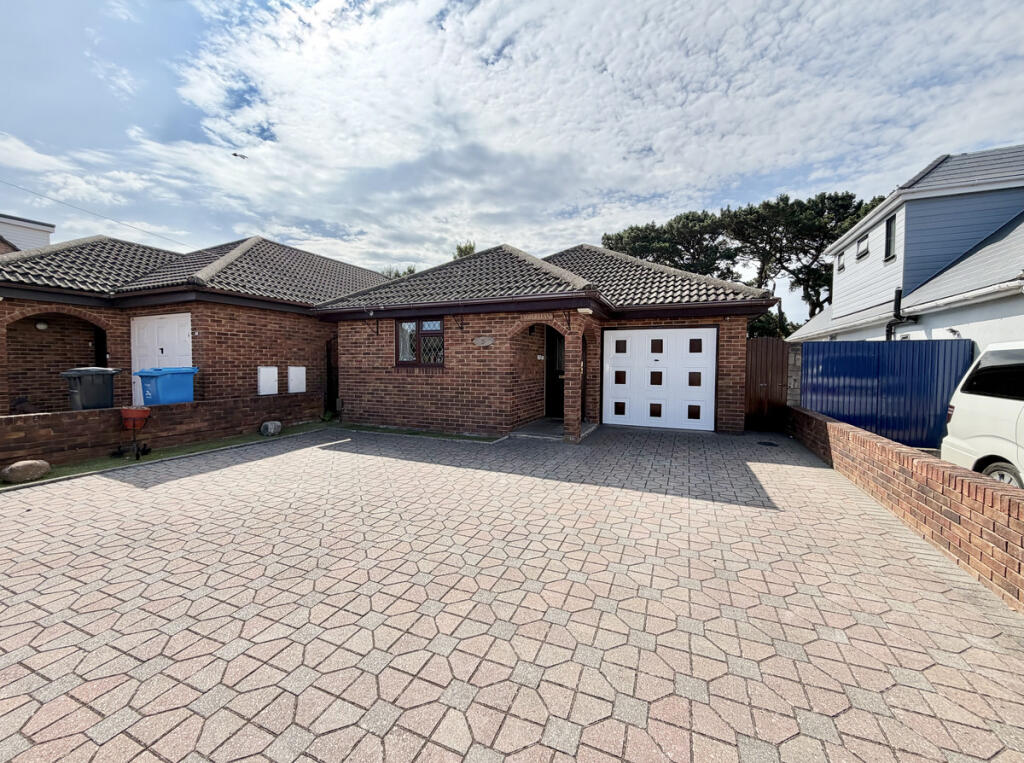
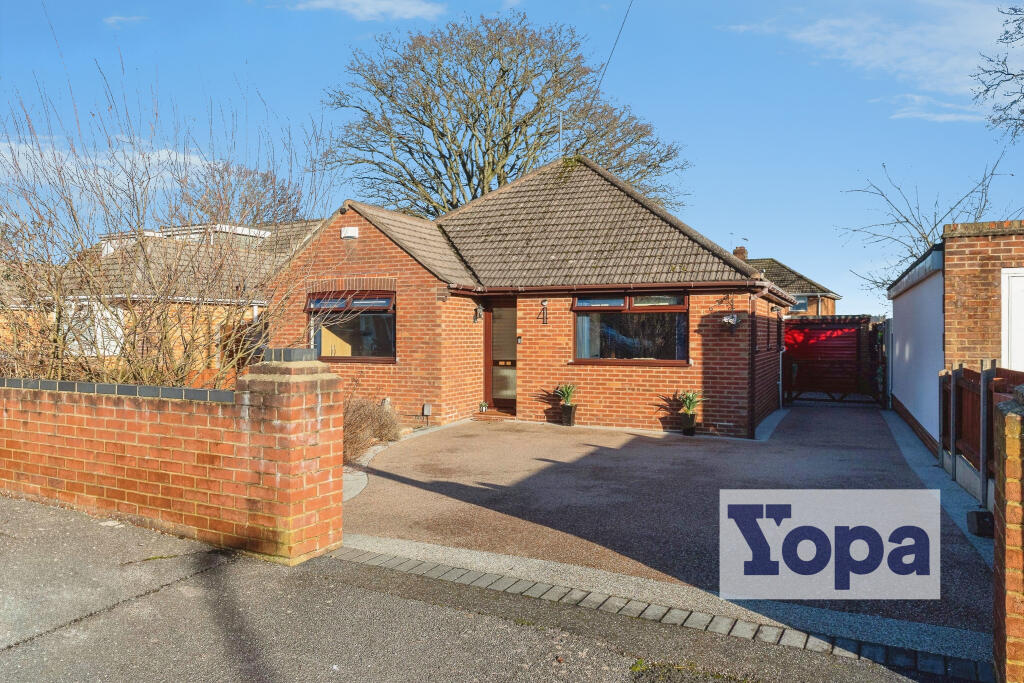
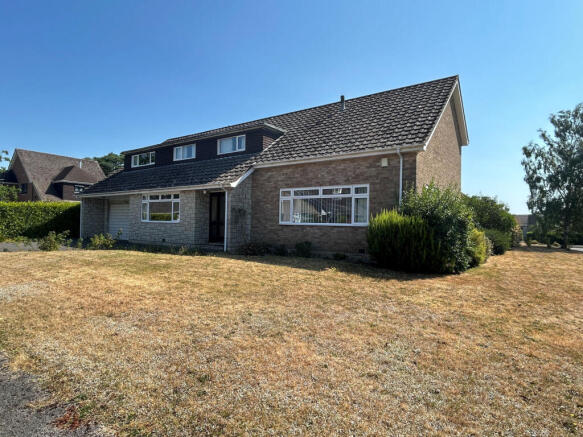
A SUBSTANTIAL THREE/FOUR BEDROOM, TWO BATHROOM DETACHED FAMILY BUNGALOW BENEFITTING FROM TRIPLE GARAGING AND NO FORWARD CHAIN. GENERAL UPDATING REQUIRED. VIEW WITH HILLIER WILSON SEVEN DAYS A WEEK.
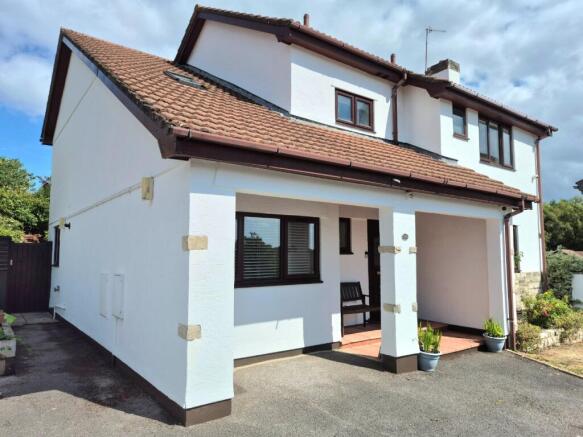
ABOUT THIS PROPERTY Via the open storm porch, a UPVC double glazed door with side screen gives access into the spacious entrance hallway which has useful storage cupboard with double opening doors and airing cupboard with hot water tank and shelving.
The light and airy sitting room has sliding patio doors leading to the rear garden, three frosted windows to side, TV point, telephone point and central fireplace with inset gas fire with marble effect surround and wooden mantel.
The dining room/bedroom four has windows to rear and side and TV point.
The kitchen has window to rear, range of wall and floor mounted cupboards, work surfaces over, part tiled walls, double sink with mixer tap, tiled flooring, TV point and space for oven.
Off the kitchen is the utility room which has window to side, door to rear, range of wall and floor mounted cupboards, part tiled walls, tiled flooring, single sink with drainer and hot and cold tap, floor mounted ‘Potterton’ boiler and space and plumbing for washing machine.
Bedroom one has window to front, loft access via a hatch, TV point and access into the en suite shower room which has frosted window to side, part tiled walls, vanity unit with inset wash hand basin and mixer tap, bidet, low level flush WC and shower cubicle with shower.
Bedrooms two and three both have windows to front with bedroom two benefitting from a telephone point.
The family bathroom has frosted window to side, part tiled walls, vanity unit with inset wash hand basin and mixer tap, low level flush WC and bath with hot and cold tap.
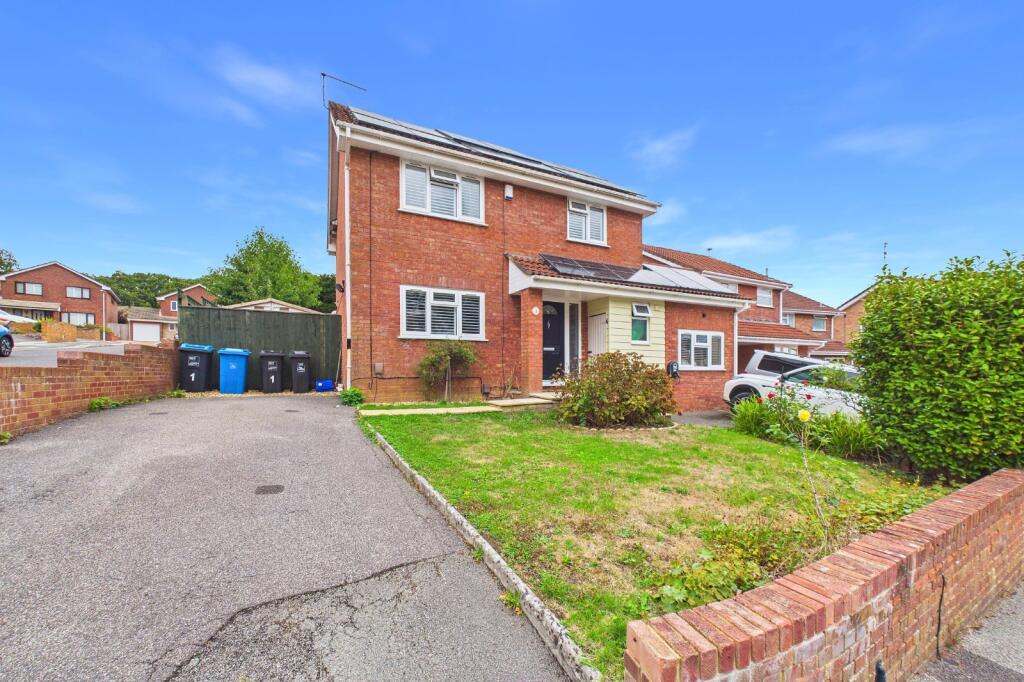
To the front of the property is an area laid to lawn with low level brick wall borders with pathway leading to the front door.
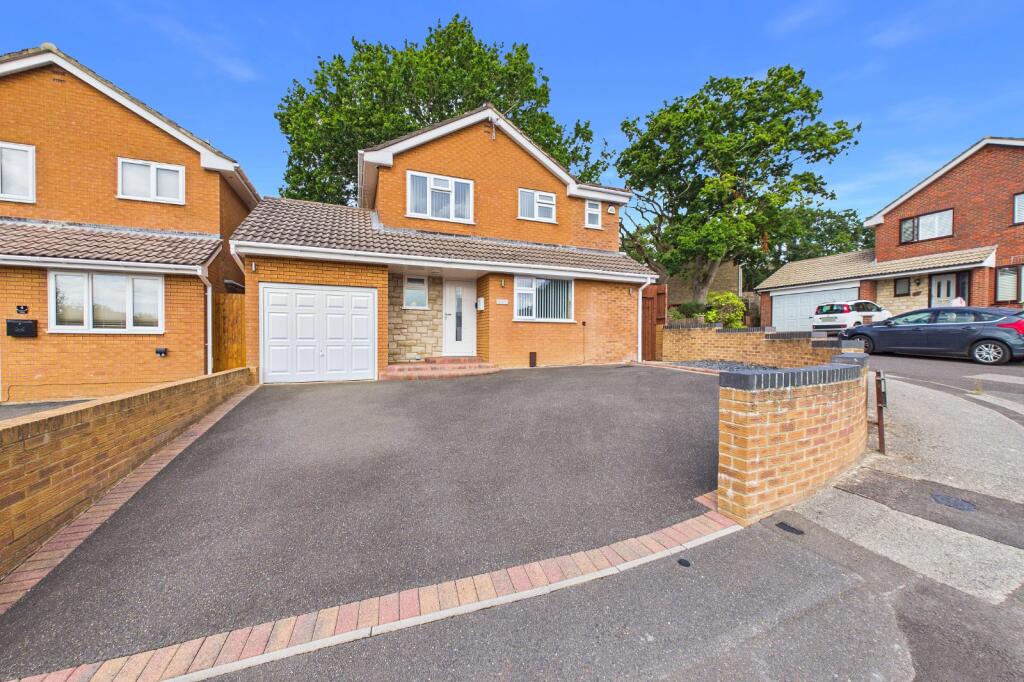
To the side of the property a shingle driveway provides ample off road parking for a number of vehicles in turn leading to the triple garaging which has three up and over doors, light, power, windows to rear and access to a further garden area behind the garages.
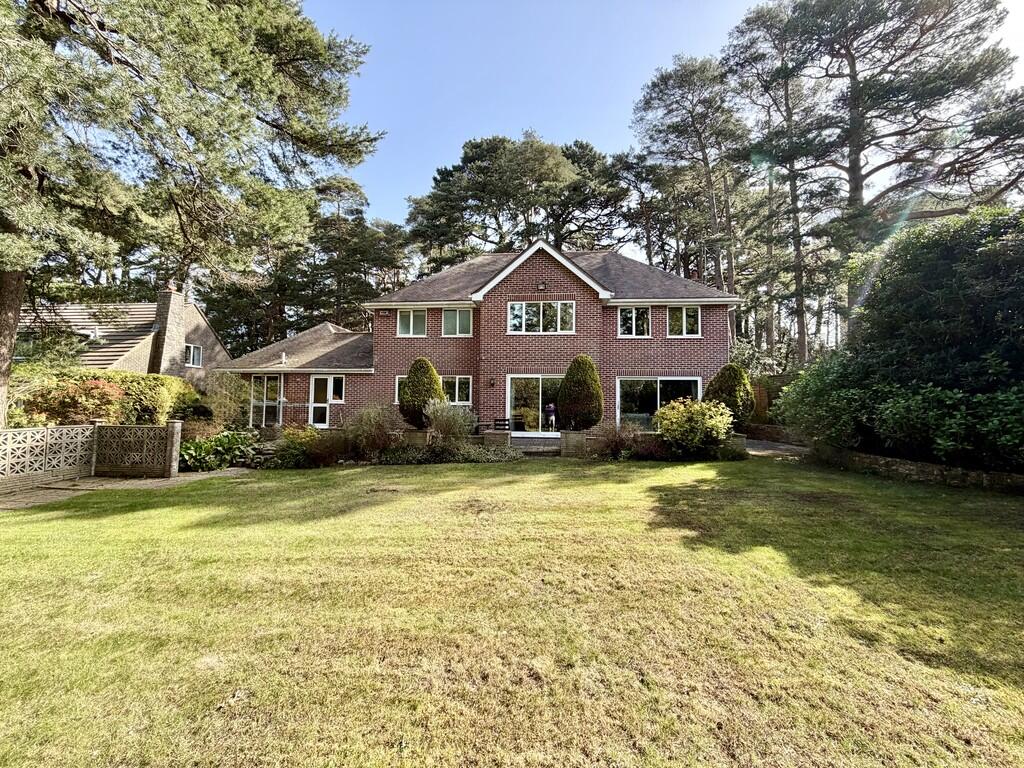
The secluded rear garden has a patio providing seating in turn leading to the remainder which is laid to lawn, all of which have brick wall and mature shrub borders.
Access along both sides of the property in turn lead to the front.
Entrance Hallway 17’7” (maximum) x 16’6” (maximum) (5.39m x 5.05m) Sitting Room 24’9” x 12’9” (7.58m x 3.93m) Dining Room/Bedroom Four 19’9” x 9’ (6.06m x 2.74m) Kitchen 12’8” x 11’4” (3.89m x 3.47m) Utility Room 11’2” x 4’7” (3.41m x 1.43m) Bedroom One 14’2” x 11’8” (4.32m x 3.59m) En Suite Shower Room 9’6” x 5’ (2.92m x 1.52m) Bedroom Two 13’1” x 10’9” (3.99m x 3.32m) Bedroom Three 10’3” x 7’6” (3.13m x 2.31m) Family Bathroom 9’6” x 6’4” (2.92m x 1.95m) DIRECTIONS: From The Broadway proceed down Lower Blandford Road to the Darbys Corner roundabout.
Take the second exit into Canford Heath Road and at the next roundabout turn left into Tollerford Road. Take the seventh turning on the right hand side into Steeple Close.
COUNCIL TAX: Band F BCP Council (Poole) ENERGY EFFICIENCY RATING: Band D VIEWING: Strictly by appointment through HILLIER WILSON.
CONSUMER PROTECTION FROM UNFAIR TRADING REGULATIONS 2008 The Agent has not tested any apparatus, equipment, fixtures and fittings or services and so cannot verify that they are in working order or fit for the purpose.
A Buyer is advised to obtain verification from their Solicitor or Surveyor. References to the Tenure of a Property are based on information supplied by the Seller.
The Agent has not had sight of the title documents. A Buyer is advised to obtain verification from their Solicitor.
Items shown in photographs are NOT included unless specifically mentioned within the sales particulars. They may however be available by separate negotiation.
Buyers must check the availability of any property and make an appointment to view before embarking on any journey to see a property. PRIVACY POLICY Please see our website for further details.
REF: R2123
Value & comps
No previous sales on record.
Returns
Set an offer; the calculator follows it.
We're still gathering serviced-accommodation data for this area.
Archie refurb estimate: a Pro feature
0.0% below asking
This is not financial or investment advice. Prop AI Deals is not authorised by the Financial Conduct Authority (FCA) to provide investment advice.
All investment calculators, property analyses, and AI-generated insights are for informational purposes only. Property investment carries risk and may result in financial loss. All calculations should be independently verified and you should consult with FCA-authorised financial advisors before making any investment decisions.
Past performance does not guarantee future results. Tax implications vary by individual circumstances.
Deal
Properties like this can earn 2–3x BTL yields when converted to HMO, with retrofit costs around £10k/room. Sign in to see the full tier, yield projection, and cost breakdown.
Commercial properties like this can earn 30-50% higher yields when converted to residential under Class MA / Q / P / PA, with prior approval costing ~GBP 96/unit. Sign in to see the recommended route, yield uplift, and cost breakdown.
BRRR-suited properties can recycle 80-100% of investor capital on refi, leaving a high-yielding rental with most of the money out. Sign in to see the refurb cost stack, ARV projection, and refinance maths.
Detached + large garden = sub-division play. Pro tier unlocks the tier badge, plot size, uplift estimate, and regional land benchmark.
Short-lease flats trade at deep discount, but extending under the 1993 Act often costs far less than the discount. Pro tier unlocks the tier badge, premium breakdown, long-lease ARV and arbitrage maths.
See projected short-stay revenue vs a vanilla BTL for this property.
See real sub-let margins (HMO room rates & SA nightly rates) vs the landlord rent.
Area
Agent & docs
FAQ
About Steeple Close, West Canford Heath, Poole, Dorset, BH17
Explore nearby