4-bedroom house · DY6 0HT
Listing removedListed 122 days
Opportunity summary
See Archie’s verdict, returns by strategy and what to check before viewing.
About
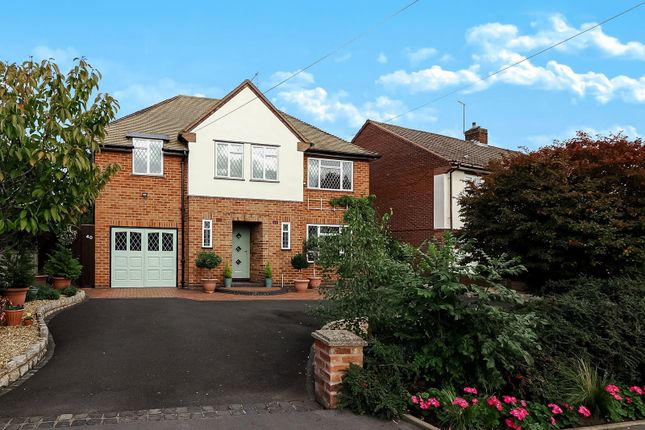
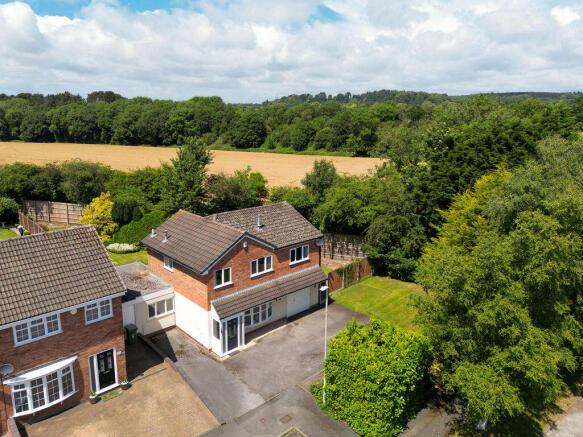
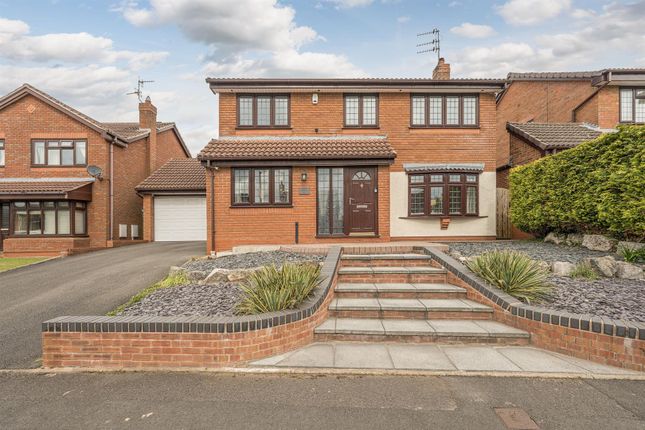
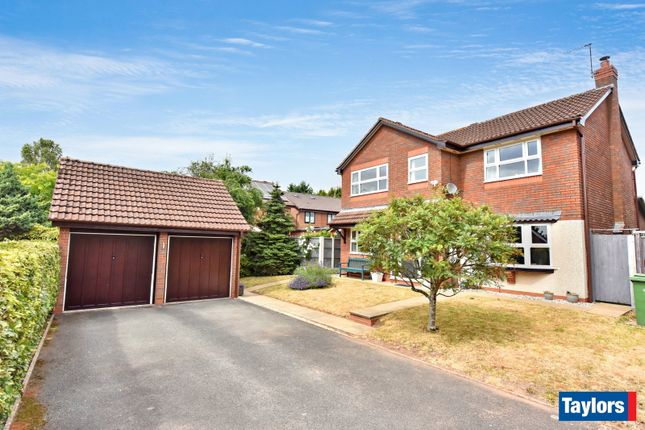
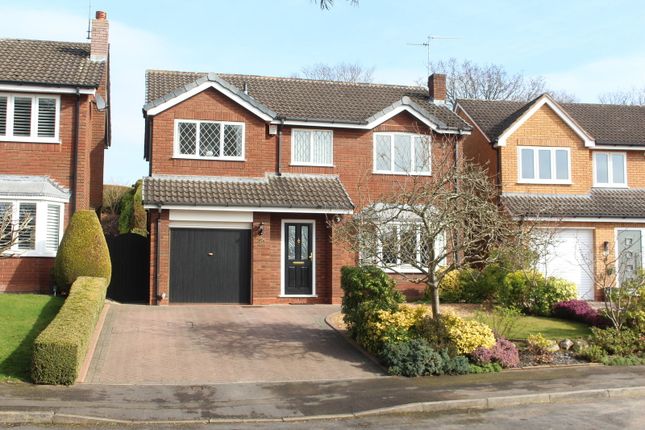
Beautifully Presented Four-Bedroom Semi-Detached Family Home – Wall Heath Situated in the highly sought-after village of Wall Heath, this exceptional four-bedroom semi-detached property is presented to an outstanding standard throughout and is truly ready to move straight into.
Conveniently located close to local amenities, highly regarded schools and excellent transport links, this stunning home offers the perfect blend of style, comfort and practicality for modern family living.
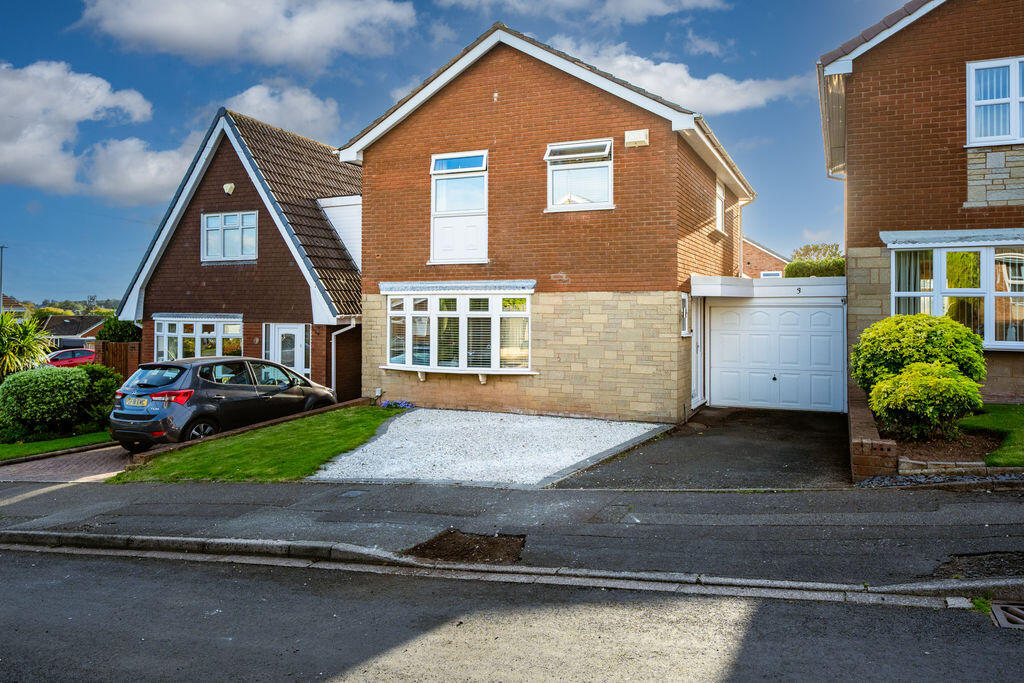
Outside The property is approached via a substantial stone driveway providing ample off-road parking for multiple vehicles, together with access to the garage, which benefits from electric roller shutter doors.
Entrance Hall Welcoming entrance hall featuring a composite front door, stylish patterned floor tiles and a radiator.
Lounge A beautifully presented lounge offering a warm and inviting atmosphere, complete with a contemporary built-in electric fire, radiator and a recessed media wall designed to accommodate a television.
Playroom / Home Office A versatile additional reception room that can be tailored to suit a variety of needs. Ideal as a home office for remote working, children's playroom, hobby room or snug.
Open-Plan Kitchen / Dining / Family Room Undoubtedly the heart of the home, this magnificent open-plan living space has been thoughtfully designed to create the ultimate family hub.
The stunning fitted kitchen features a comprehensive range of units and integrated appliances, including two Miele ovens, microwave, dishwasher, drinks cooler and a large five-burner gas hob.
A traditional Belfast sink adds character, while the impressive central island provides additional preparation space and informal seating.
Lvt flooring runs throughout this expansive area, complemented by two tall designer radiators.
Large bi-folding doors seamlessly connect the interior with the beautiful south-facing rear garden, creating the perfect space for entertaining and family gatherings.
The living area centres around a charming log-burning stove, ideal for cosy evenings, with a stylish panelled media wall providing the perfect setting for a television.
A striking roof lantern floods the room with natural light throughout the day and creates a wonderful atmosphere in the evening, allowing you to relax beneath the stars.
The dining area comfortably accommodates a large family dining table, making this space perfect for both everyday living and entertaining.
Utility Room A practical and well-designed utility room provides space for a washing machine and separate tumble dryer, together with additional storage and a dedicated area for coats and shoes.
The utility room also offers internal access to the garage and leads to a beautifully appointed ground-floor shower room and WC.
Principal Bedroom Suite A luxurious principal bedroom featuring elegant wall panelling and feature lighting above the bed, creating a boutique hotel-style feel.
A large window overlooks the rear garden, while the stunning open-plan en-suite bathroom boasts a freestanding bath with floor-mounted taps and shower attachment.
Adding a touch of luxury, a waterproof television is seamlessly integrated into the wall, allowing you to unwind and enjoy your favourite programmes while relaxing in the bath.
Bedroom Two A spacious double bedroom positioned to the front of the property, featuring attractive panelled walls and ample space for bedroom furniture.
Bedroom Three Another generously sized bedroom overlooking the rear garden, complete with decorative wall panelling and a dedicated media wall feature for a television.
Bedroom Four / Dressing Room Currently utilised as a dressing room, this versatile space benefits from an extensive range of fitted wardrobes, a vanity area and views over the rear garden.
It can easily be returned to a fourth bedroom if required. Rear Garden The impressive south-facing rear garden offers a fantastic outdoor space for the whole family to enjoy.
A large porcelain-tiled patio provides the perfect setting for outdoor dining and entertaining, while the lawn, barked play areas and raised decked seating area create a variety of spaces to relax and enjoy.
Further benefits include external power points and an outside tap.
Value & comps
No previous sales on record.
Returns
Set an offer; the calculator follows it.
We're still gathering serviced-accommodation data for this area.
Archie refurb estimate: a Pro feature
0.0% below asking
This is not financial or investment advice. Prop AI Deals is not authorised by the Financial Conduct Authority (FCA) to provide investment advice.
All investment calculators, property analyses, and AI-generated insights are for informational purposes only. Property investment carries risk and may result in financial loss. All calculations should be independently verified and you should consult with FCA-authorised financial advisers before making any investment decisions.
Past performance does not guarantee future results. Tax implications vary by individual circumstances.
Deal
Properties like this can earn 2–3x BTL yields when converted to HMO, with retrofit costs around £10k/room. Sign in to see the full tier, yield projection, and cost breakdown.
Commercial properties like this can earn 30-50% higher yields when converted to residential under Class MA / Q / P / PA, with prior approval costing ~GBP 96/unit. Sign in to see the recommended route, yield uplift, and cost breakdown.
BRRR-suited properties can recycle 80-100% of investor capital on refi, leaving a high-yielding rental with most of the money out. Sign in to see the refurb cost stack, ARV projection, and refinance maths.
Detached + large garden = sub-division play. Pro tier unlocks the tier badge, plot size, uplift estimate, and regional land benchmark.
Short-lease flats trade at deep discount, but extending under the 1993 Act often costs far less than the discount. Pro tier unlocks the tier badge, premium breakdown, long-lease ARV and arbitrage maths.
See projected short-stay revenue vs a vanilla BTL for this property.
See real sub-let margins (HMO room rates & SA nightly rates) vs the landlord rent.
Area
Agent & docs

FAQ
About 138, Beachcroft Road, Kingswinford
Explore nearby