We've tightened what earns a Pursue. A home now needs a published valuation, a strategy that still makes money after real running costs and lender stress tests, and no listing problems that would stop a mortgage. You'll see fewer Pursues, and each one has been checked harder.
See how verdicts work2-bedroom semi-detached house · CW5 5TW
Listing removedListed 68 days
Opportunity summary
See Archie’s verdict, returns by strategy and what to check before viewing.
About
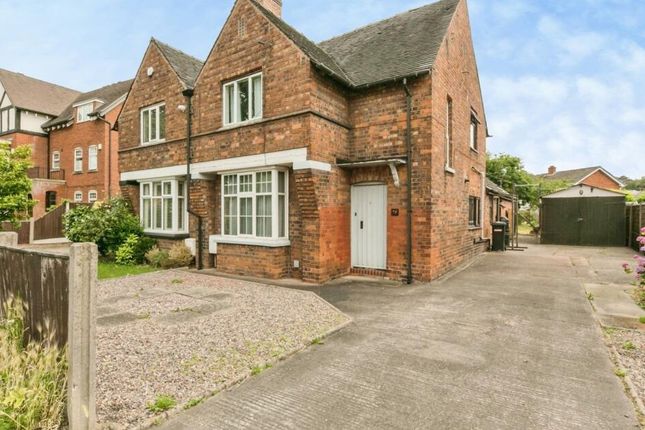
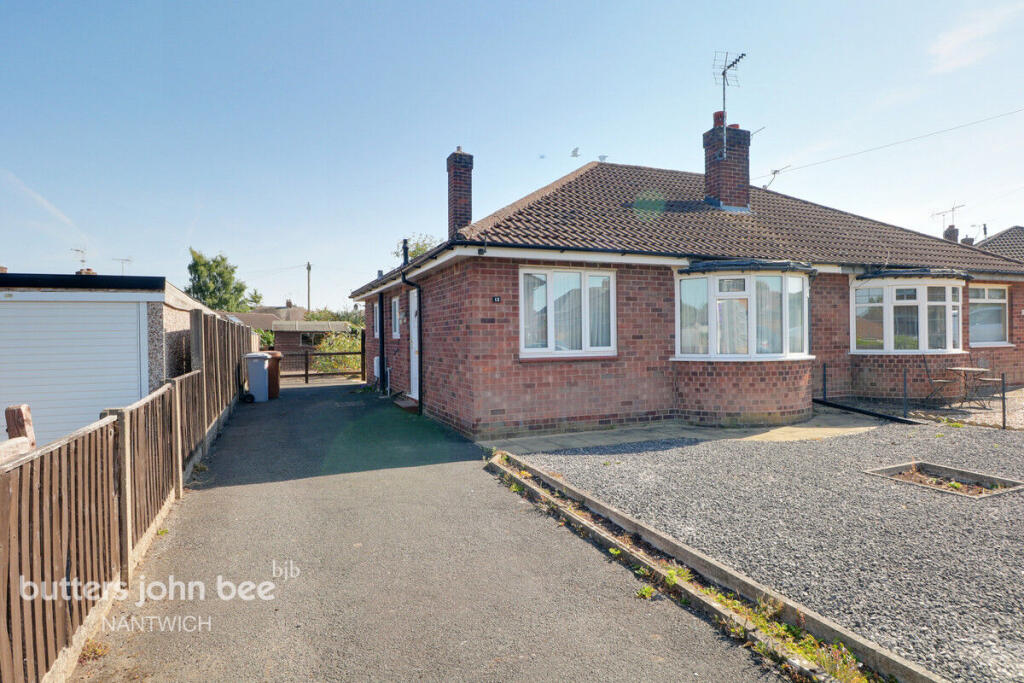
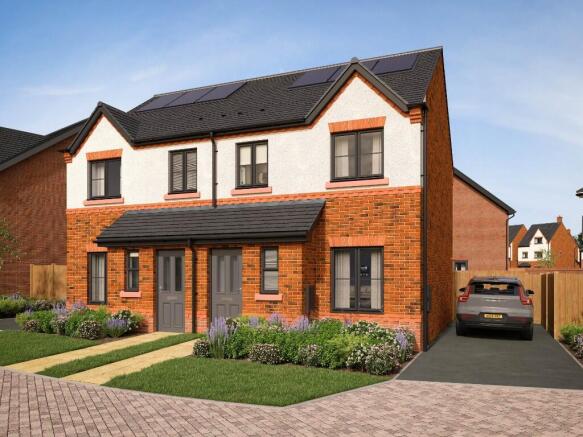
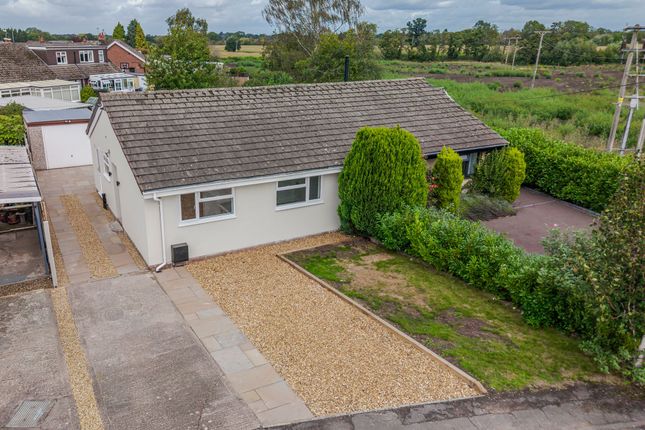
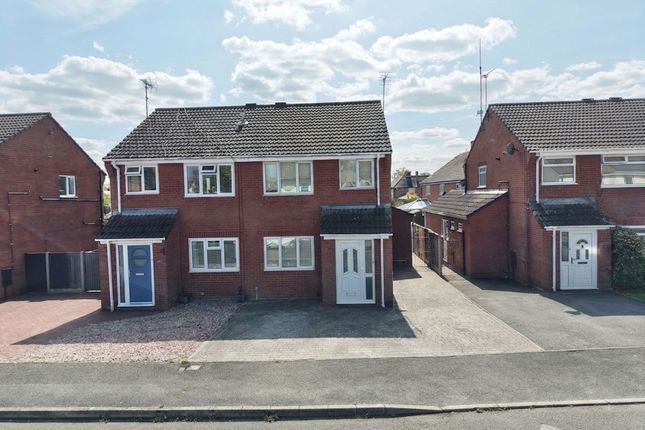
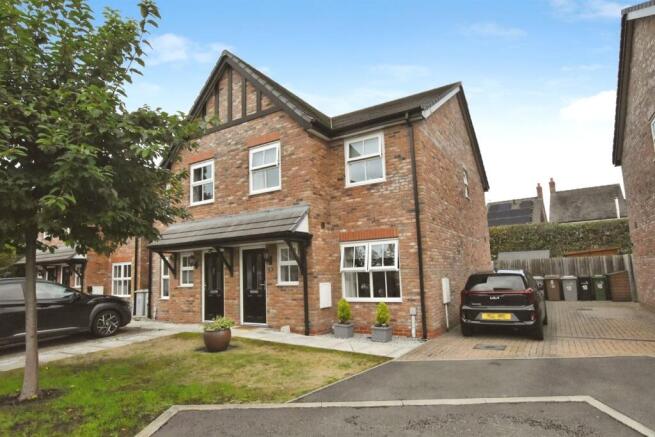
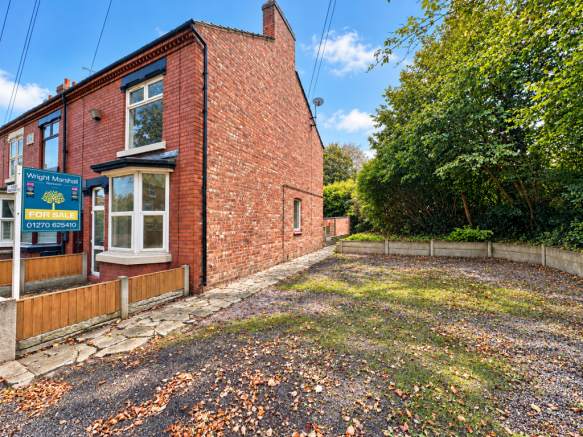
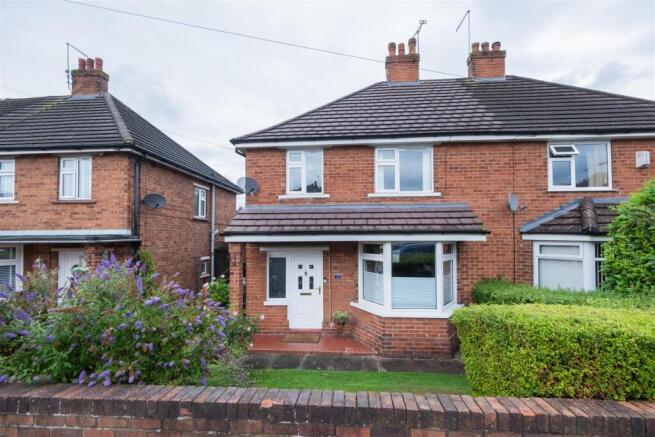
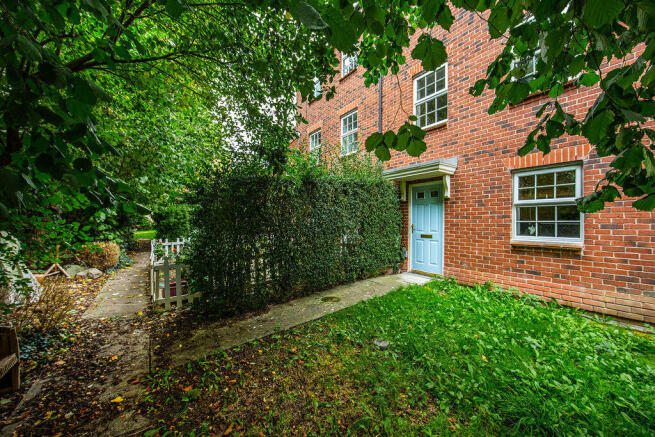
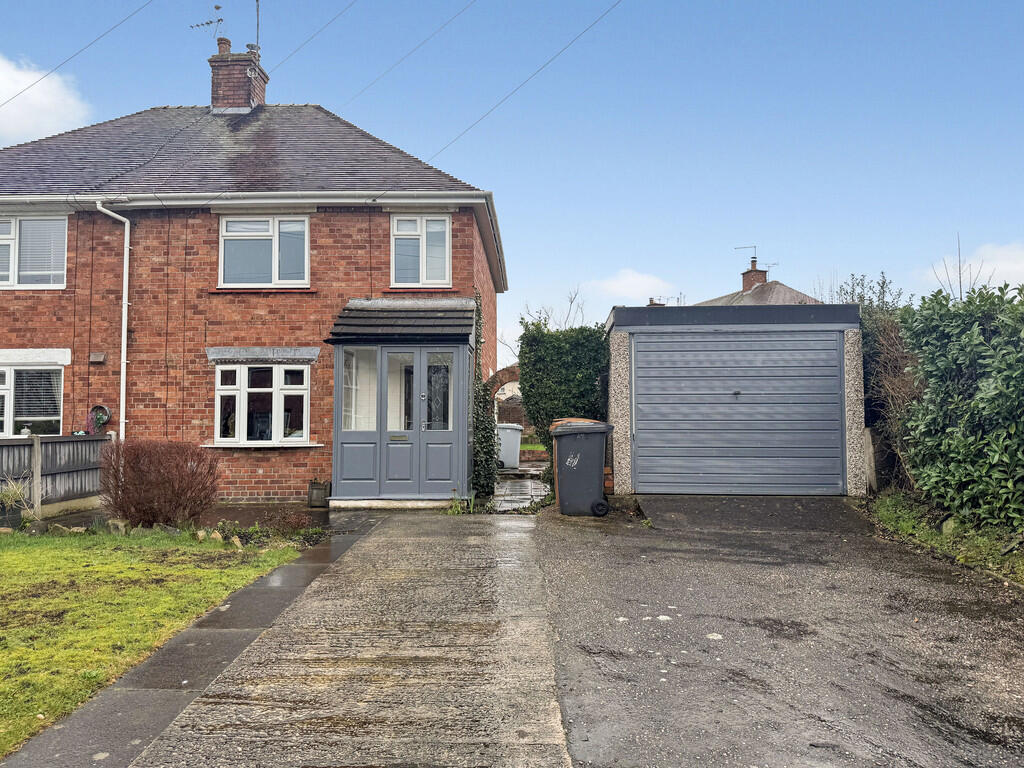
Heading A modern semi-detached two-bedroom townhouse on a popular centrally located cul-de-sac development, with double glazing, a detached single brick garage and internal improvements.
A proven buy to let investment as well as a superb town centre home.
Key features A superb 1990’s two-bedroom semi-detached house Situated in a highly sought after location in the heart of Nantwich Ideally located close to highly regarded junior and senior schooling Benefiting from side and rear gardens, off road driveway parking and a detached brick garage Entrance hall, living room and dining kitchen Two first floor bedrooms and bathroom Viewing highly recommended Land Registry title number: CH362627 (freehold) Directions – CW5 5TW What3words /// out and about Whether you’re a history enthusiast, food lover, or outdoor adventurer, Nantwich delivers a rare blend of tranquillity and vibrancy.
With its thriving community, rich heritage, and unbeatable location, it’s no wonder this town is consistently ranked among Cheshire’s most desirable places to live.
Historic Heartbeat - Wander cobbled streets lined with timber-framed Tudor buildings, the iconic 12th-century St.
Mary’s Church, and the striking Nantwich Market Hall, a testament to the town’s 400-year trading legacy.
- Cultural Heritage: Dive into local history at Nantwich Museum or explore the Hack Green Secret Nuclear Bunker, a Cold War relic turned visitor attraction.
Thriving Lifestyle - Boutique Shopping & Dining: Discover independent boutiques, artisan cafes, and award-winning restaurants. Don’t miss the monthly farmers' market for local produce.
- Unique Leisure: Take a dip at Britain’s oldest outdoor saltwater pool, Brine Pool, or stroll along the River Weaver’s tranquil paths and the Shropshire Union Canal.
- Highly Rated Education: Outstanding schools like Malbank School and Brine Leas Academy cater to families, while Reaseheath College offers vocational excellence.
Festivals & Community Spirit - Savor gourmet delights at the Nantwich Food Festival or tap your feet at the Nantwich Jazz & Blues Festival.
The Nantwich Show, a highlight of the agricultural calendar, draws crowds annually.
- Year-Round Vibrancy: From Cholmondeley Castle’s summer events to festive Christmas markets, there’s always something happening.
Approximate distances Connectivity & Convenient Effortless Commuting The property is considered ideally placed for the commuter, with a network of excellent road links giving immediate access to the M6 motorway at junction 16 via the A500.
Crewe Station via A500 ( 6.8 miles) presently offers fast access into London and other major cities.
Approximate distances Crewe Railway Station 5 miles ( London 1 hour and 35 minutes ) -M6 motorway junction 16,10 miles; Chester 20 miles; Stoke on Trent 20 miles; Manchester Airport is about a 45- minute drive general remarks Comment by Mark Johnson frics @ Baker Wynne and Wilson.
This modern two bedroom semi - detached town house is in a prime central historic market town location that offers a unique blend of convenience, style, and community.
For buyers prioritising location, low maintenance, and contemporary design, this home is a compelling choice.
Townhouses in historic centre’s always attract professionals, downsizers, families, and investors du mainly to the lifestyle appeal – living close to workplaces, reducing travel time and costs.
The Blankney offers a convenience lifestyle in the form of a manageable modern interior with historic architecture, shops, bars, restaurants and interesting street scenes all within your immediate surroundings.
Buyer's waiting to hear about your home. If you like these details why not request a consultation with a local expert Mark Johnson frics.
Mark is a Chartered Estate Agent and Valuer who will carefully consider the elements that make your home desirable and maximise its value by accentuating these in your listing.
Listening to your goals our engagement with you will go far beyond simply selling your home.
Mark is pleased to offer advice prior to the launching your home to the market and will keep you up to date with developing market news in the meantime.
Interested - let’s start the conversation with how much your property could be worth and who we may have waiting on our books.
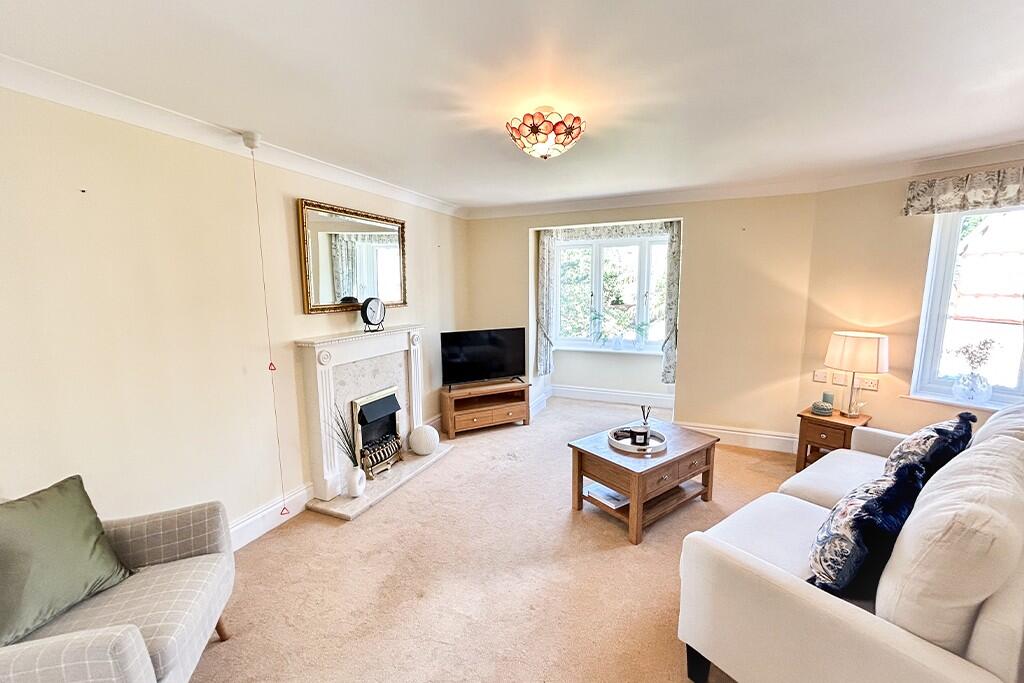
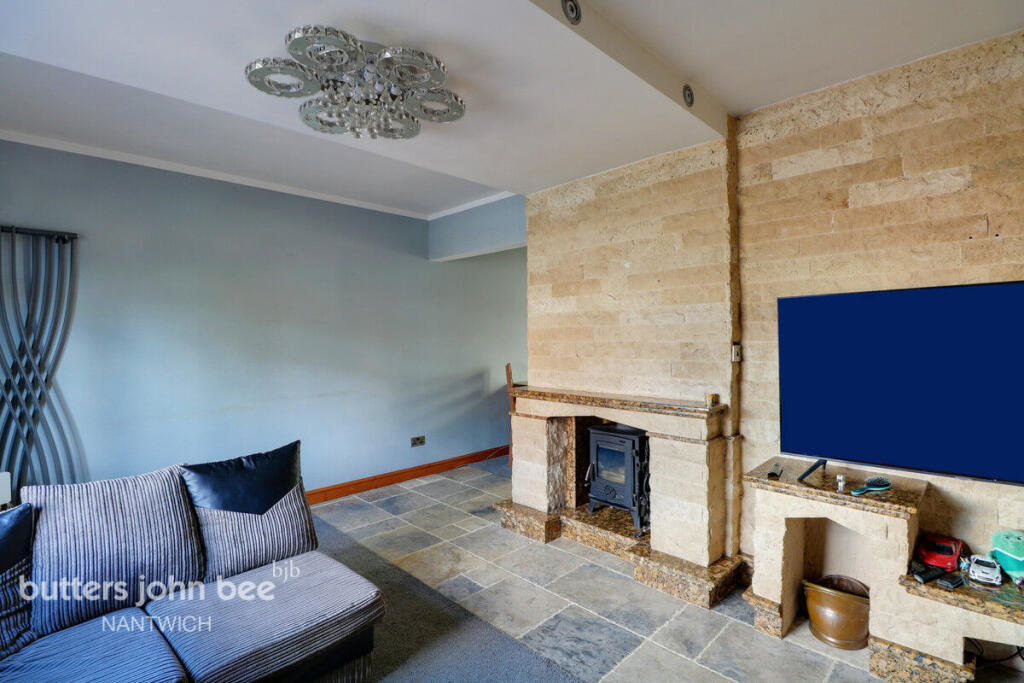
The tour The accommodation with approximately dimensions comprises: - Ground Floor: Hall Living room (13’7” x 13’1” maximum measurements) – two uPVC double glazed windows, radiator Kitchen/breakfast room (13’2” x 8’7”) – modern grey coloured fitted units, stainless steel sink unit, base cupboards and drawers, under-counter spaces for appliances, wall mounted cupboards, fitted appliances, uPVC double glazed door, space for breakfast table, 1 mini wall mounted gas fired central heating boiler.
First Floor: Landing Bathroom – panelled bath with shower screen, pedestal wash hand basin, low level WC, airing cupboard, radiator Bedroom 1 (10’11” x 10’10”) – two uPVC double glazed windows, radiator, built-in wardrobe Bedroom 2 (11’4” x 6’10”) – uPVC double glazed window, radiator Externally: (See attached plan and photographs) Detached brick and tile single garage (16’3” x 8’4”) services Mains drainage, water, gas, and electricity.
Gas Central heating tenure Freehold viewing By appt with Baker Wynne and Wilson construction Brick and tile.
EPC Rating: D Living Room (4.14m x 3.99m) Kitchen/Breakfast/Dining Room (3.99m x 2.62m) Master Bedroom (3.33m x 3.28m) Bedroom No.
2 (3.48m x 2.08m) Bathroom (2.31m x 1.80m) Garage (4.95m x 2.54m) Rear Garden See attached plan
Value & comps
No previous sales on record.
Returns
Set an offer; the calculator follows it.
We're still gathering serviced-accommodation data for this area.
Archie refurb estimate: a Pro feature
0.0% below asking
This is not financial or investment advice. Prop AI Deals is not authorised by the Financial Conduct Authority (FCA) to provide investment advice.
All investment calculators, property analyses, and AI-generated insights are for informational purposes only. Property investment carries risk and may result in financial loss. All calculations should be independently verified and you should consult with FCA-authorised financial advisers before making any investment decisions.
Past performance does not guarantee future results. Tax implications vary by individual circumstances.
Deal
Properties like this can earn 2–3x BTL yields when converted to HMO, with retrofit costs around £10k/room. Sign in to see the full tier, yield projection, and cost breakdown.
Commercial properties like this can earn 30-50% higher yields when converted to residential under Class MA / Q / P / PA, with prior approval costing ~GBP 96/unit. Sign in to see the recommended route, yield uplift, and cost breakdown.
BRRR-suited properties can recycle 80-100% of investor capital on refi, leaving a high-yielding rental with most of the money out. Sign in to see the refurb cost stack, ARV projection, and refinance maths.
Detached + large garden = sub-division play. Pro tier unlocks the tier badge, plot size, uplift estimate, and regional land benchmark.
Short-lease flats trade at deep discount, but extending under the 1993 Act often costs far less than the discount. Pro tier unlocks the tier badge, premium breakdown, long-lease ARV and arbitrage maths.
See projected short-stay revenue vs a vanilla BTL for this property.
See real sub-let margins (HMO room rates & SA nightly rates) vs the landlord rent.
Area
Agent & docs
FAQ
About 1 The Blankney, Nantwich
Explore nearby