We've tightened what earns a Pursue. A home now needs a published valuation, a strategy that still makes money after real running costs and lender stress tests, and no listing problems that would stop a mortgage. You'll see fewer Pursues, and each one has been checked harder.
See how verdicts work3-bedroom detached house · TA5 1QW
Sold STCReduced £305k (−25.4%) on 1 SepListed 594 days
Opportunity summary
See Archie’s verdict, returns by strategy and what to check before viewing.
About
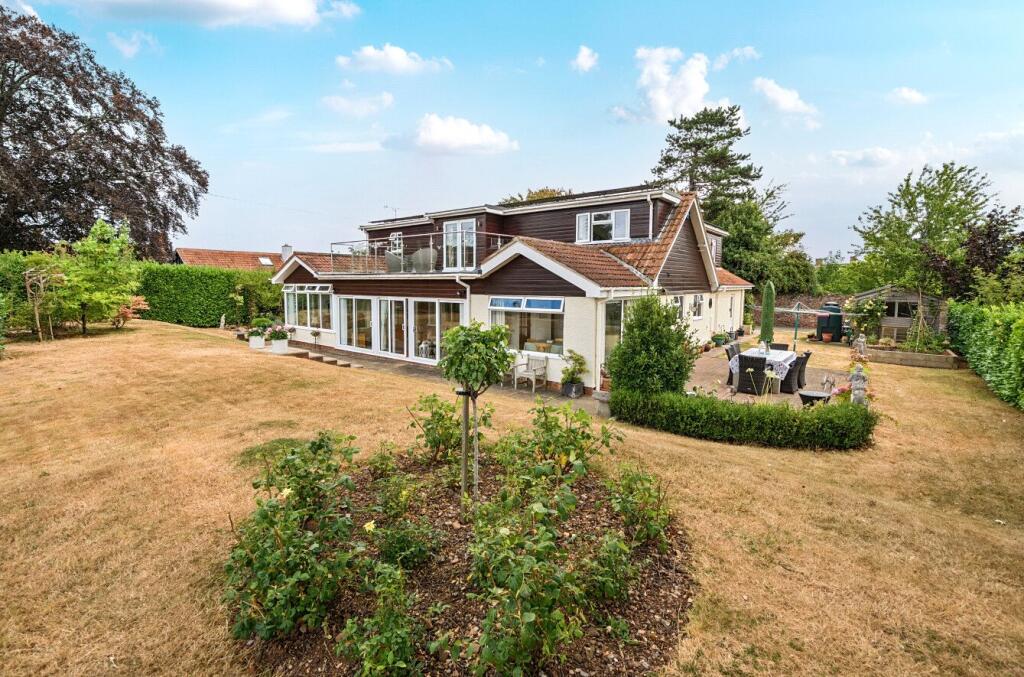
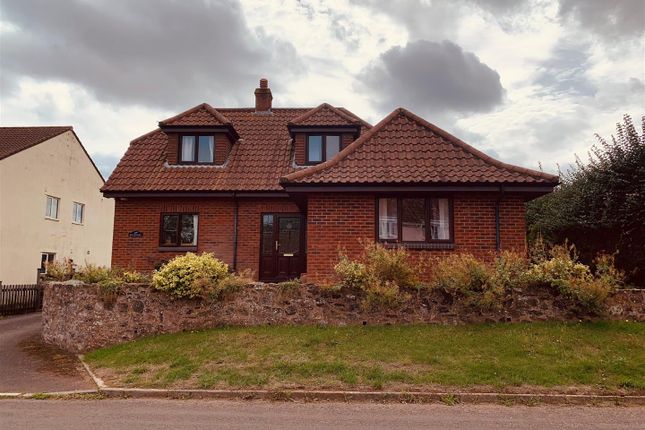
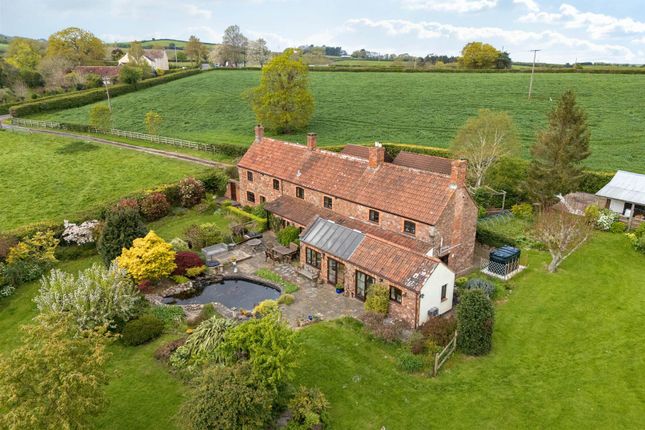
A most impressive unique country property set in a rural away from it all location together with 12 acres of grounds on the foothills of The Quantock Hills.
It occupies a private position set down a long driveway on the outskirts of the hamlet of Merrridge, The nearby village of Spaxton provides local amenities including community shop, primary school and inn with town centre facilities at Bridgwater approximately 5 miles distance The property which has been lovingly restored, modernised and extended by the current owner over a period of over 20 years provides charming accommodation with all modern facilities.
It is of natural stone walling below a pitched tiled roof. All the works have been undertaken to a particularly exacting standard with quality finishes and fittings provided.
These works have also included bringing in a mains electrical supply to the property together with a private water supply and drainage with an associated pump/plant room.
It is presented in good order throughout.
The well appointed & planned accommodation offers a would be buyer to use the rooms as they so wish with to the Ground Floor: Open plan Dining Room leading to Fitted Kitchen, Large Lounge with woodburner, and Master Bedroom with en Suite Shower Room, whilst at first floor are a Double and a Single bedroom with Bathroom/WC.
The property is provided with modern controllable electric heating.
The property is also provided with a cavity built large Double Garage/Workshop, which could subject to normal consents be converted to an annexe facility if required.
In addition there is ample hardstanding parking.
Immediately around the property are grassed areas together with a planted coppice area having a huge variety of trees which have all been planted by the current owner. Beyond are ring fenced fields.
To conclude this one off property is ideal for those seeking a quality country retreat.
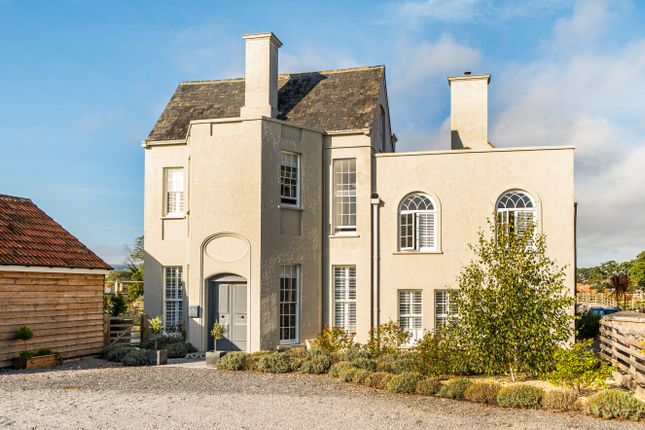
Accommodation Main entrance door to: Dining room 17’8” x 15’10” Three feature arched double doorways with shutters to outside. Spotlights inset into ceiling. Electric radiator.
Feature stone tiled flooring as throughout. Hand made crafted staircase with cupboard below to first floor. Door to Lounge.
7’2” Wide opening to: Kitchen 11’4” max x 8’0” Equipped with a comprehensive range of units incorporating Belfast sink. Various floor units. AEG double oven.
4 ring hob with stainless steel extractor hood over. Integrated fridge/freezer. Range of wall units. Stone tiled floor. Door to: Bedroom 18’9” x 15’6” Triple aspect windows. Electric radiator.
Door to outside en suite shower room Corner shower cubicle. Pedestal wash basin. Low level WC. Fully tiled around. Chrome radiator/towel rail. Plumbing for washing machine. Lounge 18’8” x 15’5”.
Arched doorways and dual aspect windows. Stone flooring. Electric radiator. Woodburner to corner of room with brick backing and slate hearth.
First floor landing Bedroom 16’10” x 15’2” Electric radiator. Bedroom 8’9” x 7’6” bathroom Panelled bath, pedestal wash basin, low level WC. Tiled around. Chrome radiator.
Outside The property is located on the outskirts of the hamlet of Merridge with a long stoned treelined driveway leading to the Barn itself.
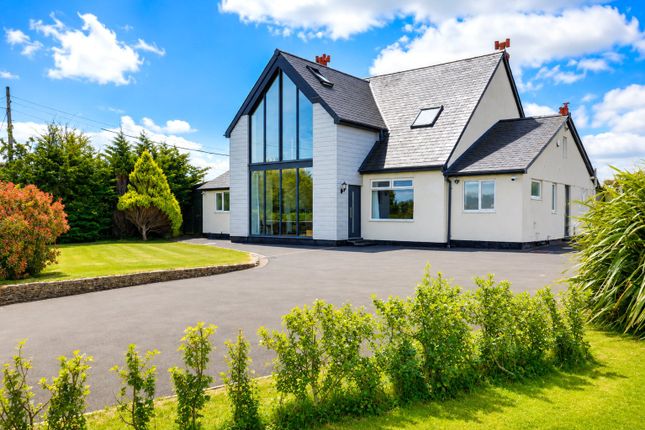
Immediately to the front of the property is an extensive stoned parking and turning area with space for many vehicles. Cavity built double garage /workshop 32’ x 25’ approx.
With electric up and over door light and separate power supply. Around the property are slab walkways with steps leading upto the immediate garden areas which are laid to grass areas.
Surrounding coppice with variety of trees including Oak, Beech, Silver Birch, Ash and Redwoods. Within the garden id the stone built pump room 8’ x 7’ approx.
Housing the private water supply treatment plant and electrical fuse boxes etc.
Beyond the immediate gardens are the remainder of the grounds extending to approx 13 acres of fields which are ring fenced.
Viewing By appointment with the vendors’ agents Messrs Charles Dickens who will be pleased to make the necessary arrangements. Services Mains electricity. Private water supply & drainage.
Council Tax Band E Energy Rating D 56 What 3 words - August Pure Shimmered
Value & comps
No previous sales on record.
Returns
Set an offer; the calculator follows it.
We're still gathering serviced-accommodation data for this area.
Archie refurb estimate: a Pro feature
0.0% below asking
This is not financial or investment advice. Prop AI Deals is not authorised by the Financial Conduct Authority (FCA) to provide investment advice.
All investment calculators, property analyses, and AI-generated insights are for informational purposes only. Property investment carries risk and may result in financial loss. All calculations should be independently verified and you should consult with FCA-authorised financial advisers before making any investment decisions.
Past performance does not guarantee future results. Tax implications vary by individual circumstances.
Deal
Properties like this can earn 2–3x BTL yields when converted to HMO, with retrofit costs around £10k/room. Sign in to see the full tier, yield projection, and cost breakdown.
Commercial properties like this can earn 30-50% higher yields when converted to residential under Class MA / Q / P / PA, with prior approval costing ~GBP 96/unit. Sign in to see the recommended route, yield uplift, and cost breakdown.
BRRR-suited properties can recycle 80-100% of investor capital on refi, leaving a high-yielding rental with most of the money out. Sign in to see the refurb cost stack, ARV projection, and refinance maths.
Detached + large garden = sub-division play. Pro tier unlocks the tier badge, plot size, uplift estimate, and regional land benchmark.
Short-lease flats trade at deep discount, but extending under the 1993 Act often costs far less than the discount. Pro tier unlocks the tier badge, premium breakdown, long-lease ARV and arbitrage maths.
See projected short-stay revenue vs a vanilla BTL for this property.
See real sub-let margins (HMO room rates & SA nightly rates) vs the landlord rent.
Area
Agent & docs

FAQ
About Guards Hill Barn, Guards Hill Barn, Bridgwater
Explore nearby