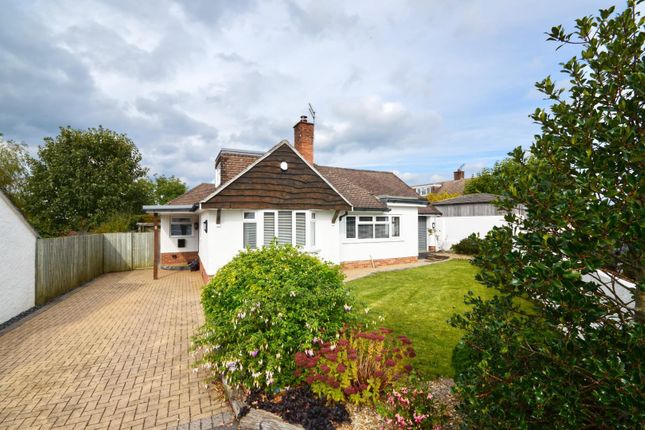
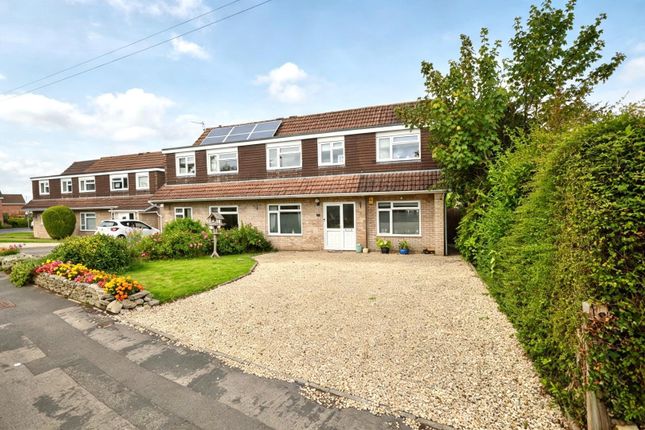
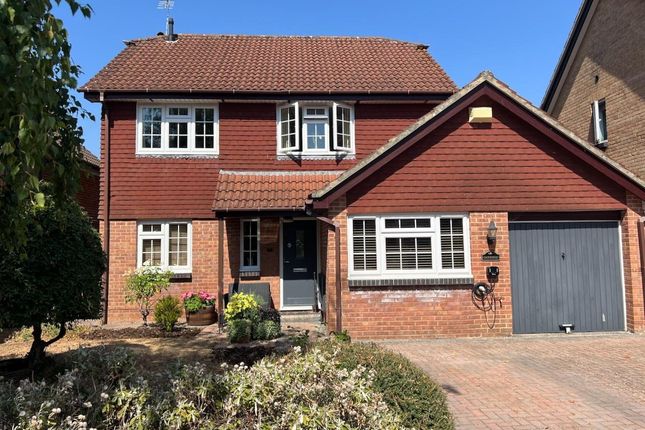
4-bedroom house · BS31 3AF
Listing removedListed 121 days
Opportunity summary
See Archie’s verdict, returns by strategy and what to check before viewing.
About
A charming period farmhouse set within idyllic gardens and grounds of approximately 3.5 acres.
Description Eastover Farm is an attractive, stone-built period farmhouse, approached via a sweeping driveway that sets the tone for this delightful village home.
The front gardens, with their lawns and mature planting, provide a welcoming first impression and a high degree of privacy, whilst the house itself enjoys a charming traditional façade.
Upon entering, a central hallway provides a natural flow through the ground floor.
To one side lies the sitting room and to the other, a beautifully proportioned drawing room, both featuring characterful Victorian-style fireplaces and offering attractive views across the gardens.
The drawing room, in particular, is filled with natural light from a large window that frames the green outlook.
Moving through, the dining room is perfectly positioned for entertaining, with double doors opening directly onto the garden and leads seamlessly into the kitchen.
The kitchen is fitted in a classic shaker style, complete with a green Aga and views across the courtyard, creating a warm and practical hub of the home.
A useful utility room and cloakroom complete the ground floor accommodation.
On the first floor, the principal bedroom enjoys a pleasant outlook and benefits from an en-suite bathroom and extensive built-in wardrobes.
There are three further well-proportioned double bedrooms, each enjoying attractive views, along with a family bathroom serving the remaining rooms. Externally, the property excels.
The gardens are beautifully landscaped and predominantly south-facing, incorporating level lawns, well-stocked herbaceous borders, a summer house and a pond.
Beyond lies an orchard and an impressive wildflower meadow, extending to approximately 2.5 acres, together with areas of attractive woodland.
A garage and separate workshop provide excellent additional space, whilst a rear walled courtyard accessed from the kitchen and utility room offers a sheltered setting for outdoor dining and entertaining.
Location Saltford is a highly regarded village positioned conveniently between the Georgian city of Bath (approximately 5 miles) and the vibrant city of Bristol (approximately 7 miles).
The property is ideally located on Manor Road, one of the village’s most sought-after addresses, offering easy access to both countryside walks and local amenities.
Transport links are excellent, with mainline rail services available from Bath Spa (approx. 5 miles) and Bristol Temple Meads (approx.
7 miles), both offering high-speed services to London Paddington in around 1 hour 20 minutes to 1 hour 30 minutes.
The M4 motorway (Junction 18) is approximately 10 miles away, providing straightforward access to London and the wider motorway network.
The village itself offers a range of amenities including a Tesco Express, doctors’ surgery, pharmacy and several well-regarded pubs such as The Crown, The Bird in Hand and the riverside Jolly Sailor.
A large Waitrose is approximately 1.5 miles away. Leisure facilities include Saltford Golf Club and a nearby marina.
The property is particularly well placed for families, with Saltford C of E Primary School and Wellsway Secondary School both highly regarded, alongside a wide choice of independent schools in Bath and Bristol including Kingswood, Royal High School and Clifton College.
Square Footage: 2,609 sq ft Acreage: 3.5 Acres Additional Info Mains water Mains electricity Mains gas Private drainage: Septic tank (shared) Gas central heating
Value & comps
No previous sales on record.
Returns
Set an offer; the calculator follows it.
We're still gathering serviced-accommodation data for this area.
Archie refurb estimate: a Pro feature
0.0% below asking
This is not financial or investment advice. Prop AI Deals is not authorised by the Financial Conduct Authority (FCA) to provide investment advice.
All investment calculators, property analyses, and AI-generated insights are for informational purposes only. Property investment carries risk and may result in financial loss. All calculations should be independently verified and you should consult with FCA-authorised financial advisers before making any investment decisions.
Past performance does not guarantee future results. Tax implications vary by individual circumstances.
Deal
Properties like this can earn 2–3x BTL yields when converted to HMO, with retrofit costs around £10k/room. Sign in to see the full tier, yield projection, and cost breakdown.
Commercial properties like this can earn 30-50% higher yields when converted to residential under Class MA / Q / P / PA, with prior approval costing ~GBP 96/unit. Sign in to see the recommended route, yield uplift, and cost breakdown.
BRRR-suited properties can recycle 80-100% of investor capital on refi, leaving a high-yielding rental with most of the money out. Sign in to see the refurb cost stack, ARV projection, and refinance maths.
Detached + large garden = sub-division play. Pro tier unlocks the tier badge, plot size, uplift estimate, and regional land benchmark.
Short-lease flats trade at deep discount, but extending under the 1993 Act often costs far less than the discount. Pro tier unlocks the tier badge, premium breakdown, long-lease ARV and arbitrage maths.
See projected short-stay revenue vs a vanilla BTL for this property.
See real sub-let margins (HMO room rates & SA nightly rates) vs the landlord rent.
Area
Agent & docs
FAQ
About Eastover Farm,, Manor Road, BANES
Explore nearby