3-bedroom house · PE14 8DQ
Listing removedListed 227 days
Opportunity summary
See Archie’s verdict, returns by strategy and what to check before viewing.
About
This super special, stunning, individually designed home is set on the outskirts of the Norfolk village of Emneth, occupying a generous 1.25 acre plot with uninterrupted field views (Emneth Church can be seen in the distance).
Bespoke built by the current vendors in 2015/16, this unique property is a testament to craftsmanship and thoughtful design.
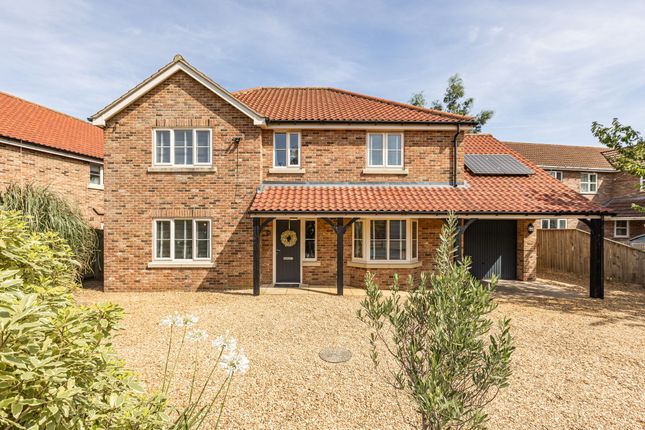
The house is a traditional timber frame build, created on site by a specialist local company, with the ground floor exterior finished in classic Flemish clay brick and the upper elevations clad in Dreadnought Staffordshire clay tiles.
The lounge features treated timber boarding externally and an impressive oak-framed pentagon-shaped window that perfectly frames the rural outlook.
High-quality materials are evident throughout, including French oak roof trusses and South-facing windows, double-glazed teak windows and French doors and a combination of ceramic tiles and engineered oak flooring on the ground floor.
The accommodation is arranged over three floors and includes two reception rooms, a generous kitchen/diner, three double bedrooms and three bathrooms, providing flexible space for family living or entertaining guests.
Comfort is assured with full insulation from floor to roof, underfloor heating with individual room controls on the ground floor and radiator heating on the first floor and second floor, all powered by an efficient ground source heat pump (with backup immersion heater and weekly high temperature boost for legionella prevention).
A wood burning stove in the lounge adds a cosy touch and the property’s eco credentials are further enhanced by twelve solar panels mounted on the garage roof, producing an average of 3,600kWh per year.
The property is served by a bio-digested sewage tank (licenced for up to six persons), which only requires emptying approximately every three years, with minimal ongoing cost and no payments to the water company.
The main ornamental garden is securely fenced for dogs and features a variety of fruit trees, including cherry plum, damson and apricot, while the woodland area offers cherry plums, blackberries and apples from a venerable old tree.
Entry to this impressive home is via a double-gated gravelled drive, providing ample off-road parking and leading to a double detached garage (6.45m x 5.60m) with two up-and-over doors, side access, power and lighting and the afore-mentioned solar panels.
The gardens are laid mainly to lawn and enclosed by fencing, making them ideal for children and pets, with a paved patio and gravelled seating area.
Services & Info The property is connected to a treatment plant, double glazed and ground source heating (underfloor on the ground floor and radiators on the other tow levels).
The property features privately owned solar panels that return an income. Council Tax band E - Kings Lynn and West Norfolk.
Location Emneth is a village in the district of Kings Lynn & West Norfolk, it is situated within 3.2 miles of the town Cambridgeshire of Wisbech, 11.1 miles of the Norfolk town of Downham Market and 14.6 miles of the Norfolk town of Kings Lynn.
Village Information Amenities include a primary & nursery school, convenience shop, hair salon, post office, fish & chip shop and Chinese takeaway, pub and a bus service through the village.
Facilities The nearest train station is within 9.9 miles away in March.
EPC Rating: C Entrance Hall (3.09m x 2.83m) Door to side, underfloor heating, storage cupboard, stairs rising to the first floor, widow on half landing, doors to WC and kitchen/Diner, tiled floor.
Lounge (6.11m x 5.38m) Narrowing to 5.44m - Feature French Oak framed pentagon shaped feature window overlooking field views, double doors to side, two windows to side, underfloor heating, wood burning stove inset to a brick fireplace, exposed French Oak beams.
Family Room (3.76m x 3.10m) Two windows to side, underfloor heating.
Kitchen/Dining Room (8.46m x 5.63m) Narrowing to 4.56m x 3.27m - Window to front, side and rear, underfloor heating, range of fitted kitchen units, feature worktops, tiled splashbacks, ceramic sink, fitted double oven, hob, tiled floor.
Utility Room (3.78m x 2.22m) Stable door to side, window to front, underfloor heating, range of fitted units, plumbing for washing machine, space for tumble dryer, sink, tiled splashbacks, extractor.
WC (1.90m x 0.91m) Window to side, WC, wash hand basin, tiled splashbacks, underfloor heating, tiled floor, extractor.
Landing Window on half landing, window to side, airing cupboard, stairs rising to the second floor, radiator, doors to bedrooms one. Two and shower room.
Bedroom One (5.61m x 4.54m) Narrowing to 4.25m - Window to rear, feature corner window with field views, radiator, door to walk in wardrobe, door to ensuite.
Walk In Wardrobe (2.33m x 1.27m) Radiator, range of shelving and hanging rails.
Ensuite (3.40m x 3.09m) Window to rear and side, heated towel rail, radiator, WC, wash hand basin, shower cubicle housing mains shower, freestanding bath with floor standing tap over, tiled splashbacks, extractor.
Bedroom Two (4.47m x 3.77m) Narrowing to 2.67m - Window to front and side, radiator.
Shower Room (2.82m x 1.58m) Window to front, radiator, WC, wash hand basin, shower cubicle housing mains shower, tiled splashbacks, extractor.
Second Floor Landing Window to side, door to bedroom three. Bedroom Three (6.28m x 4.12m) Window to side, two skylight windows, radiator, walk in wardrobe, door to ensuite.
Ensuite (4.10m x 1.56m) Skylight window, electric heated towel rail, WC. Wash hand basin, bath with shower attachment and shower screen, tiled splashbacks, extractor.
Front Garden Double gated entrance, gravelled drive offers multiple off road parking and leads to double detached garage, lawned area, access to woodland, gate to rear garden, various trees and shrubs, outside tap, wildlife pond, field views.
Rear Garden Laid to lawn, enclosed via fencing, paved patio area, gravelled area, outside tap, various trees and shrubs, timber built shed, wood store area, field views, plant room housing boiler.
Garden Woodland - The woodland can be coppiced to provide a steady supply of fire wood. It is also a source of cherry plums and blackberries there is also a very old Apple tree.
This area follows the contour of the road.
Parking - Double Garage 6.45m x 5.60m - Two up and over doors to front, door to side, window to side, electric and light connected, twelve solar panels are located on the roof.
Parking - Driveway Double gated gravelled drive offers multiple off road parking and leads to double detached garage.
Value & comps
No previous sales on record.
Returns
Set an offer; the calculator follows it.
We're still gathering serviced-accommodation data for this area.
Archie refurb estimate: a Pro feature
0.0% below asking
This is not financial or investment advice. Prop AI Deals is not authorised by the Financial Conduct Authority (FCA) to provide investment advice.
All investment calculators, property analyses, and AI-generated insights are for informational purposes only. Property investment carries risk and may result in financial loss. All calculations should be independently verified and you should consult with FCA-authorised financial advisers before making any investment decisions.
Past performance does not guarantee future results. Tax implications vary by individual circumstances.
Deal
Properties like this can earn 2–3x BTL yields when converted to HMO, with retrofit costs around £10k/room. Sign in to see the full tier, yield projection, and cost breakdown.
Commercial properties like this can earn 30-50% higher yields when converted to residential under Class MA / Q / P / PA, with prior approval costing ~GBP 96/unit. Sign in to see the recommended route, yield uplift, and cost breakdown.
BRRR-suited properties can recycle 80-100% of investor capital on refi, leaving a high-yielding rental with most of the money out. Sign in to see the refurb cost stack, ARV projection, and refinance maths.
Detached + large garden = sub-division play. Pro tier unlocks the tier badge, plot size, uplift estimate, and regional land benchmark.
Short-lease flats trade at deep discount, but extending under the 1993 Act often costs far less than the discount. Pro tier unlocks the tier badge, premium breakdown, long-lease ARV and arbitrage maths.
See projected short-stay revenue vs a vanilla BTL for this property.
See real sub-let margins (HMO room rates & SA nightly rates) vs the landlord rent.
Area
Agent & docs
FAQ
About The Vineyard, Chequers Corner, Wisbech
Explore nearby