We've tightened what earns a Pursue. A home now needs a published valuation, a strategy that still makes money after real running costs and lender stress tests, and no listing problems that would stop a mortgage. You'll see fewer Pursues, and each one has been checked harder.
See how verdicts work3-bedroom detached house · SP10 3NG
Sold STCListed 169 days
Opportunity summary
See Archie’s verdict, returns by strategy and what to check before viewing.
About
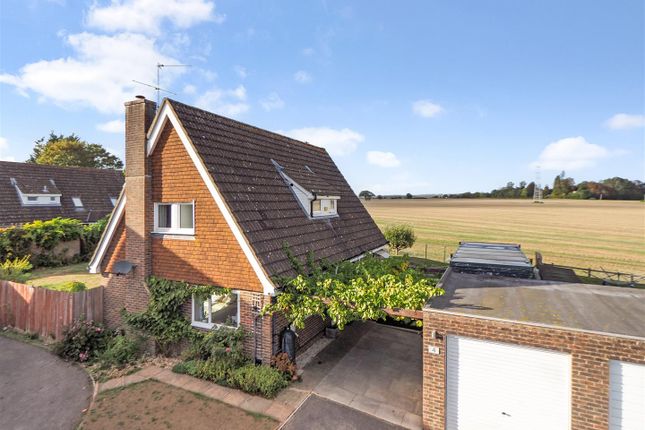
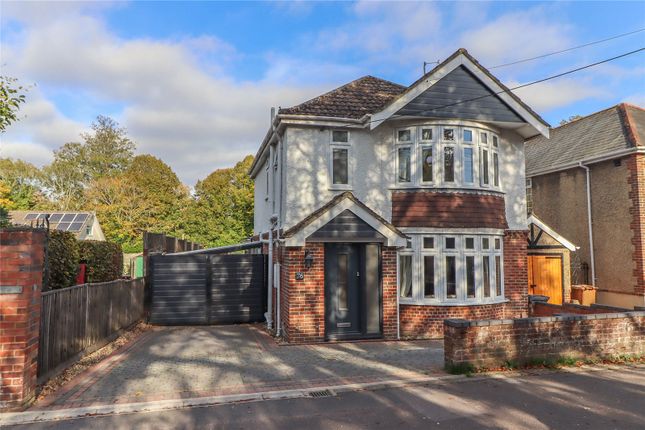
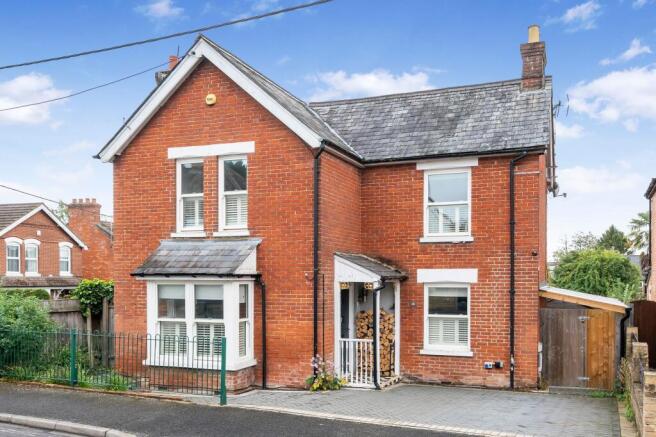
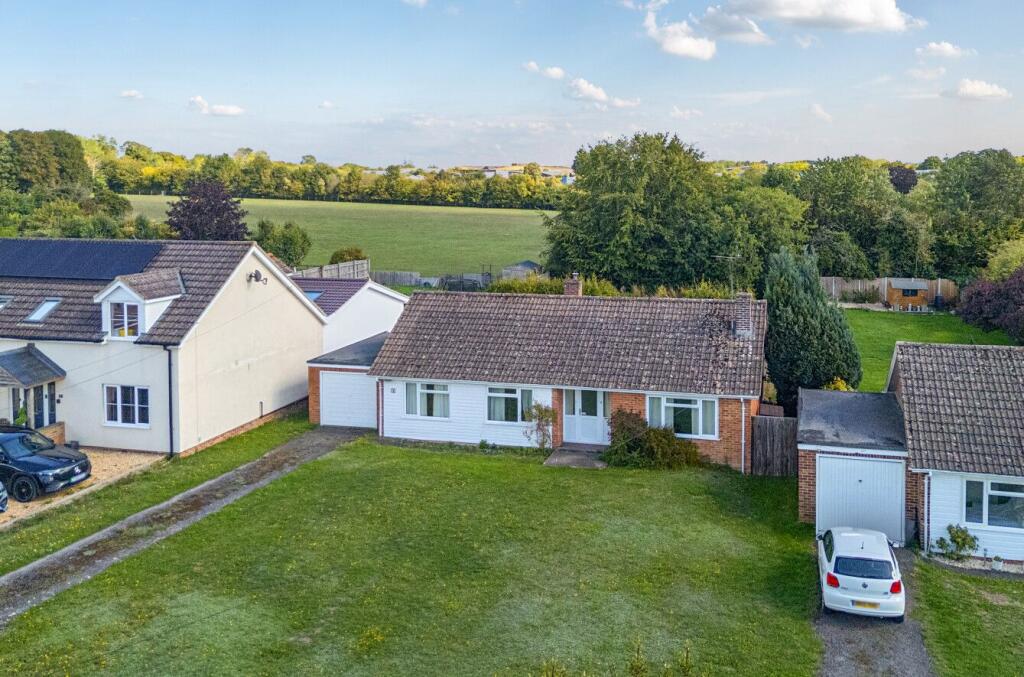
Quote Ref EB0191 - Emma Butcher to arrange your viewing Discover this beautifully presented three-bedroom detached chalet bungalow with garage, offering flexible and spacious accommodation together with wonderful front and rear gardens.
The home is particularly well suited to those seeking versatile living arrangements, including multi-generational families or buyers looking for accessible accommodation for later-life living.
Upon entering, you are welcomed by a spacious entrance hallway which gives access to the main living areas and immediately creates a warm and inviting feel throughout the home.
The kitchen is well arranged for modern day living and offers an excellent range of cupboard storage together with integrated appliances including a fridge freezer and dishwasher.
There is an electric hob, eye-level oven and separate combination microwave, making the space both practical and functional.
A separate utility room further enhances the practicality of the home with door leading to the garden.
The generous living and dining room provides an excellent space for both relaxing and entertaining, with patio doors opening directly onto the rear garden, allowing plenty of natural light to flow through.
In addition, there is a separate snug which offers excellent flexibility and could equally be used as an additional bedroom, formal dining room or cosy second sitting room.
There is also a dedicated study/home office, ideal for remote working or quiet reading space.
A particularly attractive feature of the property is the spacious ground floor double bedroom, complete with fitted wardrobes, making it an ideal option for guests or for those seeking convenient single-level living.
The ground floor is also served by a well-appointed shower room.
The property additionally benefits from a stairlift providing easy access to the dormer level, where you’ll find the impressive main bedroom featuring fitted wardrobes and a larger-than-average ensuite bathroom.
There is also a further single room which could equally be used as a generous dressing room, hobby room or additional study space.
Throughout the home, there are a number of separate store cupboards, providing excellent additional storage solutions.
Outside, the home enjoys both front and rear gardens, with the rear garden being a particular highlight.
Thoughtfully maintained, it offers a peaceful outdoor retreat complete with a pond, vegetable patch and a selection of fruit trees, making it ideal for keen gardeners or those simply looking to enjoy the outdoors.
The patio area is perfect for alfresco dining and entertaining.
To the front, there is ample driveway parking for several vehicles, while to the rear of the property you’ll find a larger-than-average single garage.
Benefiting from a woodburner, the garage provides an excellent versatile space which could be ideal for hobbies, a workshop or creative projects throughout the cooler months.
The property also benefits from a Potterton Gas Boiler, Smoke Detectors, Eaves storage, Outside Weatherproof sockets, Outside Tap. Single Garage.
No Onward Chain Situated in a desirable area, the property enjoys convenient access to local amenities, schools and transport links, making day-to-day life both easy and enjoyable.
In conclusion, this home would ideally suit a wide range of buyers, from families seeking flexible and adaptable accommodation to downsizers wanting the reassurance of ground floor living with additional space for visiting family.
It is also particularly well suited to those working from home or looking for multi-use rooms that can evolve with changing needs over time.
Living in Andover offers an excellent balance of town and countryside lifestyle, with a welcoming community feel, good local schools, a range of shops and amenities, and strong transport links including easy access to the A303 and mainline rail services to London.
Surrounded by beautiful Hampshire countryside, it provides plenty of opportunities for walking, cycling and outdoor leisure, making it an attractive place to settle for both families and retirees alike.
So, to delve deeper into the details of this fantastic offering, book your personal tour with Emma Butcher today where you will have the opportunity to see it for yourself and learn more about this lovely home and its potential.
Kindly note some items mentioned or seen in the photographs may not be included in the property sale or could be available by separate negotiation. Please check with the Property Agent.
For further information or details about this property please visit: emmabutcher.exp.uk.com EPC = C Council Tax Band – E (£2818 PA approx.) Local Authority – Hampshire Services – Mains gas, mains electricity, mains water, mains drainage Freehold property Built circa 1950–60s No onward Chain Quote Ref EB 0191 – Emma Butcher in all correspondence.
In accordance with the Estate Agents Act 1979, we disclose that the seller of this property is a connected person to the agent.
Value & comps
No previous sales on record.
Returns
Set an offer; the calculator follows it.
We're still gathering serviced-accommodation data for this area.
Archie refurb estimate: a Pro feature
0.0% below asking
This is not financial or investment advice. Prop AI Deals is not authorised by the Financial Conduct Authority (FCA) to provide investment advice.
All investment calculators, property analyses, and AI-generated insights are for informational purposes only. Property investment carries risk and may result in financial loss. All calculations should be independently verified and you should consult with FCA-authorised financial advisers before making any investment decisions.
Past performance does not guarantee future results. Tax implications vary by individual circumstances.
Deal
Properties like this can earn 2–3x BTL yields when converted to HMO, with retrofit costs around £10k/room. Sign in to see the full tier, yield projection, and cost breakdown.
Commercial properties like this can earn 30-50% higher yields when converted to residential under Class MA / Q / P / PA, with prior approval costing ~GBP 96/unit. Sign in to see the recommended route, yield uplift, and cost breakdown.
BRRR-suited properties can recycle 80-100% of investor capital on refi, leaving a high-yielding rental with most of the money out. Sign in to see the refurb cost stack, ARV projection, and refinance maths.
Detached + large garden = sub-division play. Pro tier unlocks the tier badge, plot size, uplift estimate, and regional land benchmark.
Short-lease flats trade at deep discount, but extending under the 1993 Act often costs far less than the discount. Pro tier unlocks the tier badge, premium breakdown, long-lease ARV and arbitrage maths.
See projected short-stay revenue vs a vanilla BTL for this property.
See real sub-let margins (HMO room rates & SA nightly rates) vs the landlord rent.
Area
Agent & docs

FAQ
About Blendon Drive, Andover SP10 3NG
Explore nearby