We've tightened what earns a Pursue. A home now needs a published valuation, a strategy that still makes money after real running costs and lender stress tests, and no listing problems that would stop a mortgage. You'll see fewer Pursues, and each one has been checked harder.
See how verdicts work2-bedroom bungalow · LA9 5BB
Sold STCListed 291 days
Opportunity summary
See Archie’s verdict, returns by strategy and what to check before viewing.
About
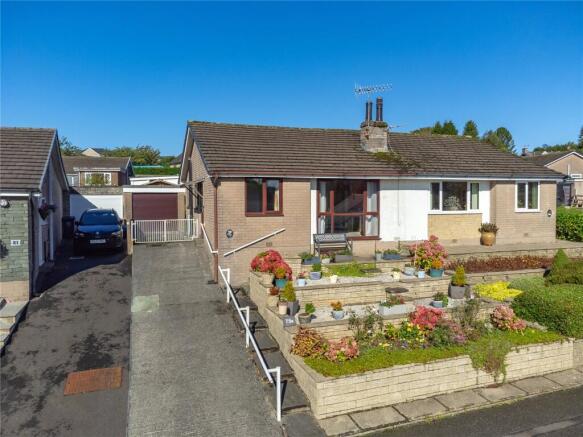
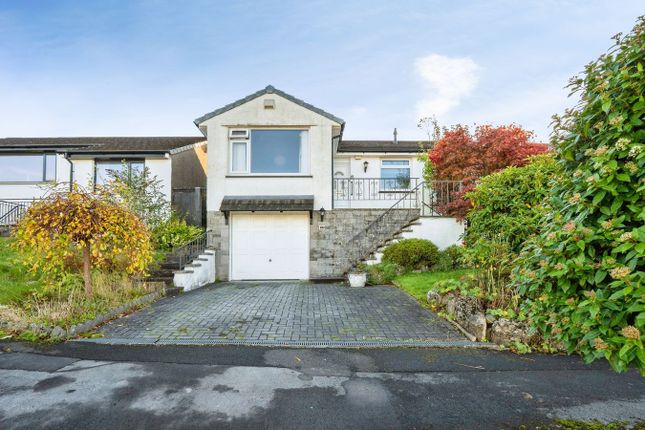
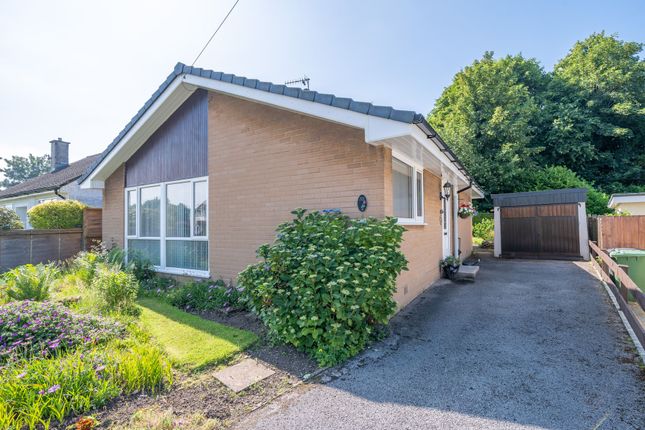
Tucked away in a peaceful spot with sweeping views across Kendal to Benson Knott, this charming true bungalow has been thoughtfully extended and lovingly renovated throughout.
The property now combines modern comforts with a warm, inviting atmosphere, making it the perfect place to call home.
The beautifully upgraded interiors include a bright and spacious lounge, a separate dining room ideal for family meals, and a contemporary kitchen and bathroom designed with style and functionality in mind.
With two generously sized bedrooms, there's plenty of space to relax and unwind. Outside, you’ll find low-maintenance, split-level patio gardens, perfect for enjoying the view or entertaining.
The driveway and detached garage add practical convenience for bikes and tools. With no upper chain, this home is ready for immediate occupation.
Directions For Satnav users enter: LA9 5BB For what3words app users enter: chairs.brain.lucky Location Westwood Avenue forms part of the Vicarage Drive and is a highly sought-after residential area in the southern suburbs of Kendal, offering a convenient and well-connected location.
Nearby amenities include Kendal College, Ghyllside and Vicarage Park Primary Schools, and Kirkbie Kendal Secondary School.
The town centre is just a 10-minute walk or a short bus ride away, while the A591 can be reached by car within minutes, providing excellent commuting links.
Description Approached via a tarmac driveway with off-road parking for two vehicles, this home offers a convenient and welcoming entrance.
To the left of the drive, an artificial lawn garden with slate-chipped borders adds to the property’s curb appeal.
A secure gate opens onto a side drive, giving access to the side door and access to the detached single garage with a traditional up-and-over door.
Inside, the spacious kitchen greets you with stylish, modern finishes.
It’s well-equipped with an abundance of storage cupboards and a three-sided worktop, offering plenty of room for meal preparation.
The kitchen includes a one-and-a-half sink drainer with a mixer tap, a five-ring gas hob, and integrated appliances including an electric oven/grill, fridge, freezer, dishwasher, and washing machine.
Off the kitchen, the inner hall leads to the lounge, dining room, master bedroom, and bathroom. A hatch in the ceiling with a pull-down ladder offers easy access to the loft for additional storage.
The lounge is bright and inviting, with ample space for various furniture arrangements. Across the hall, the formal dining room could also serve as a versatile home office or study.
The master bedroom is a generous double with views over the rear garden and towards Benson Knott.
The second bedroom, located off the dining room, is another spacious double with glazed doors that open onto a decked seating area, leading down to the rear garden.
The bathroom is sleek and modern, featuring a three-piece suite with a bath and rainfall shower, a WC, and a wash basin with vanity storage underneath.
Externally, the property offers low-maintenance, split-level patio gardens to the side and rear.
These include a decked seating area with steps leading down to a large flagged stone-paved patio, ideal for outdoor dining and relaxation, and a section of slate chippings for added texture and style.
Tenure Freehold. Services Mains gas, electricity and water.
Value & comps
No previous sales on record.
Returns
Set an offer; the calculator follows it.
We're still gathering serviced-accommodation data for this area.
Archie refurb estimate: a Pro feature
0.0% below asking
This is not financial or investment advice. Prop AI Deals is not authorised by the Financial Conduct Authority (FCA) to provide investment advice.
All investment calculators, property analyses, and AI-generated insights are for informational purposes only. Property investment carries risk and may result in financial loss. All calculations should be independently verified and you should consult with FCA-authorised financial advisers before making any investment decisions.
Past performance does not guarantee future results. Tax implications vary by individual circumstances.
Deal
Properties like this can earn 2–3x BTL yields when converted to HMO, with retrofit costs around £10k/room. Sign in to see the full tier, yield projection, and cost breakdown.
Commercial properties like this can earn 30-50% higher yields when converted to residential under Class MA / Q / P / PA, with prior approval costing ~GBP 96/unit. Sign in to see the recommended route, yield uplift, and cost breakdown.
BRRR-suited properties can recycle 80-100% of investor capital on refi, leaving a high-yielding rental with most of the money out. Sign in to see the refurb cost stack, ARV projection, and refinance maths.
Detached + large garden = sub-division play. Pro tier unlocks the tier badge, plot size, uplift estimate, and regional land benchmark.
Short-lease flats trade at deep discount, but extending under the 1993 Act often costs far less than the discount. Pro tier unlocks the tier badge, premium breakdown, long-lease ARV and arbitrage maths.
See projected short-stay revenue vs a vanilla BTL for this property.
See real sub-let margins (HMO room rates & SA nightly rates) vs the landlord rent.
Area
Agent & docs
FAQ
About Westwood Avenue, Kendal, LA9 5BB
Explore nearby